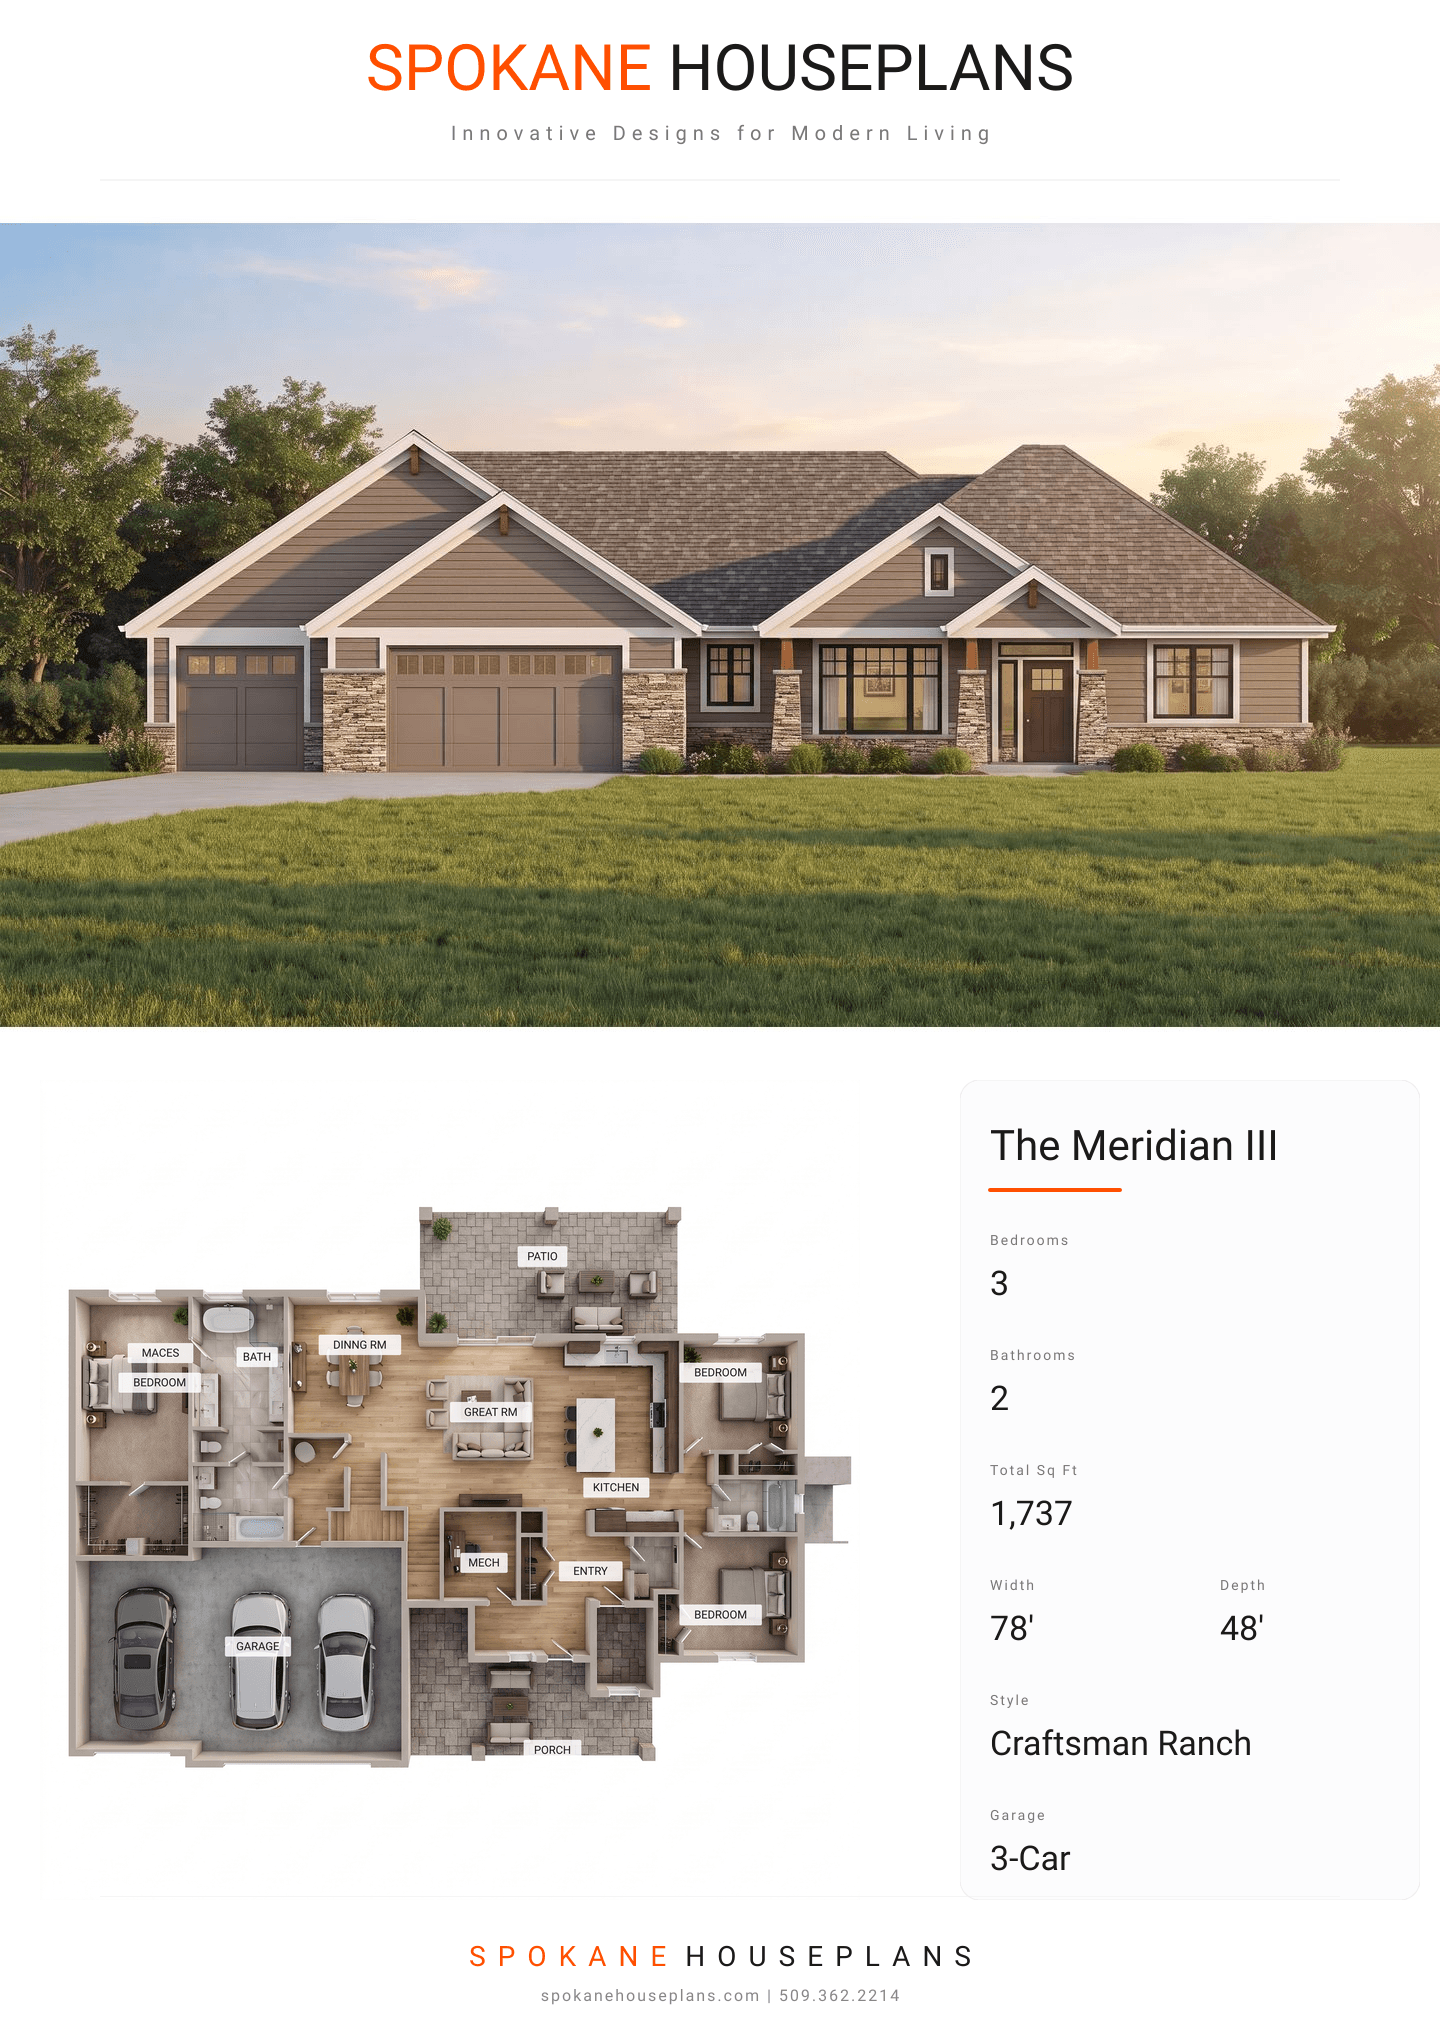
Square Feet
1,737
Type
Craftsman Ranch
Bedrooms
3
Bathrooms
2
SALES FLYER.
COMPLETE PROPERTY SPECIFICATION & 3D FLOOR PLAN
ZOOM IN
ALL ELEVATIONS.
4 ARCHITECTURAL VIEWS
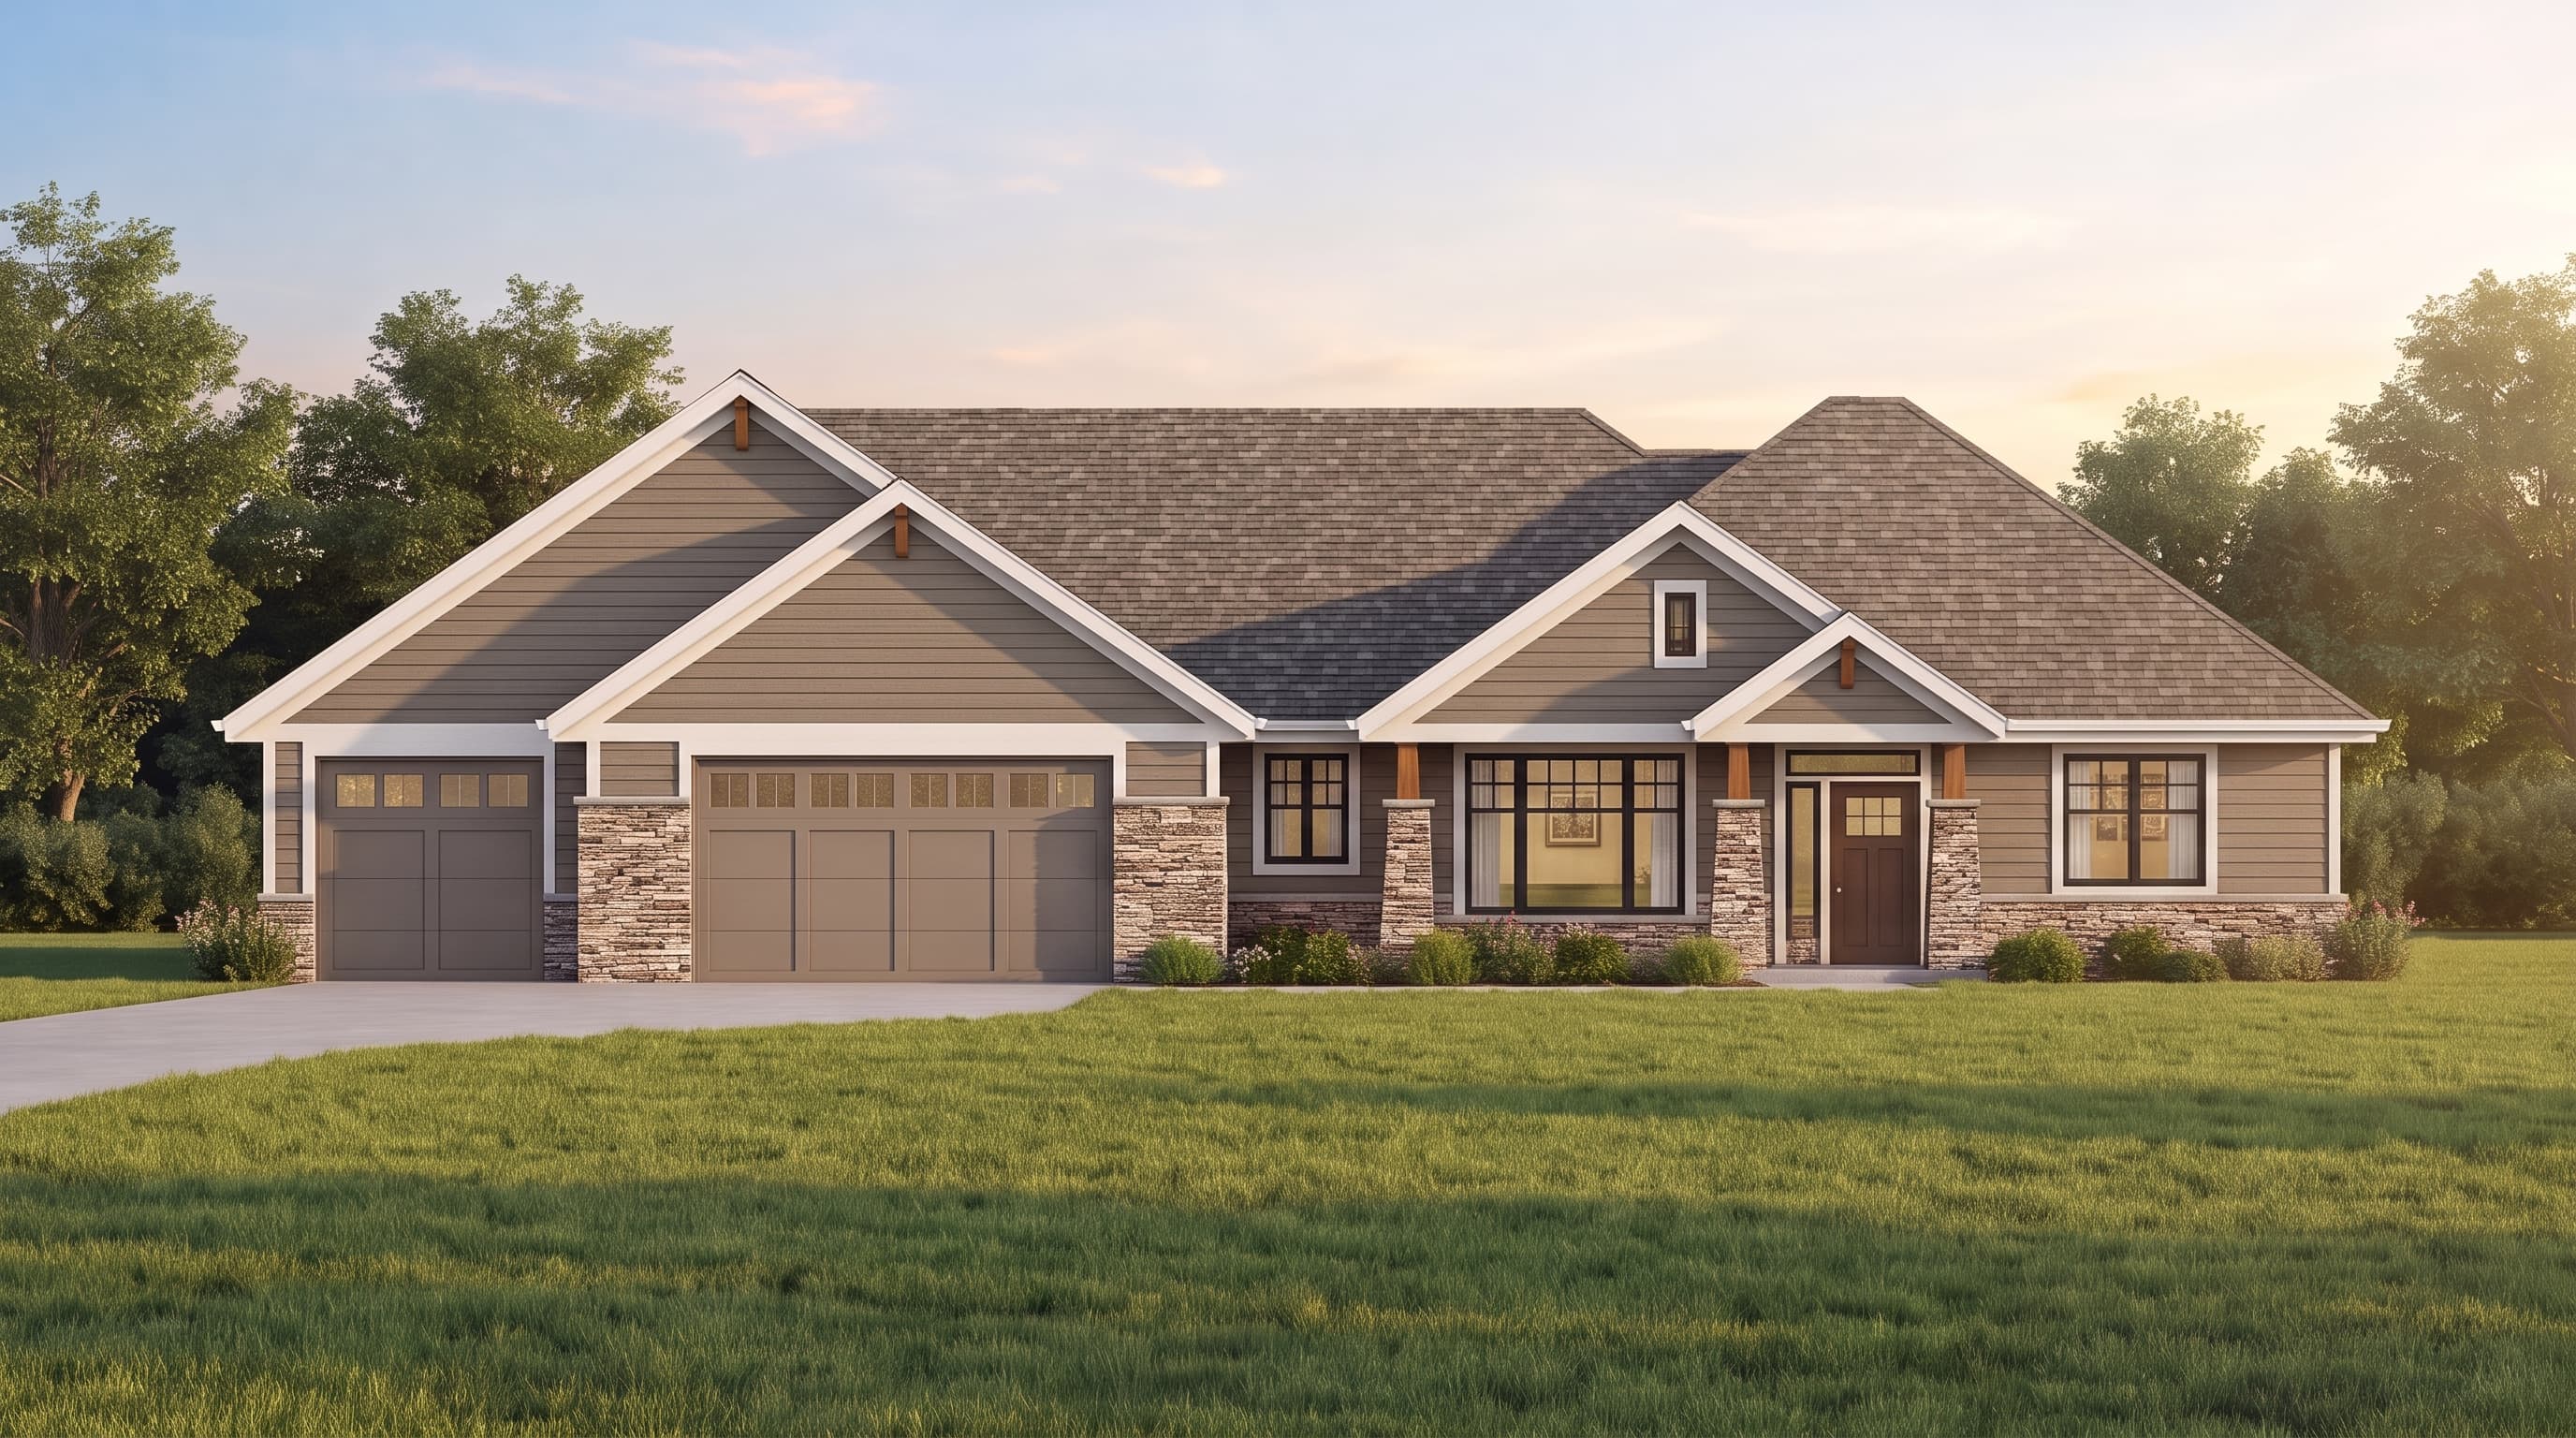
FRONT ELEVATION
VIEW FULL SIZE
DESIGN PERSPECTIVE
This Craftsman-style home is characterized by a primary exterior of horizontal lap siding, beautifully grounded by prominent stone wainscoting along the lower facade. The trim is boldly defined, outlining the windows and structural edges in a contrasting color. Accent materials include tapered wood columns resting on sturdy stone piers that frame the welcoming front porch. The complex hipped and gabled roof is finished with architectural asphalt shingles, completing the classic, earthy aesthetic.
INSTANT DOWNLOAD
BUILDER READY
CODE COMPLIANT