Square Feet
1,733
Type
Traditional Ranch
Bedrooms
3
Bathrooms
2
SALES FLYER.
COMPLETE PROPERTY SPECIFICATION & 3D FLOOR PLAN
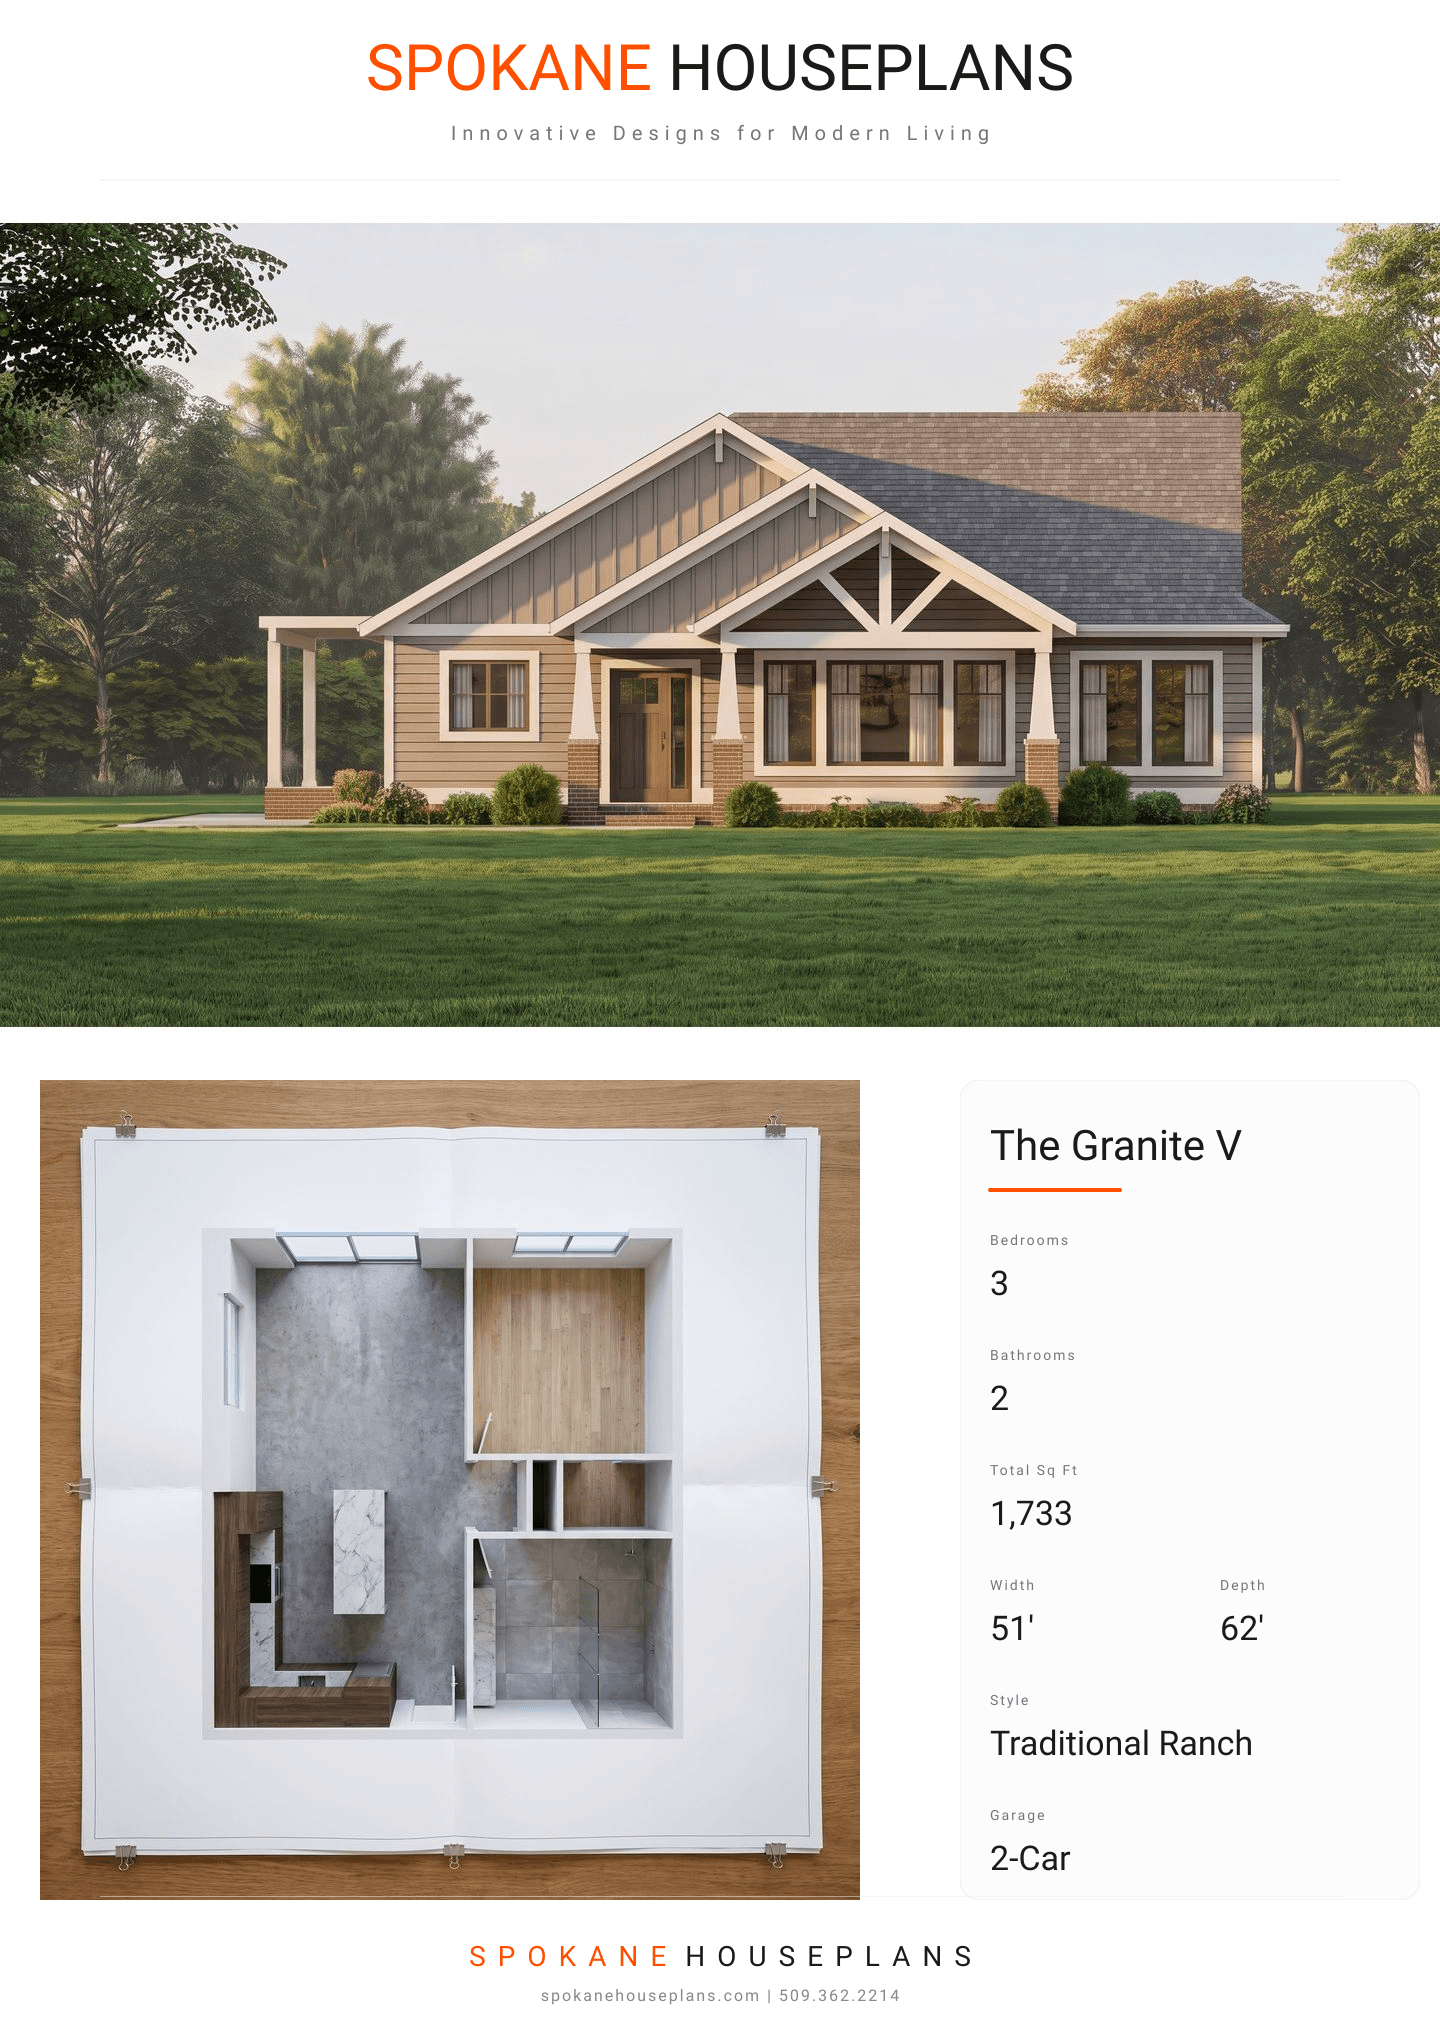
ZOOM IN
ALL ELEVATIONS.
4 ARCHITECTURAL VIEWS
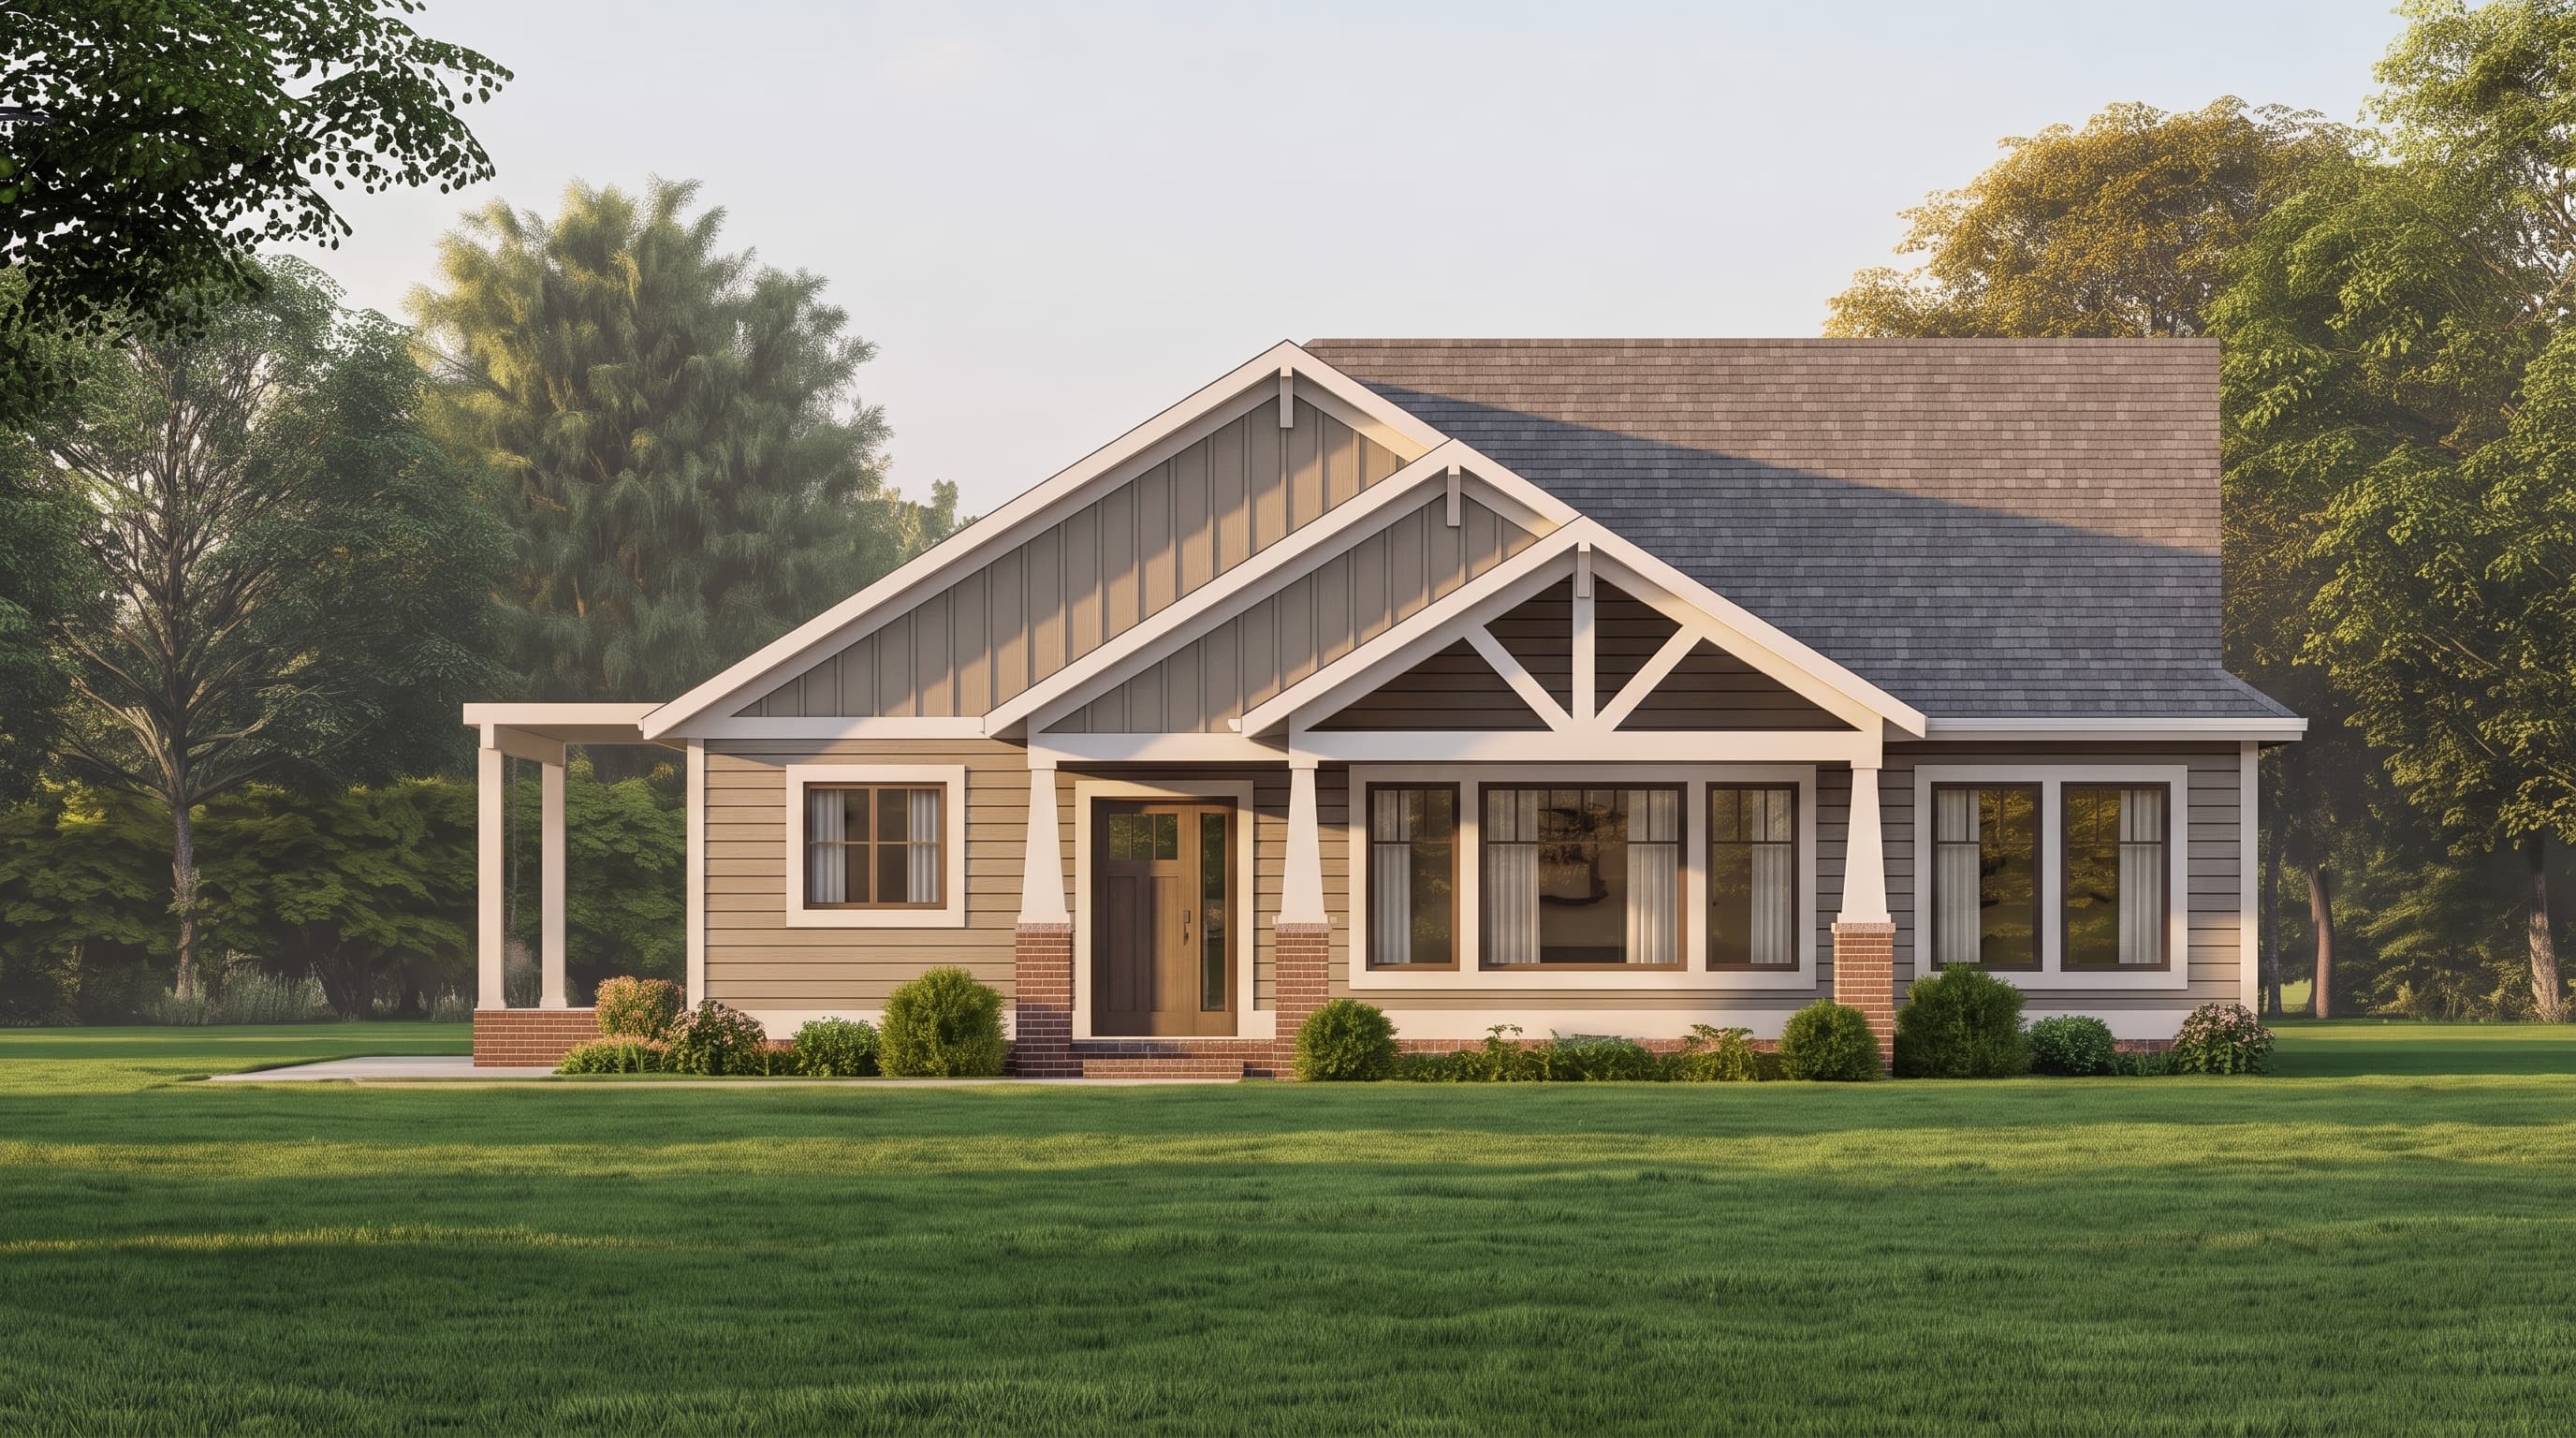
FRONT ELEVATION
VIEW FULL SIZE
DESIGN PERSPECTIVE
This home features a classic traditional aesthetic, utilizing horizontal lap siding in a neutral primary color complemented by crisp white trim. The roofing consists of durable architectural asphalt shingles over intersecting hipped and gabled forms. Subtle textured accents, potentially brick or stone water tables, anchor the front façade to provide an inviting, timeless suburban character.
INSTANT DOWNLOAD
BUILDER READY
CODE COMPLIANT