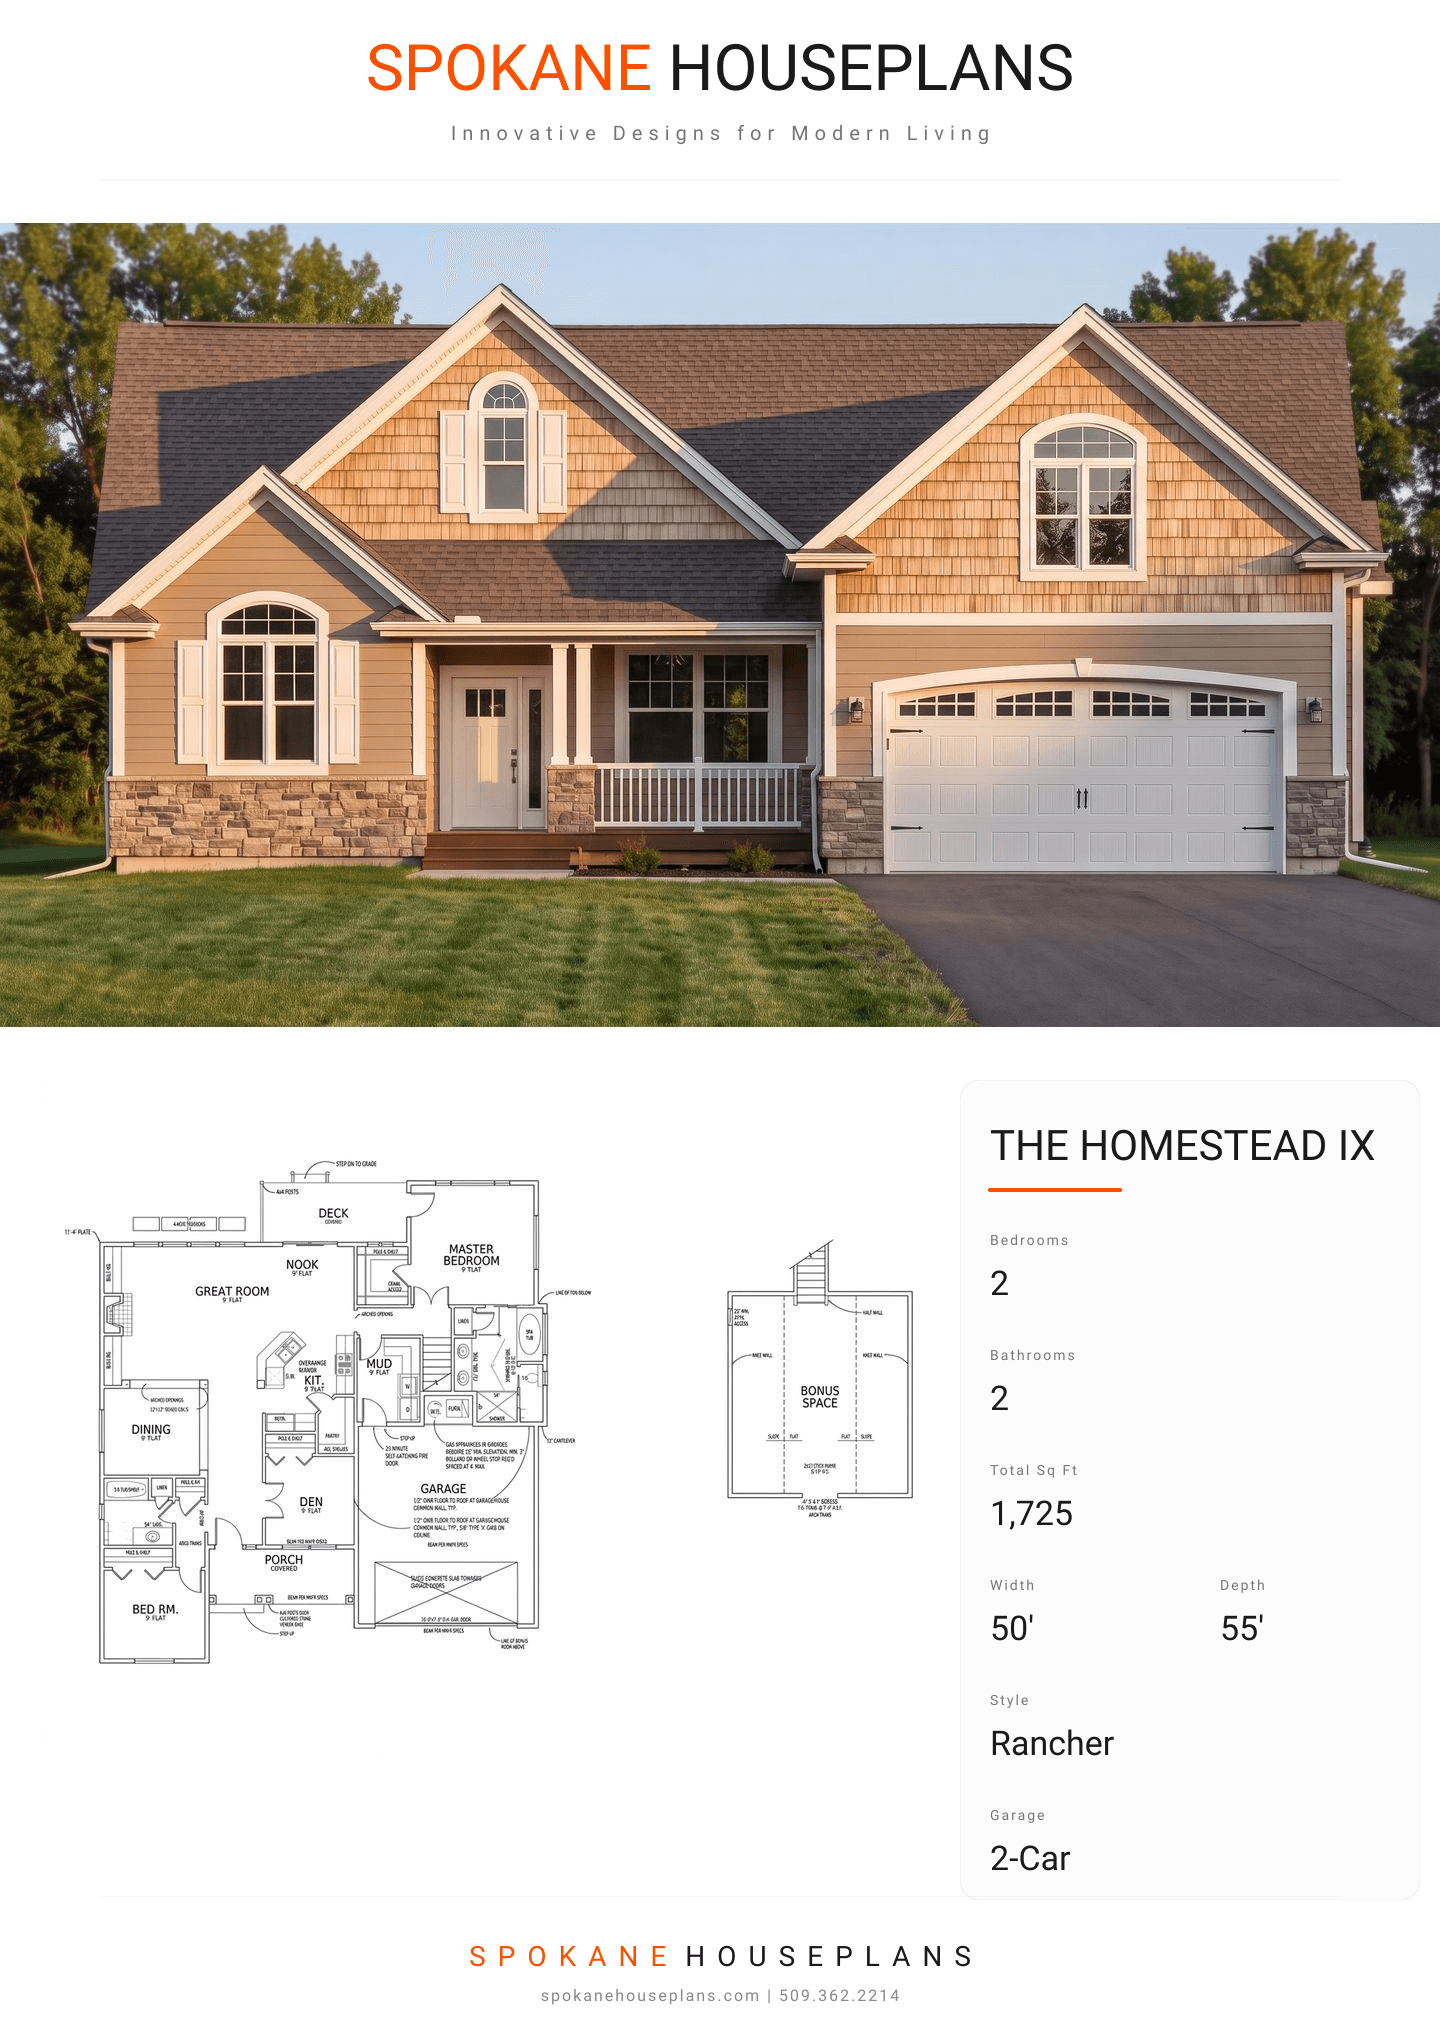
Square Feet
1,725
Type
Traditional
Bedrooms
2
Bathrooms
2
PLAN FLYER.
AT-A-GLANCE OVERVIEW SHEET
VIEW FULL SIZE
ALL ELEVATIONS.
5 ARCHITECTURAL VIEWS
FRONT ELEVATION
VIEW FULL SIZE
DESIGN PERSPECTIVE
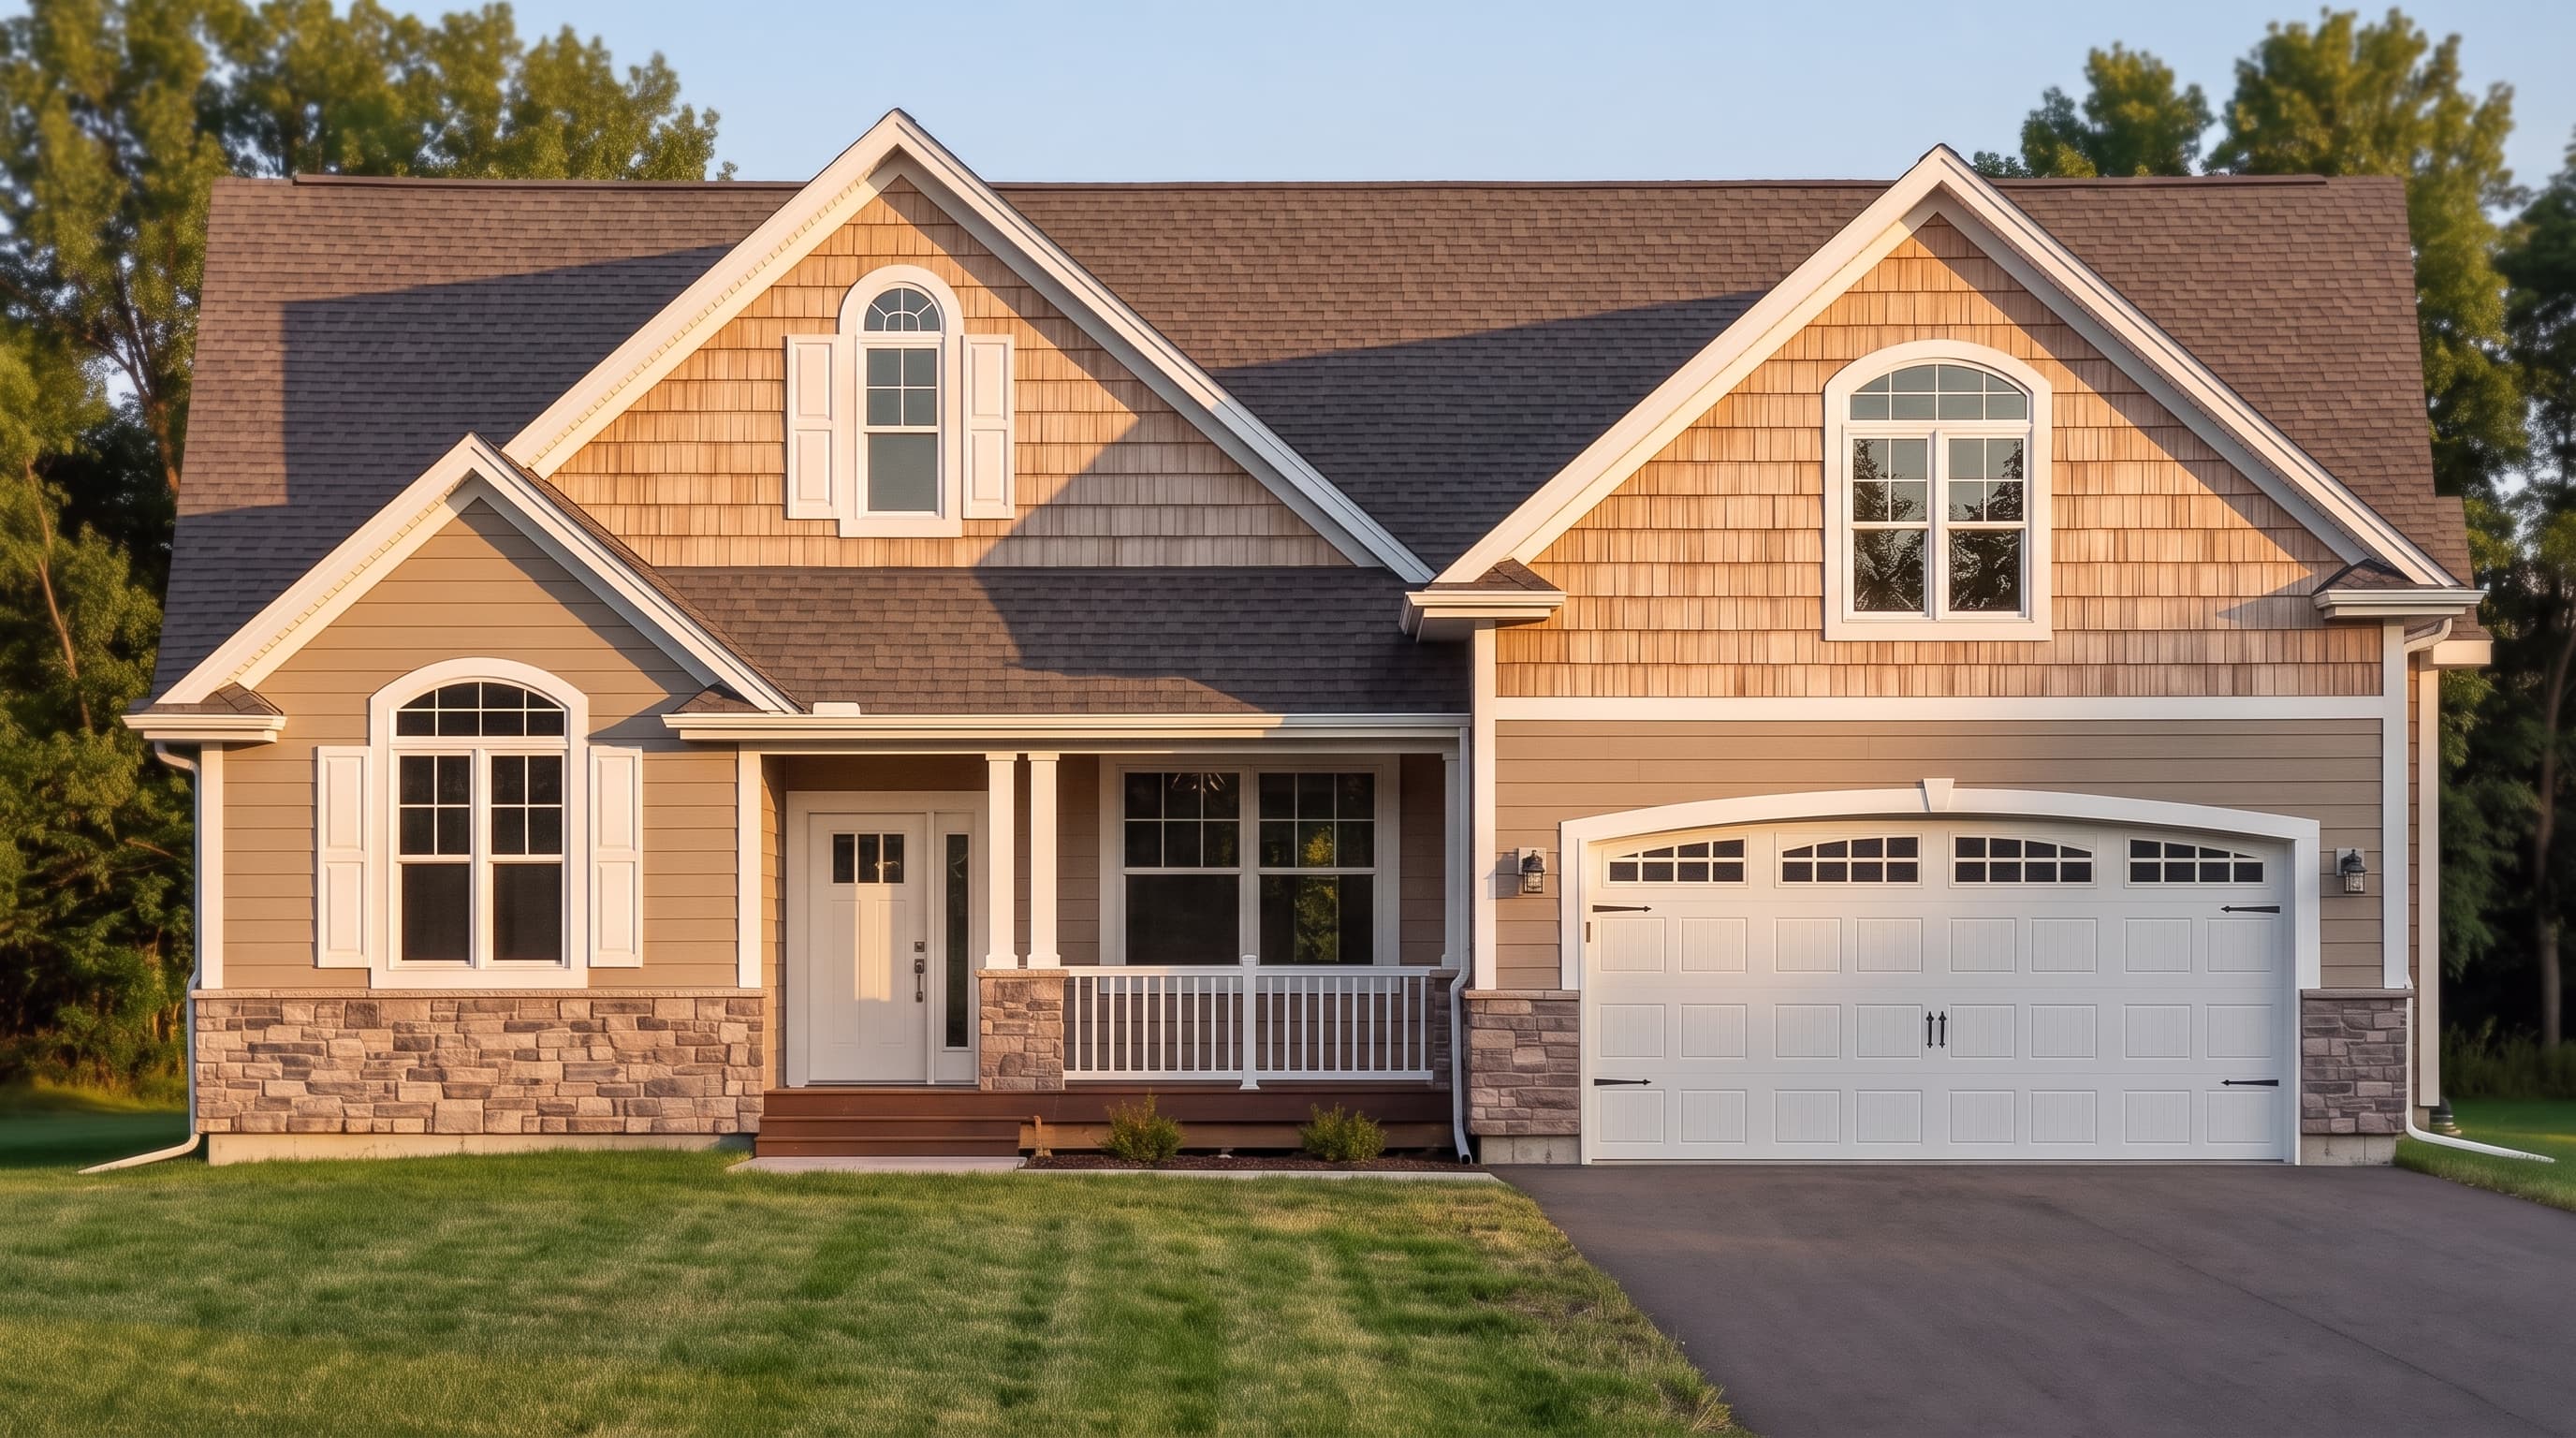
This traditional home utilizes classic horizontal lap siding for its Primary Siding Color, elegantly contrasted by bright, crisp Trim Color around the windows and eaves. The Accent Materials feature a grounded, textured stone or brick wainscot across the lower front facade and garage. The composition is topped off with classic architectural asphalt shingle Roofing, providing a timeless suburban charm.
INSTANT DOWNLOAD
BUILDER READY
CODE COMPLIANT