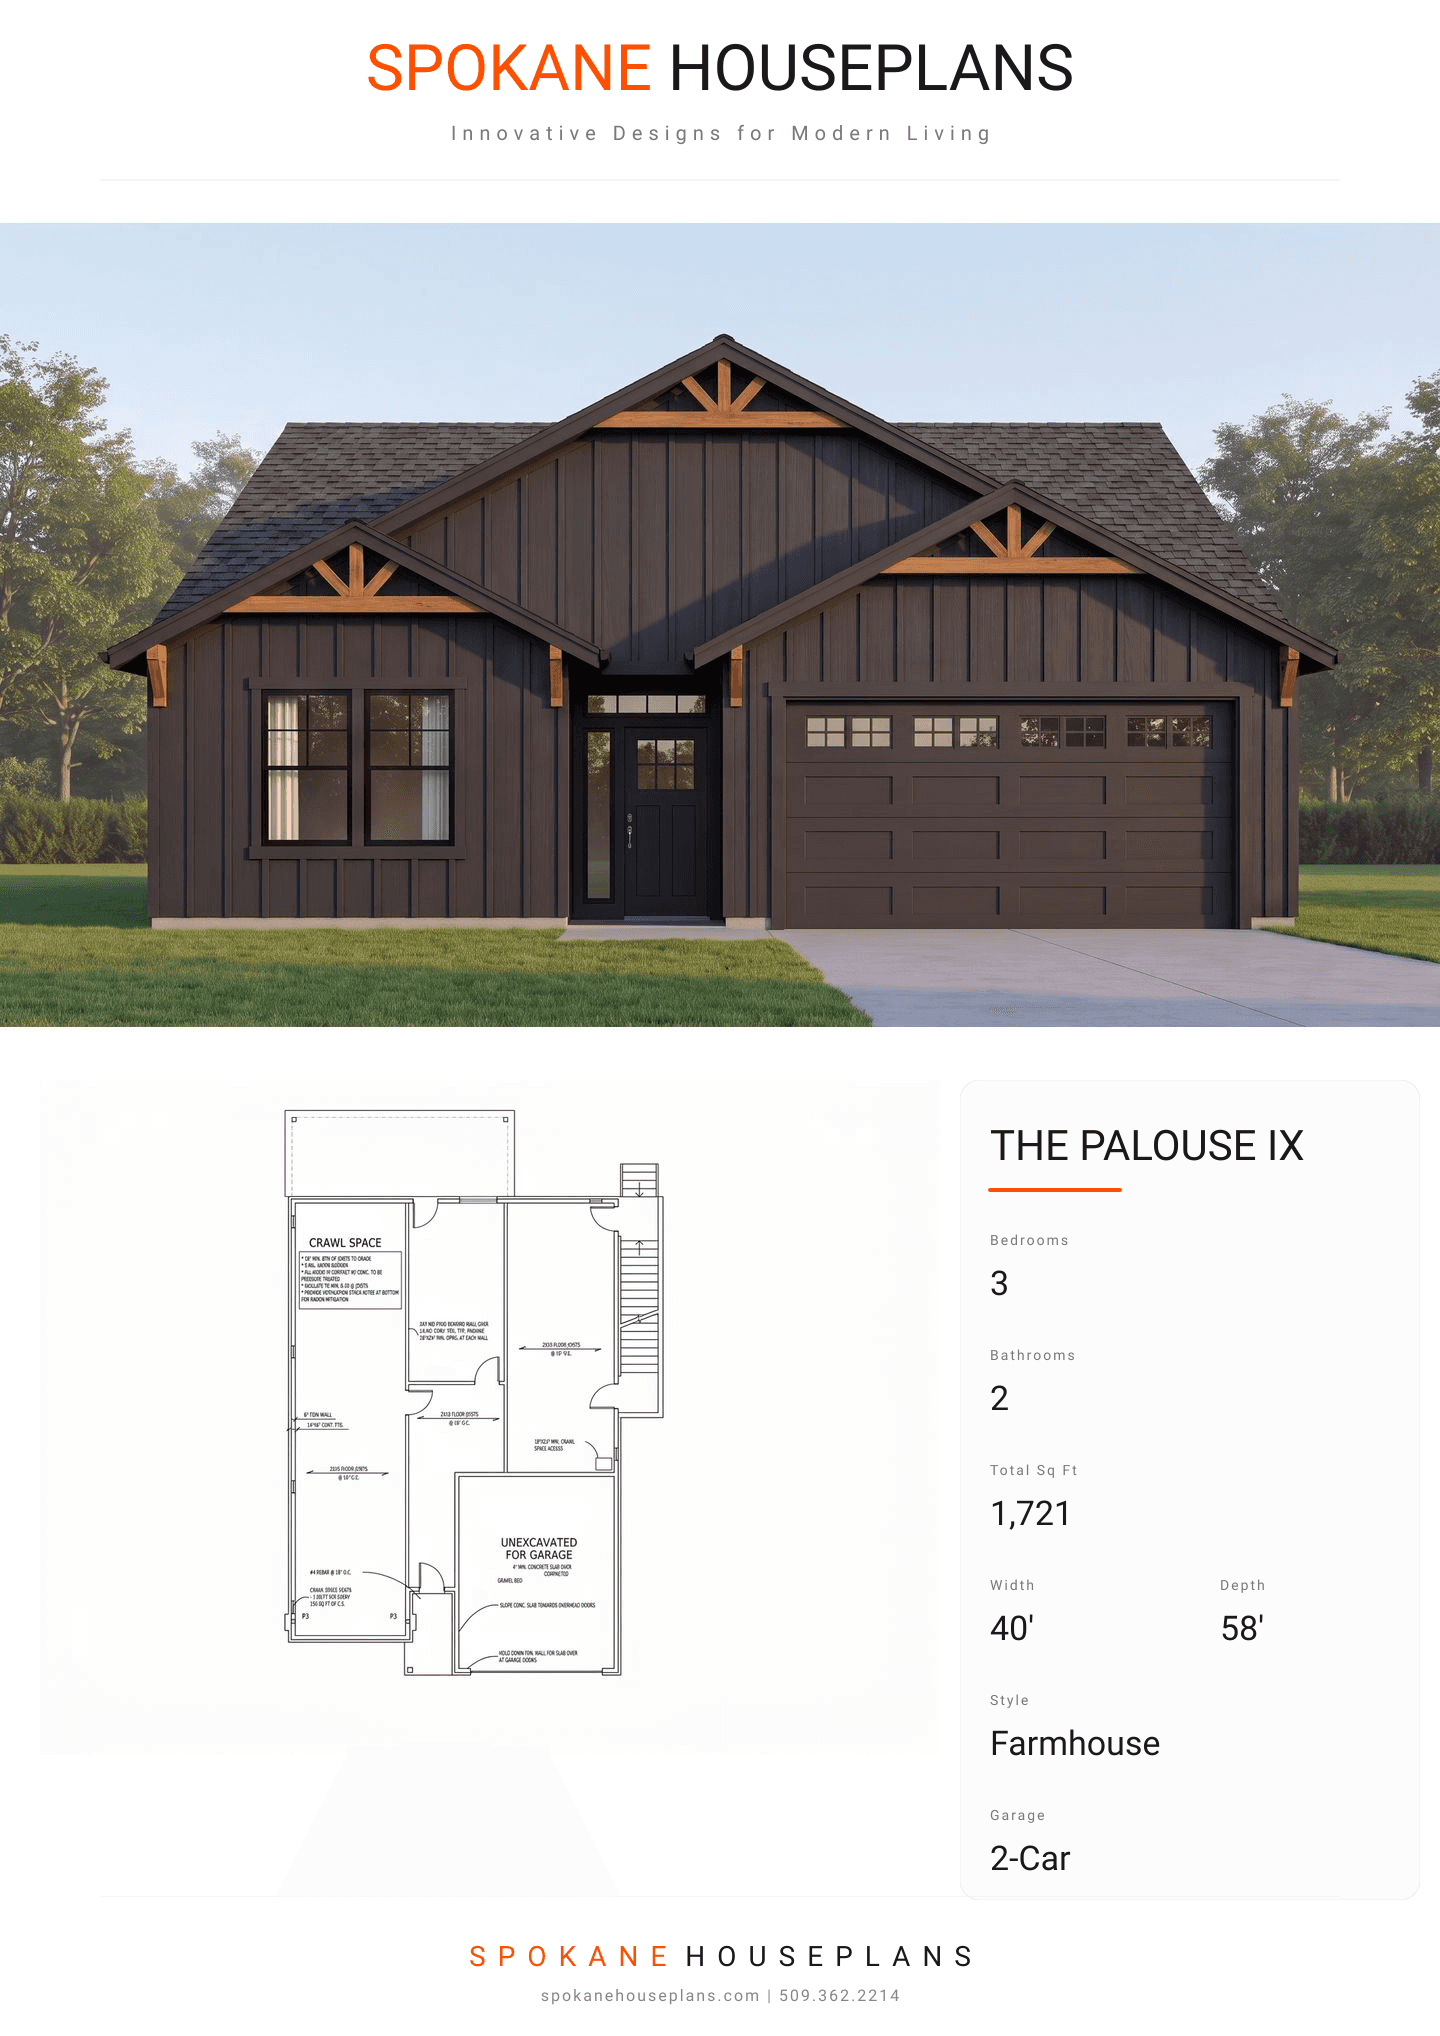
Square Feet
1,721
Type
Modern Farmhouse
Bedrooms
3
Bathrooms
2
PLAN FLYER.
AT-A-GLANCE OVERVIEW SHEET
VIEW FULL SIZE
ALL ELEVATIONS.
5 ARCHITECTURAL VIEWS
FRONT ELEVATION
VIEW FULL SIZE
DESIGN PERSPECTIVE
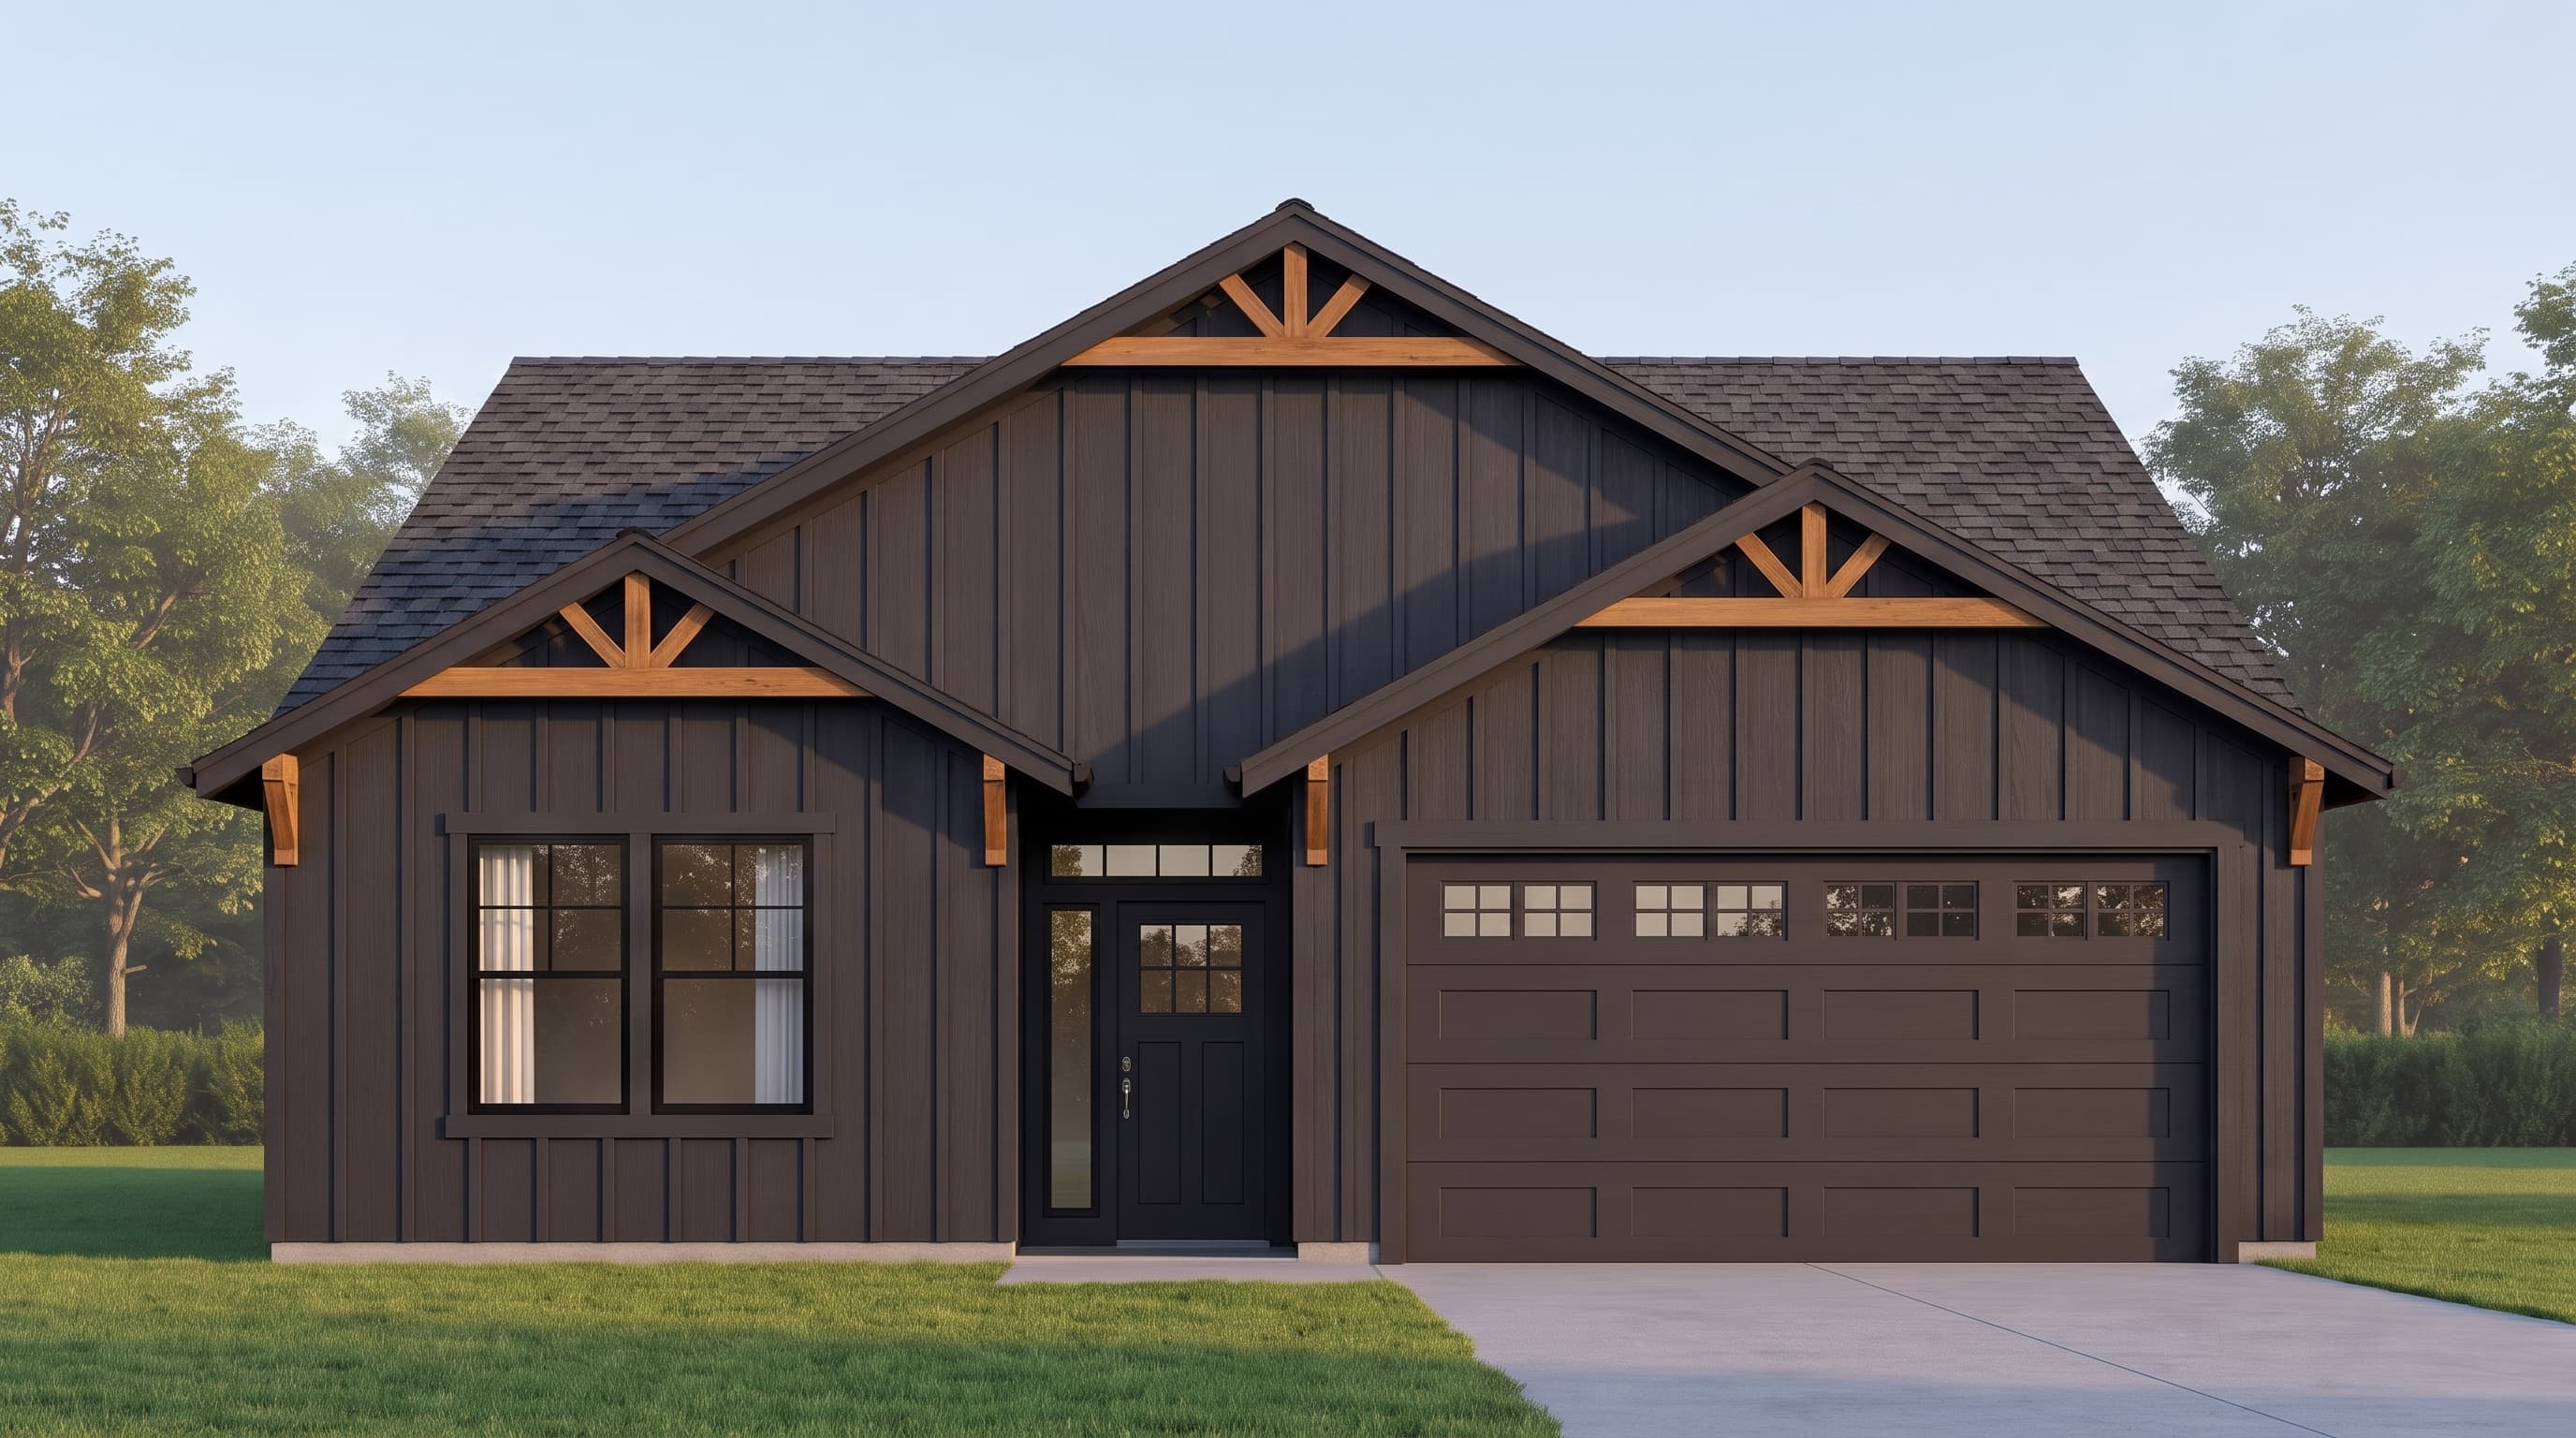
This Modern Farmhouse design features prominent vertical board-and-batten siding as the primary exterior finish, offering a crisp, clean aesthetic. The trim colors provide a subtle, classic frame around the symmetrical windows and garage, while durable composition roofing grounds the intersecting gables. Warm accent materials include decorative timber brackets nestled in the gable peaks, adding structural interest and a welcoming, rustic touch to the facade.
INSTANT DOWNLOAD
BUILDER READY
CODE COMPLIANT