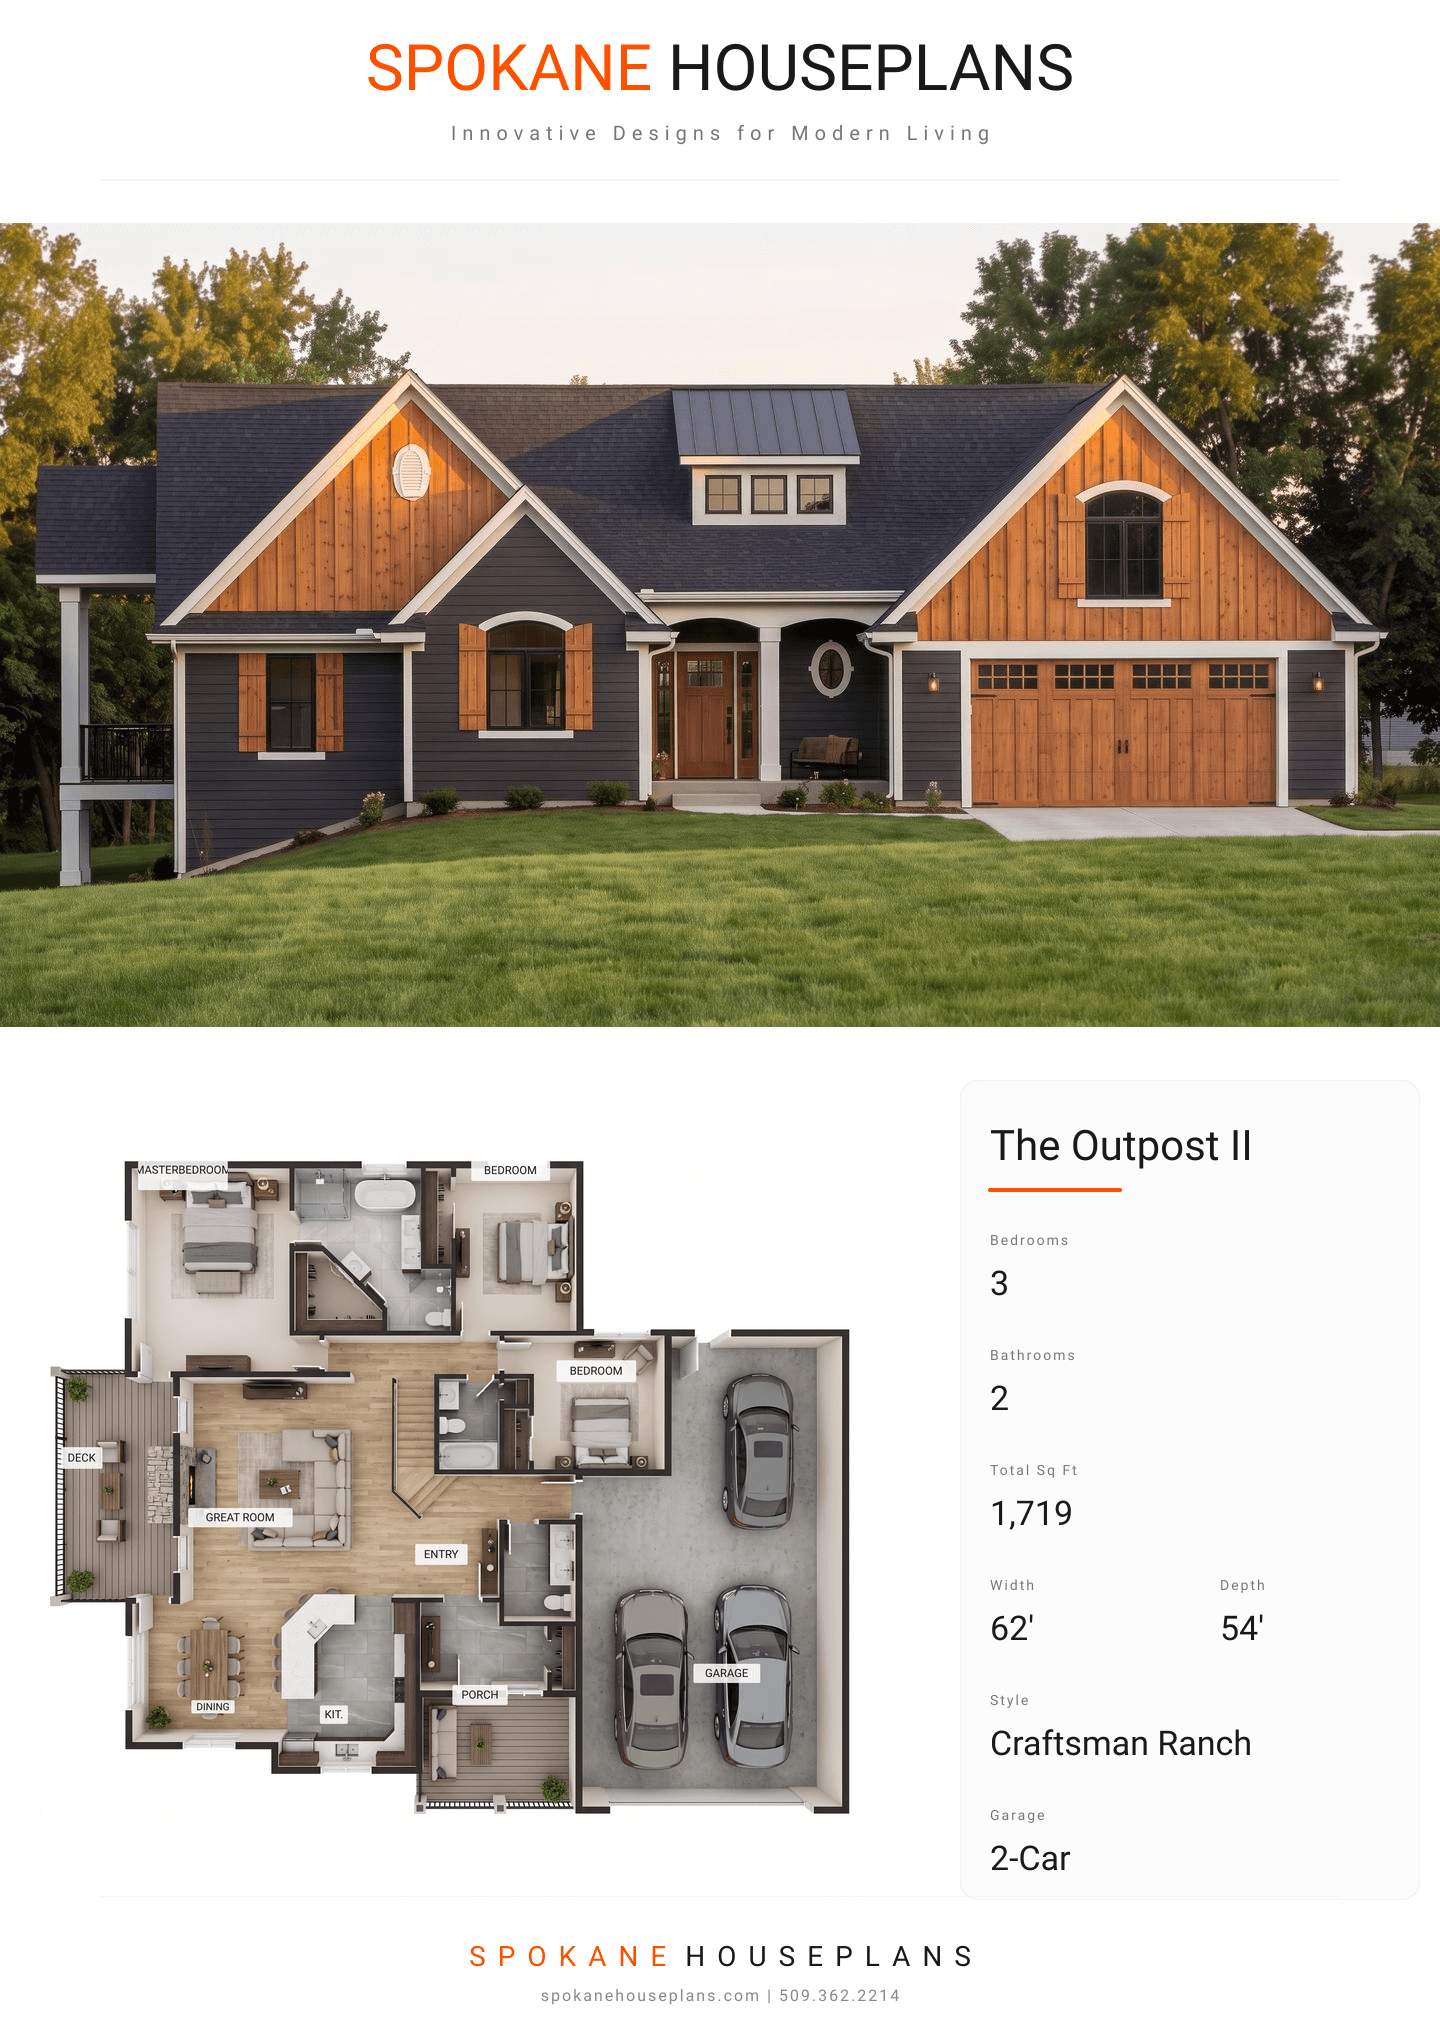
Square Feet
1,719
Type
Craftsman Ranch
Bedrooms
3
Bathrooms
2
SALES FLYER.
COMPLETE PROPERTY SPECIFICATION & 3D FLOOR PLAN
ZOOM IN
ALL ELEVATIONS.
4 ARCHITECTURAL VIEWS
FRONT ELEVATION
VIEW FULL SIZE
DESIGN PERSPECTIVE
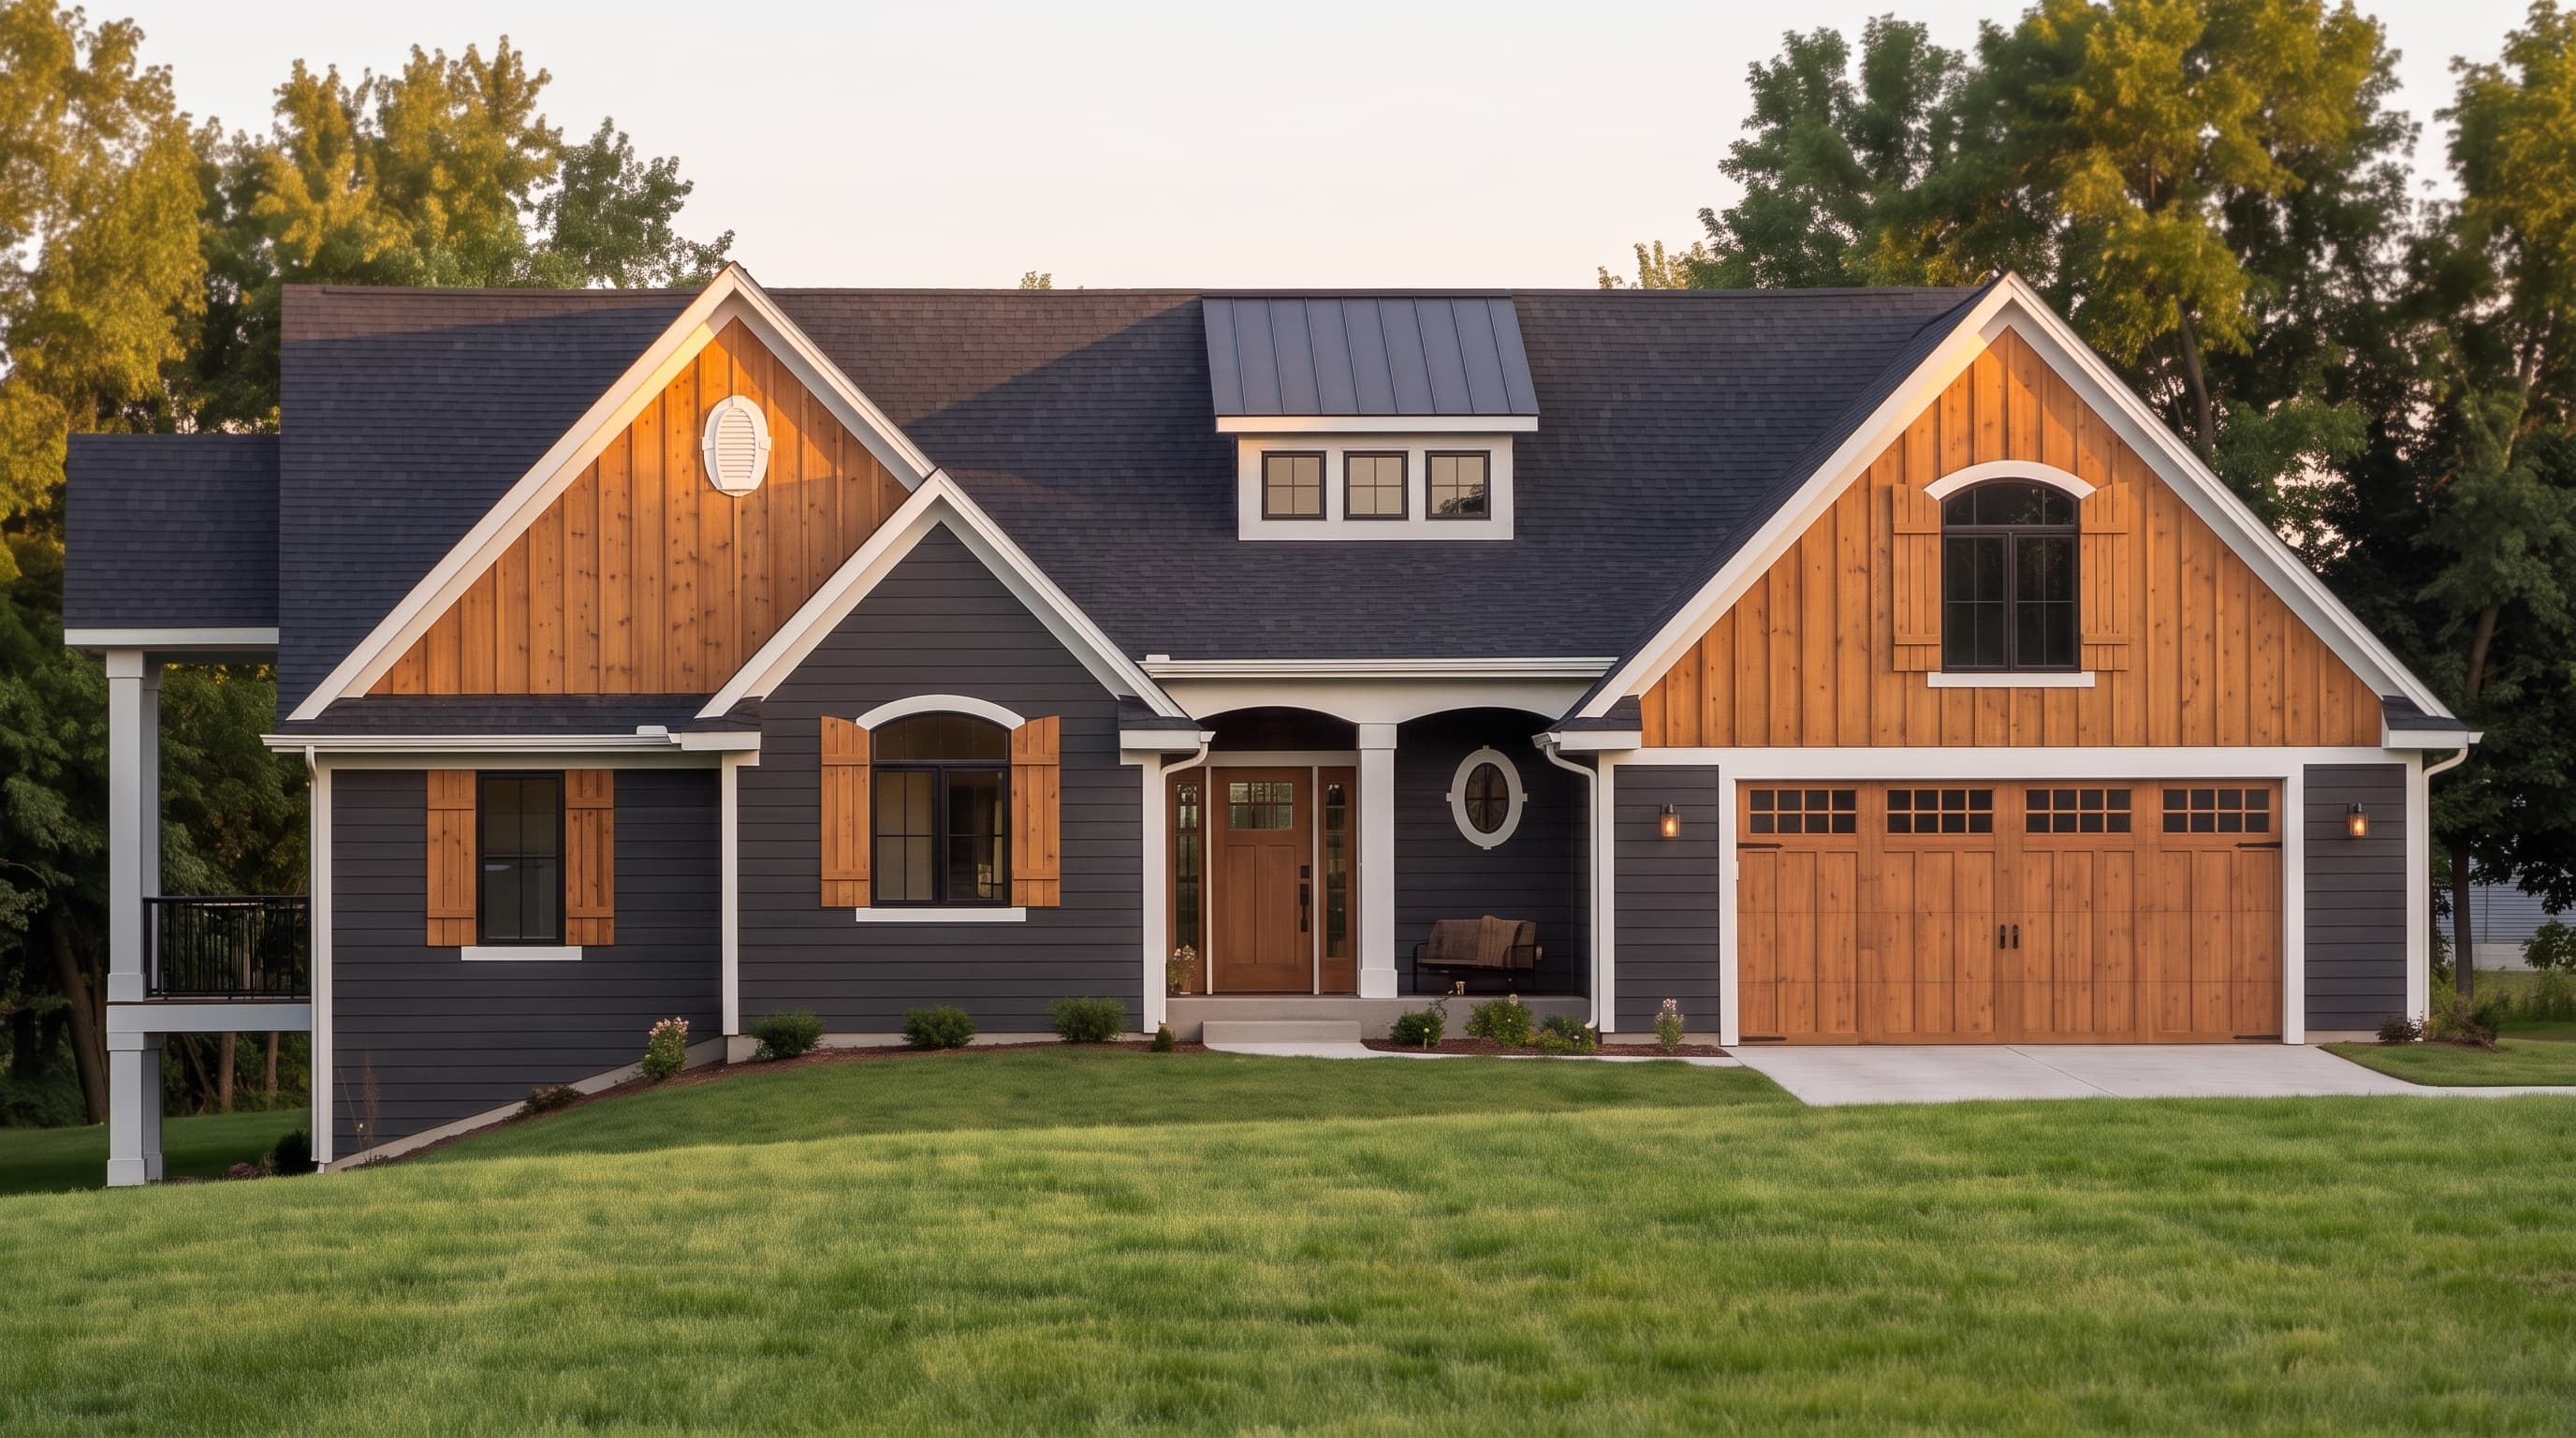
This inviting exterior combines classic 6-inch exposed horizontal lap siding with vertical board-and-batten accents in the front gables for a textured, Craftsman-inspired look. The home is capped with a composition shingle roof featuring a charming shed dormer. Crisp 1x6 trim frames the doors, windows, and corners, while arched front windows and a stately covered entry add elegant architectural interest.
INSTANT DOWNLOAD
BUILDER READY
CODE COMPLIANT