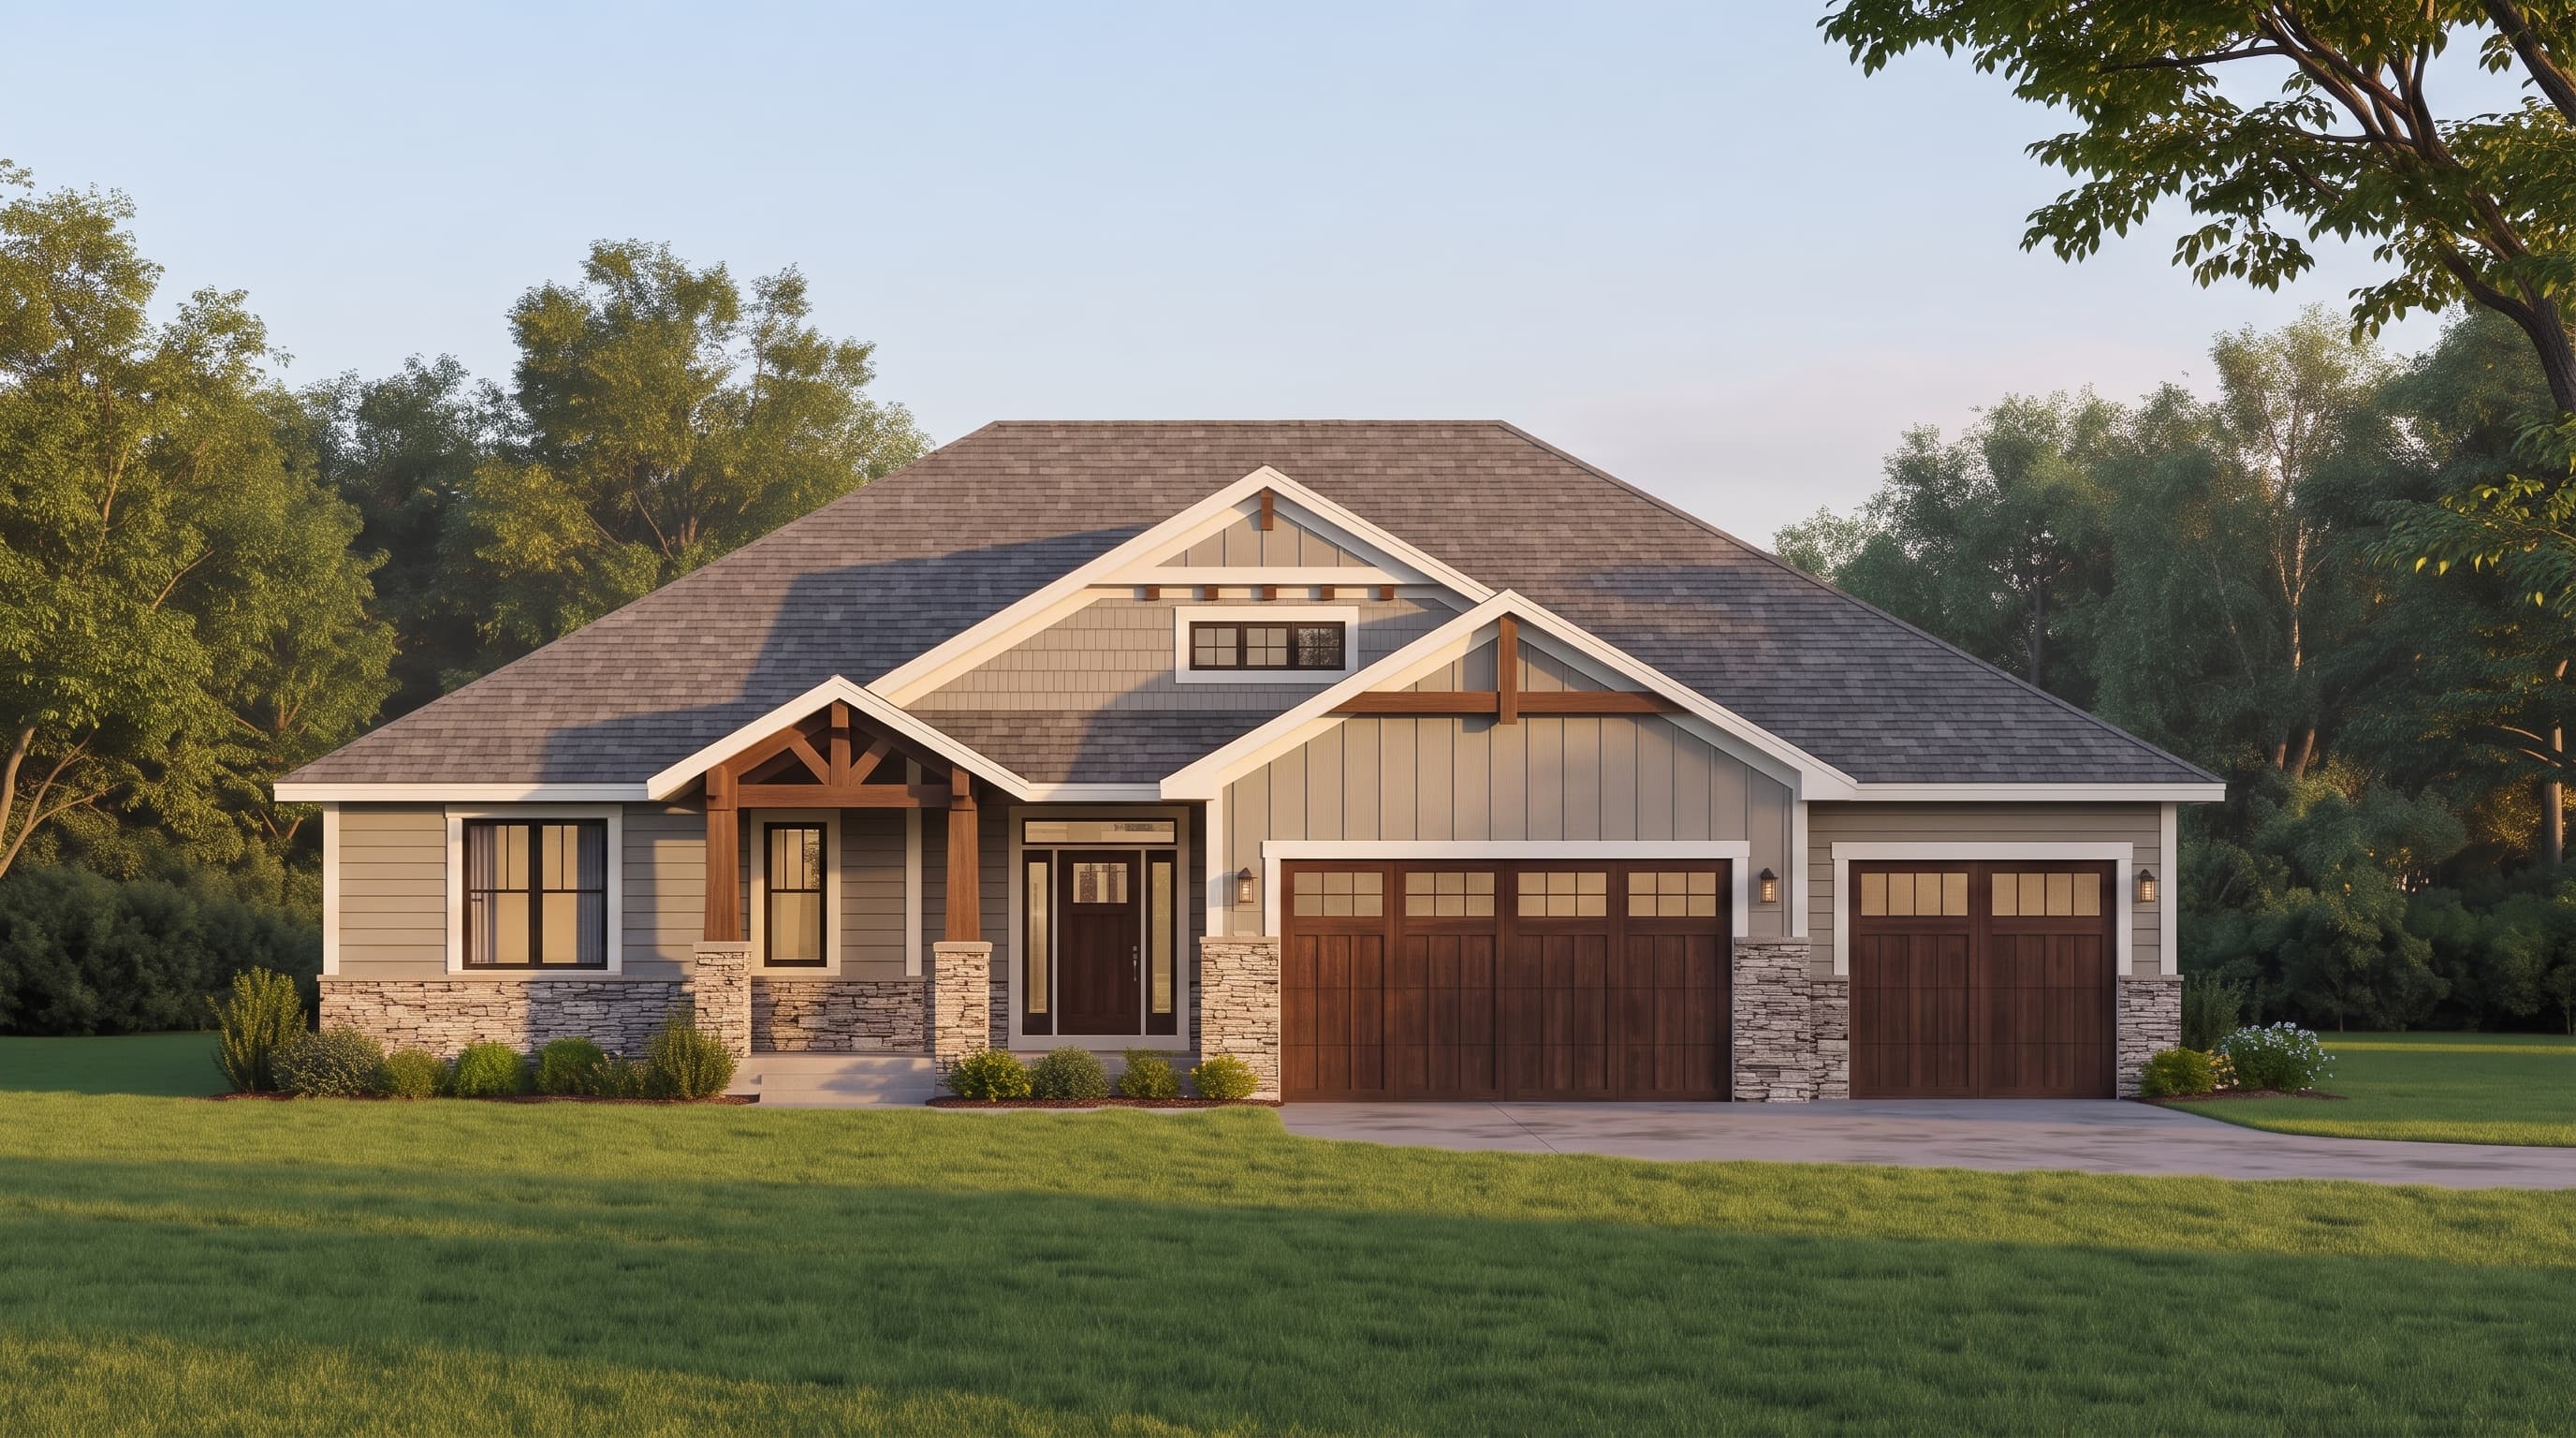
Square Feet
1,705
Type
Craftsman
Bedrooms
2
Bathrooms
2
SALES FLYER.
COMPLETE PROPERTY SPECIFICATION & 3D FLOOR PLAN
ZOOM IN
ALL ELEVATIONS.
4 ARCHITECTURAL VIEWS
FRONT ELEVATION
VIEW FULL SIZE
DESIGN PERSPECTIVE
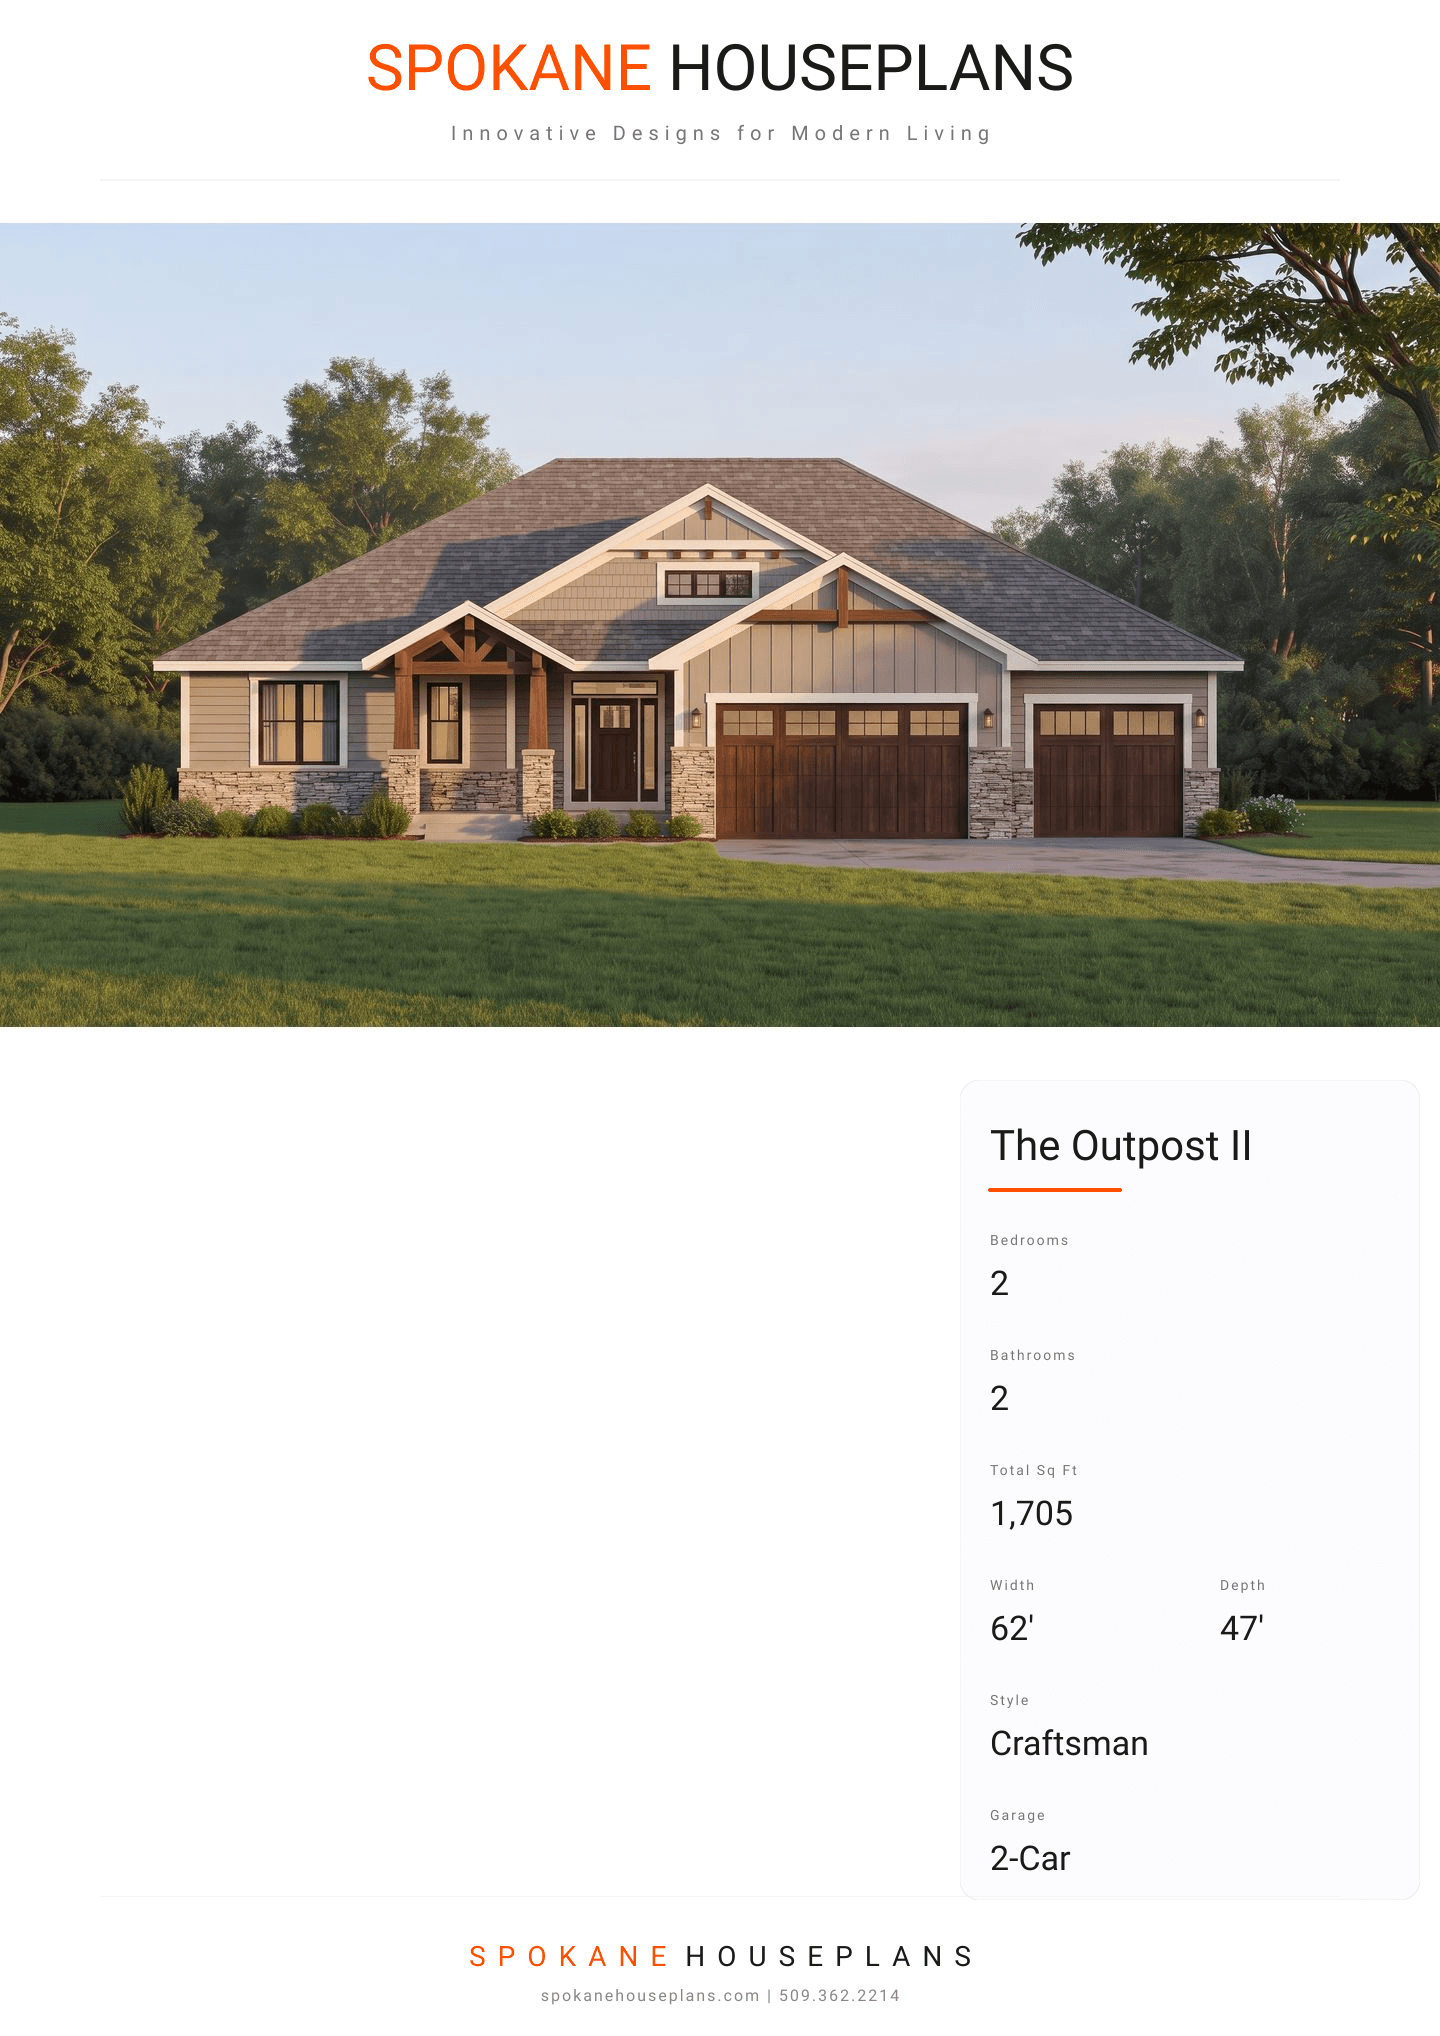
This Craftsman-style home features a classic combination of materials, with primary siding in a neutral tone complemented by crisp white trim. Accent materials include stone or brick on the lower portion of the exterior walls, adding texture and visual interest. The roof is pitched with architectural shingles, providing a timeless look.
INSTANT DOWNLOAD
BUILDER READY
CODE COMPLIANT