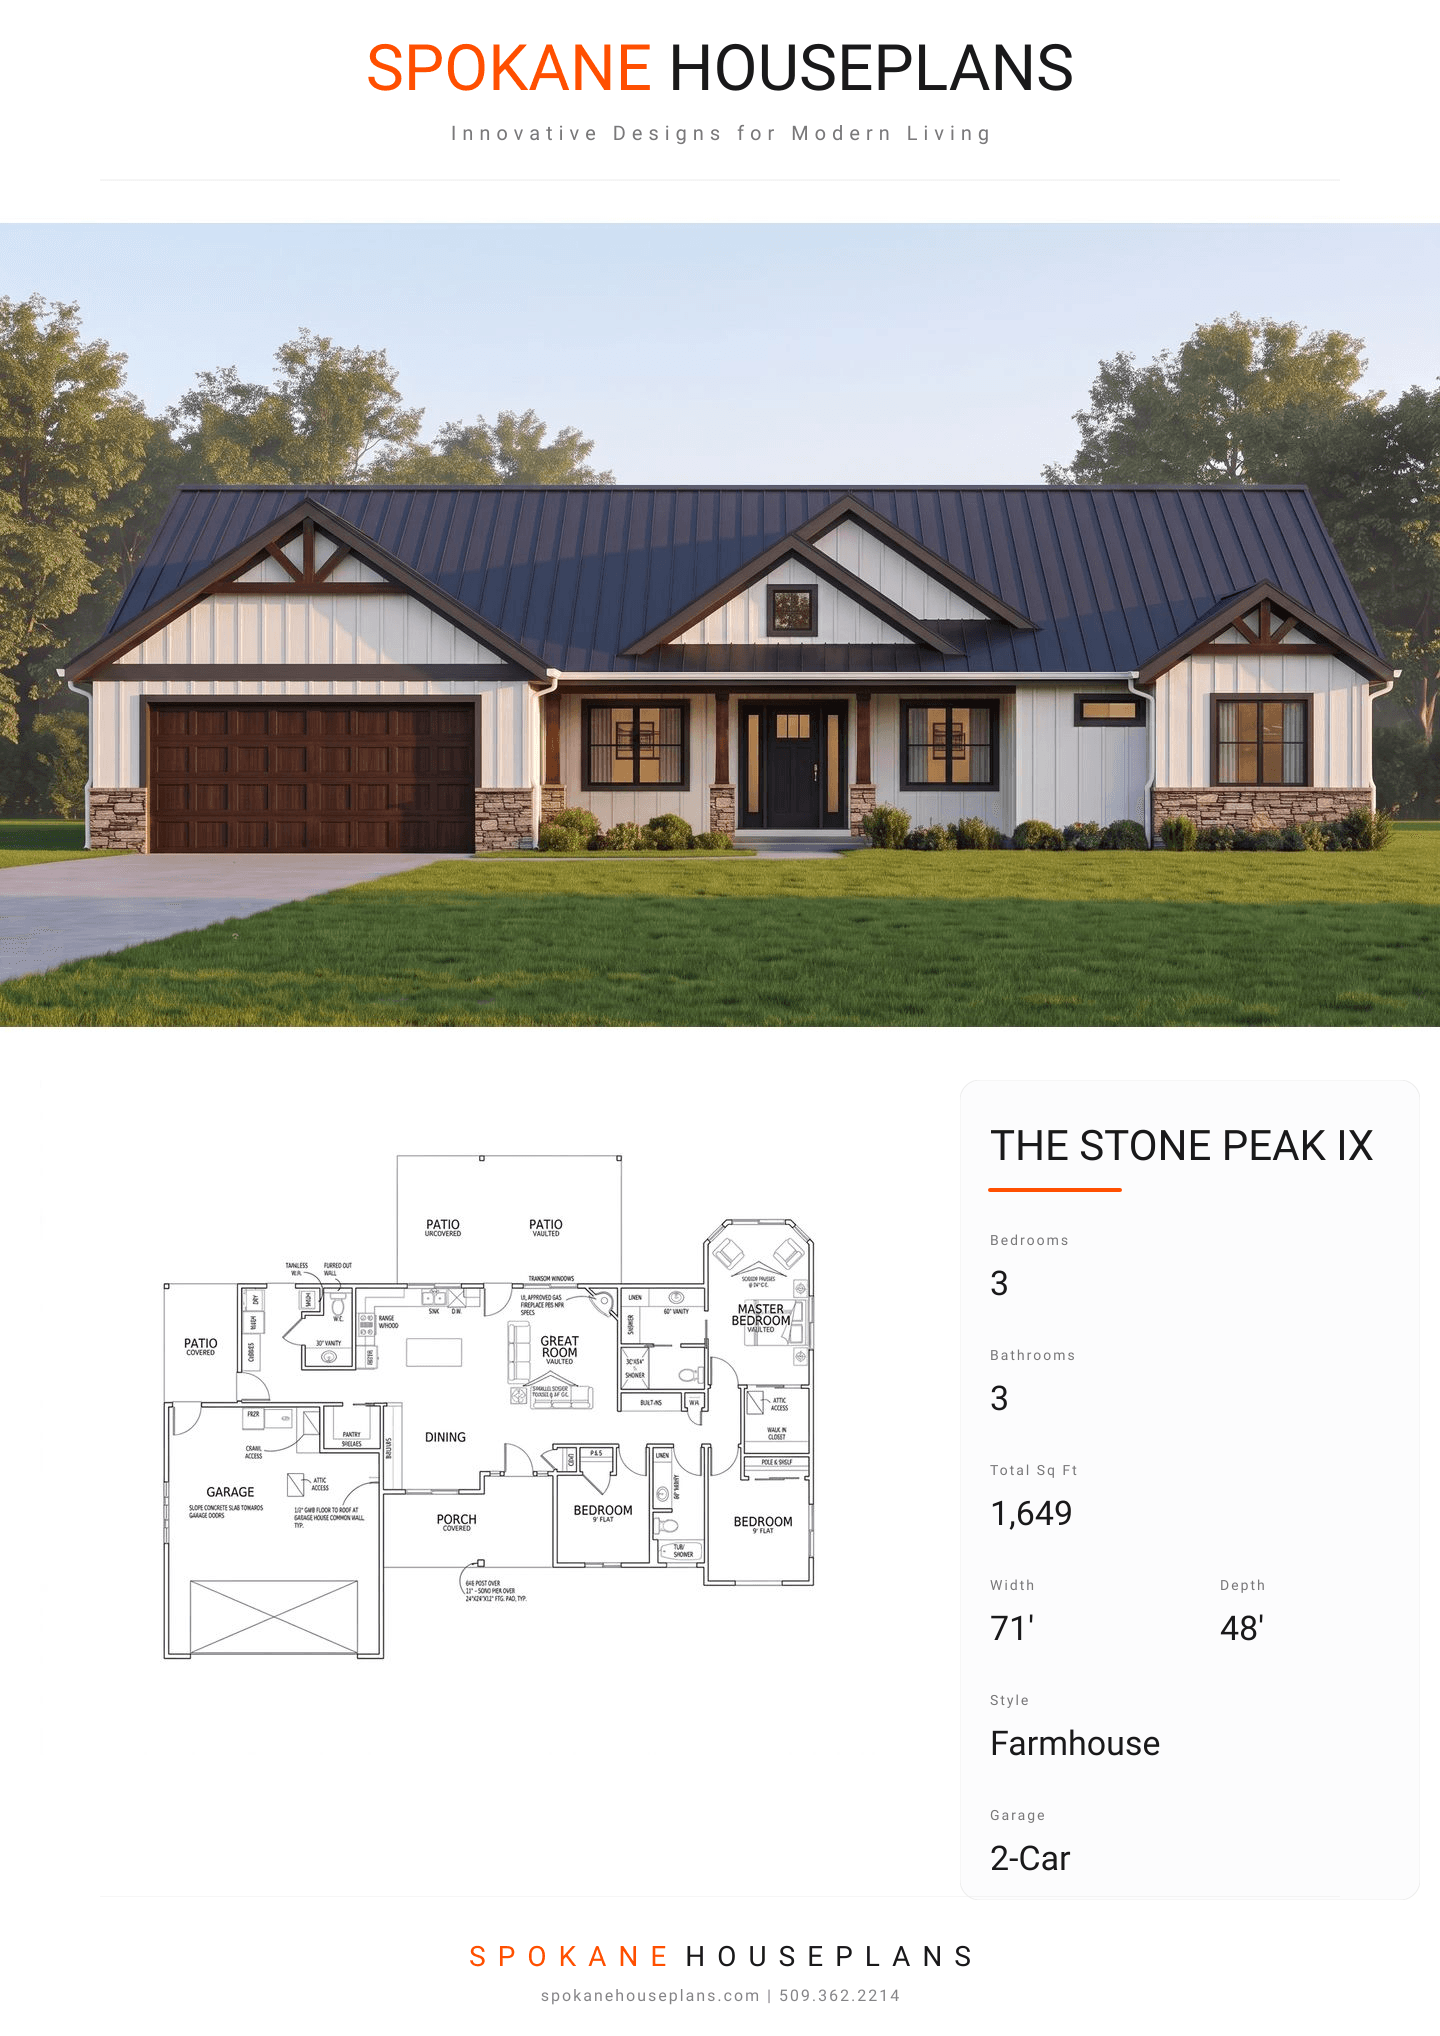
Square Feet
1,649
Type
Modern Farmhouse
Bedrooms
3
Bathrooms
3
PLAN FLYER.
AT-A-GLANCE OVERVIEW SHEET
VIEW FULL SIZE
ALL ELEVATIONS.
5 ARCHITECTURAL VIEWS
FRONT ELEVATION
VIEW FULL SIZE
DESIGN PERSPECTIVE
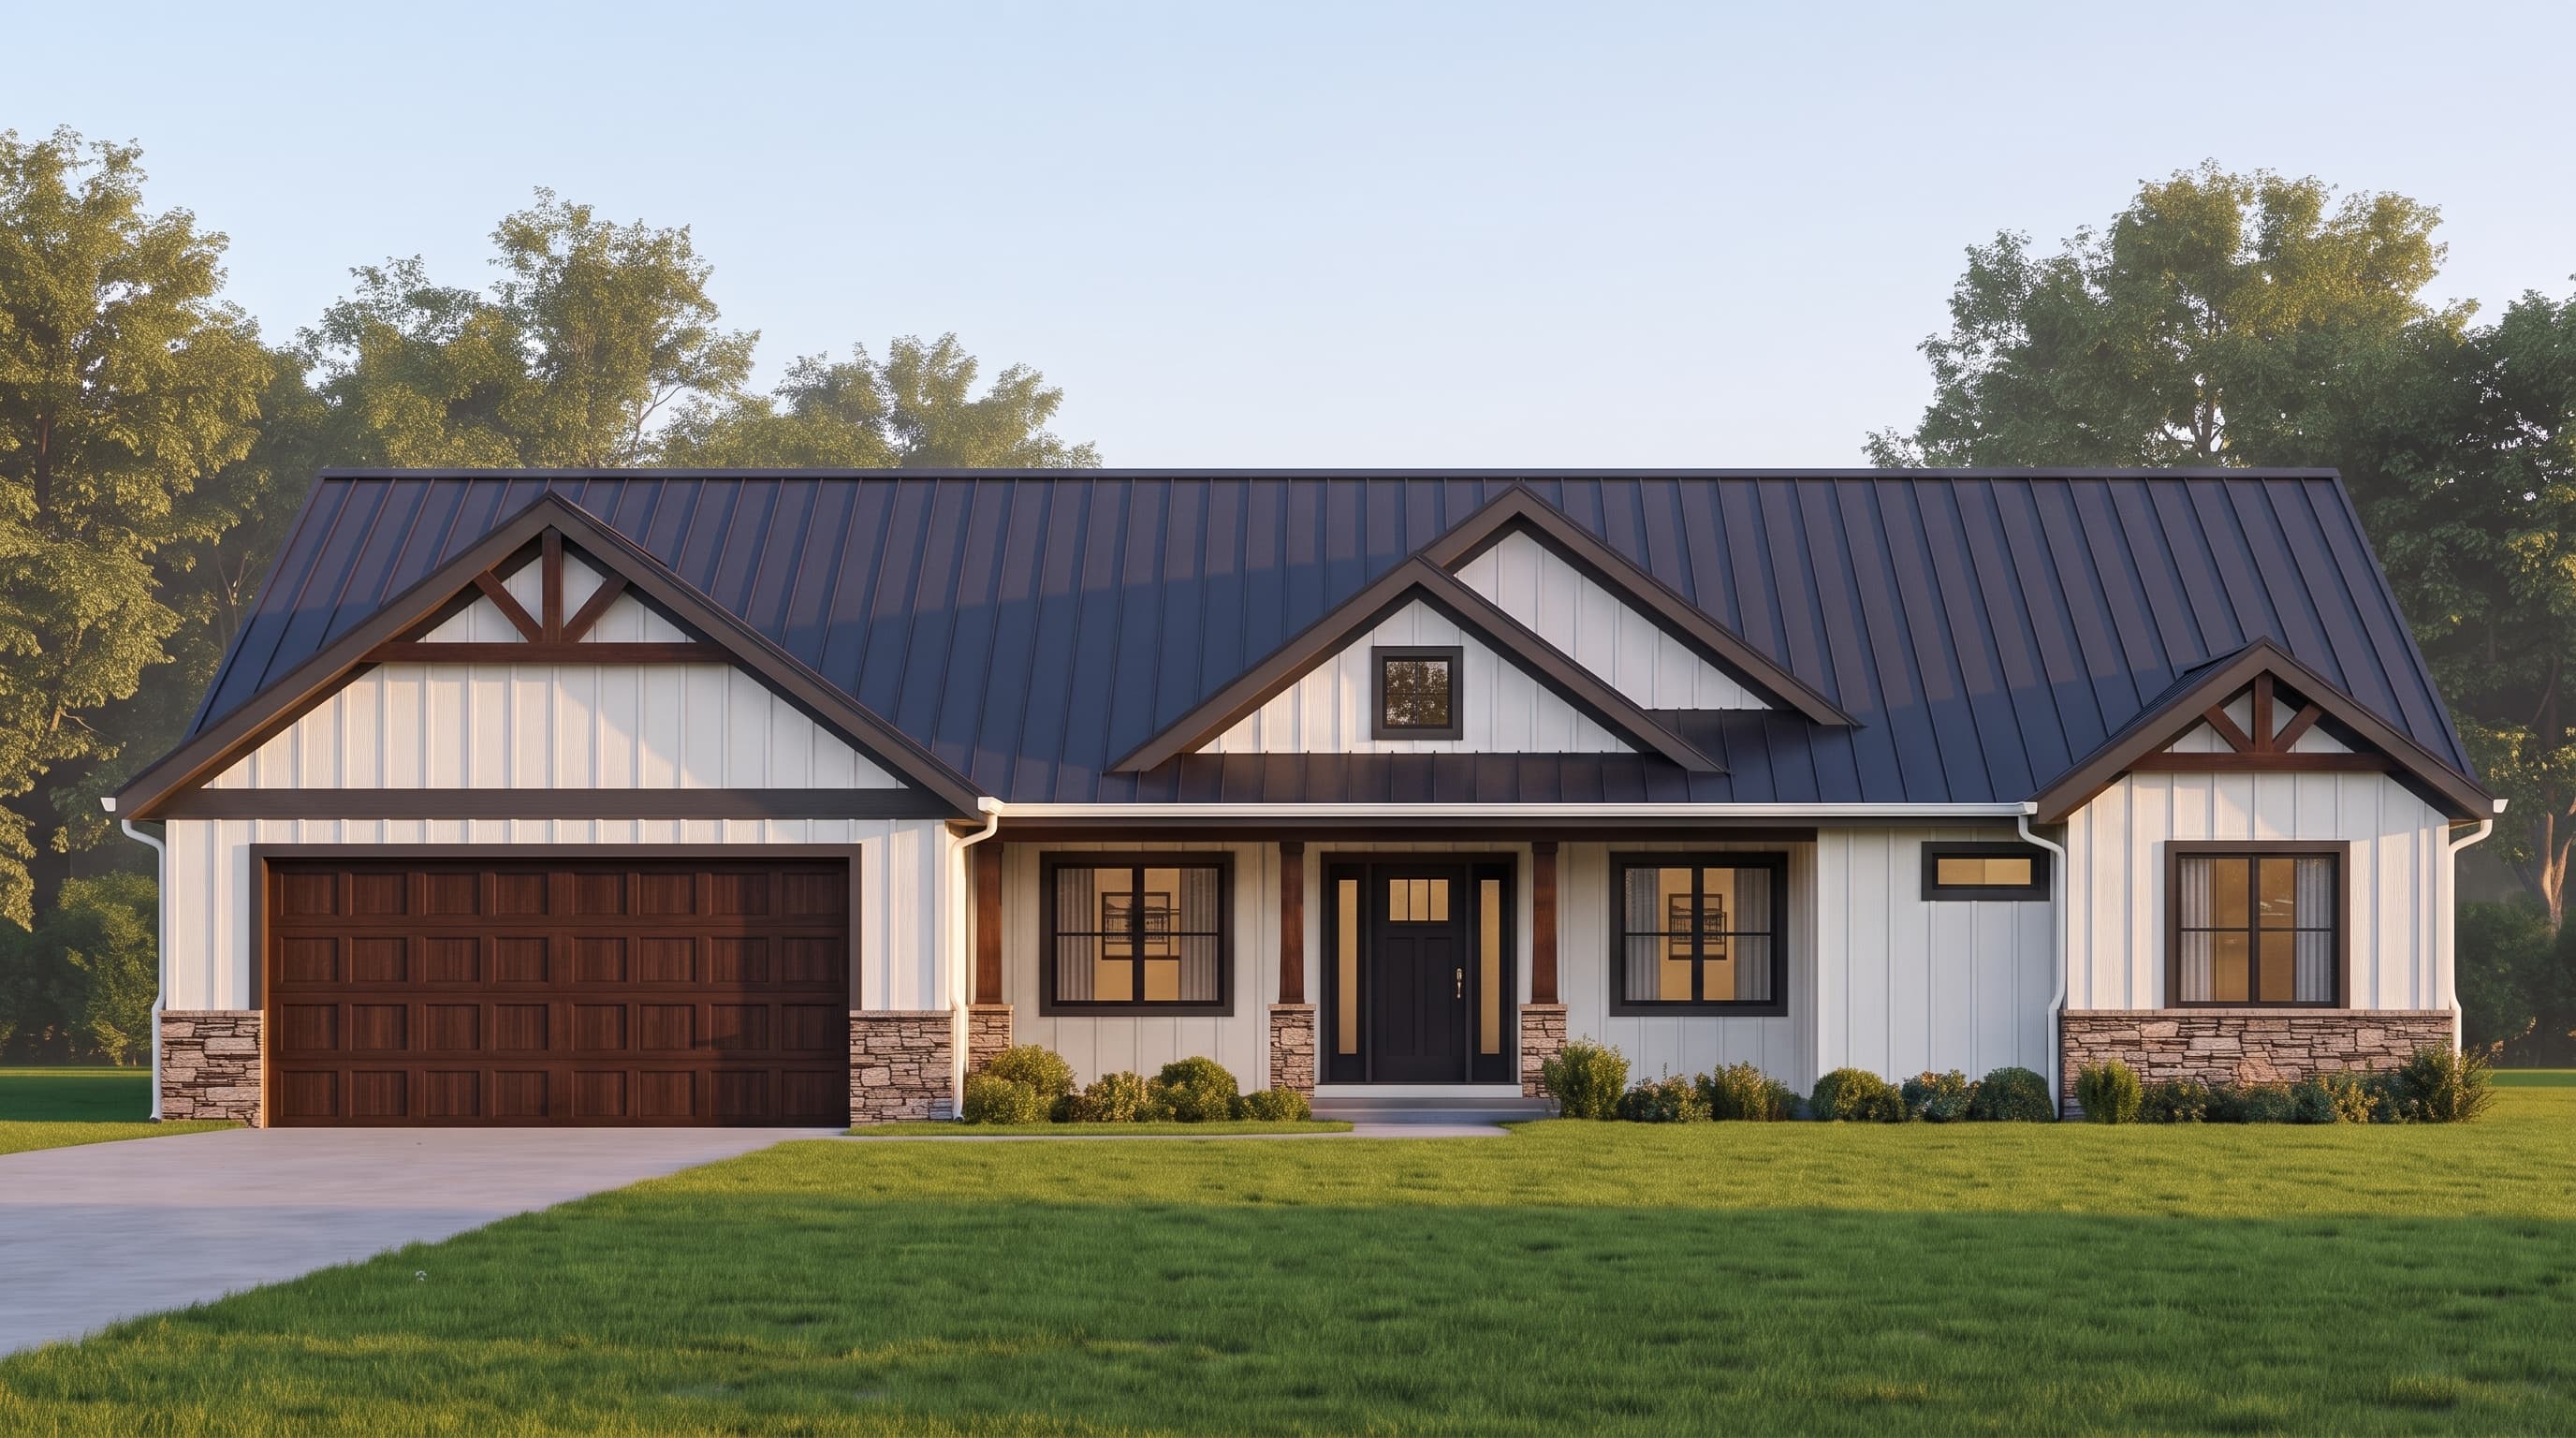
This design features a classic Modern Farmhouse aesthetic. The Primary Siding Color is envisioned as a crisp white or soft light gray, elegantly outlined by a dark, contrasting Trim Color around the windows and fascia. Accent Materials highlight the home's character, blending textured board-and-batten gables with a rustic cultured stone veneer anchoring the foundation. The Roofing type is a combination of standard architectural asphalt shingles complemented by distinct metal roofing accents on the lower slopes.
INSTANT DOWNLOAD
BUILDER READY
CODE COMPLIANT