Square Feet
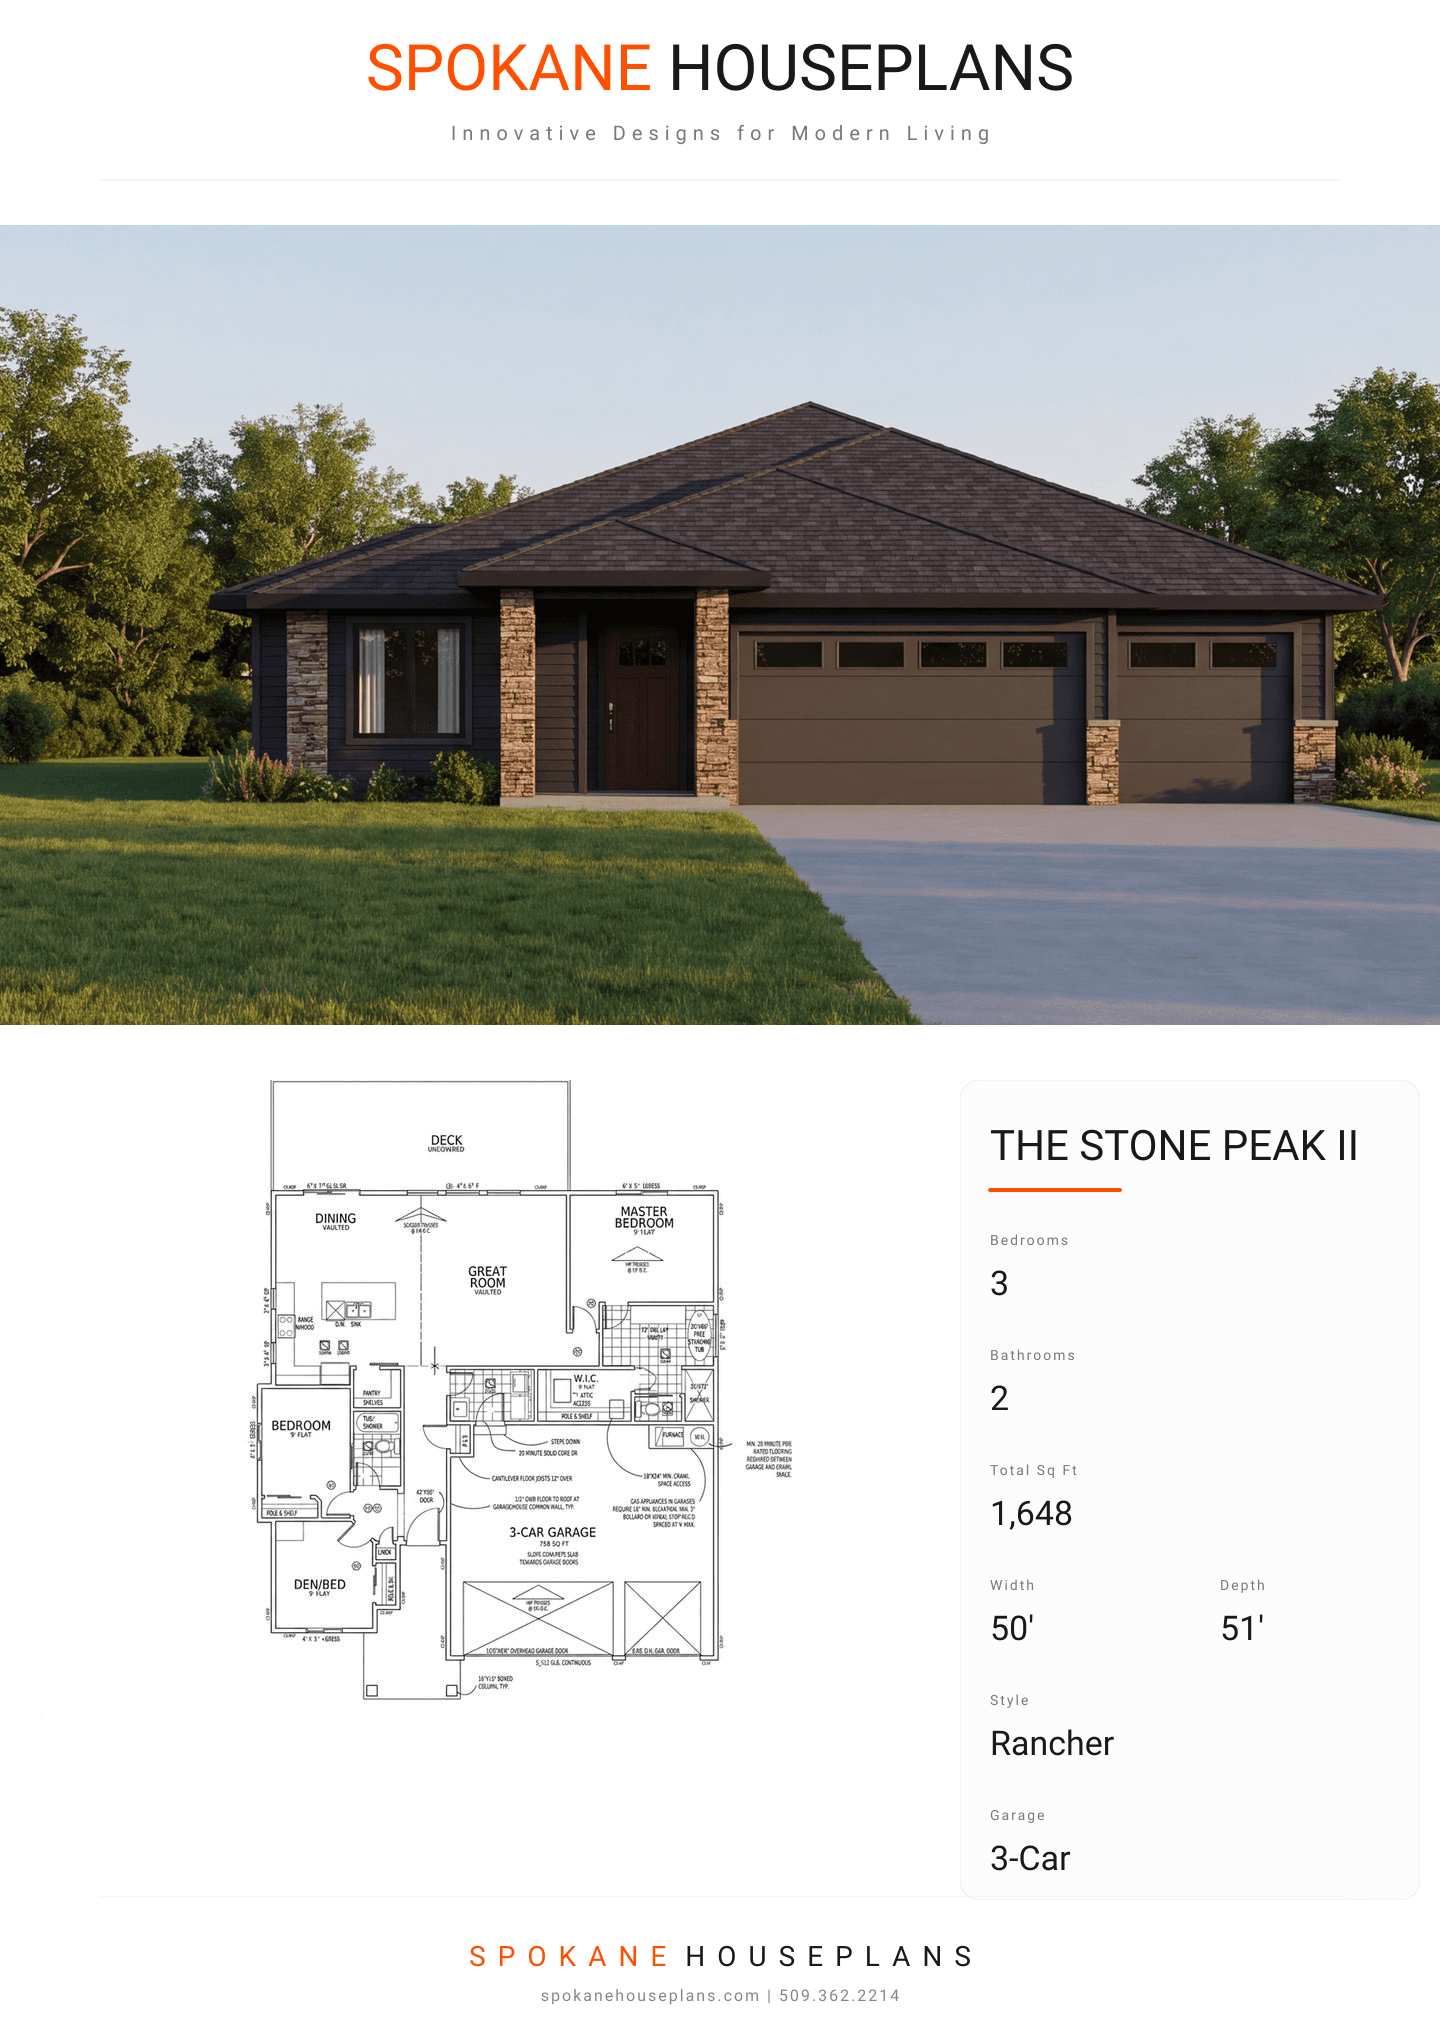
1,648
Type
Transitional Ranch
Bedrooms
3
Bathrooms
2
PLAN FLYER.
AT-A-GLANCE OVERVIEW SHEET
VIEW FULL SIZE
ALL ELEVATIONS.
5 ARCHITECTURAL VIEWS
FRONT ELEVATION
VIEW FULL SIZE
DESIGN PERSPECTIVE
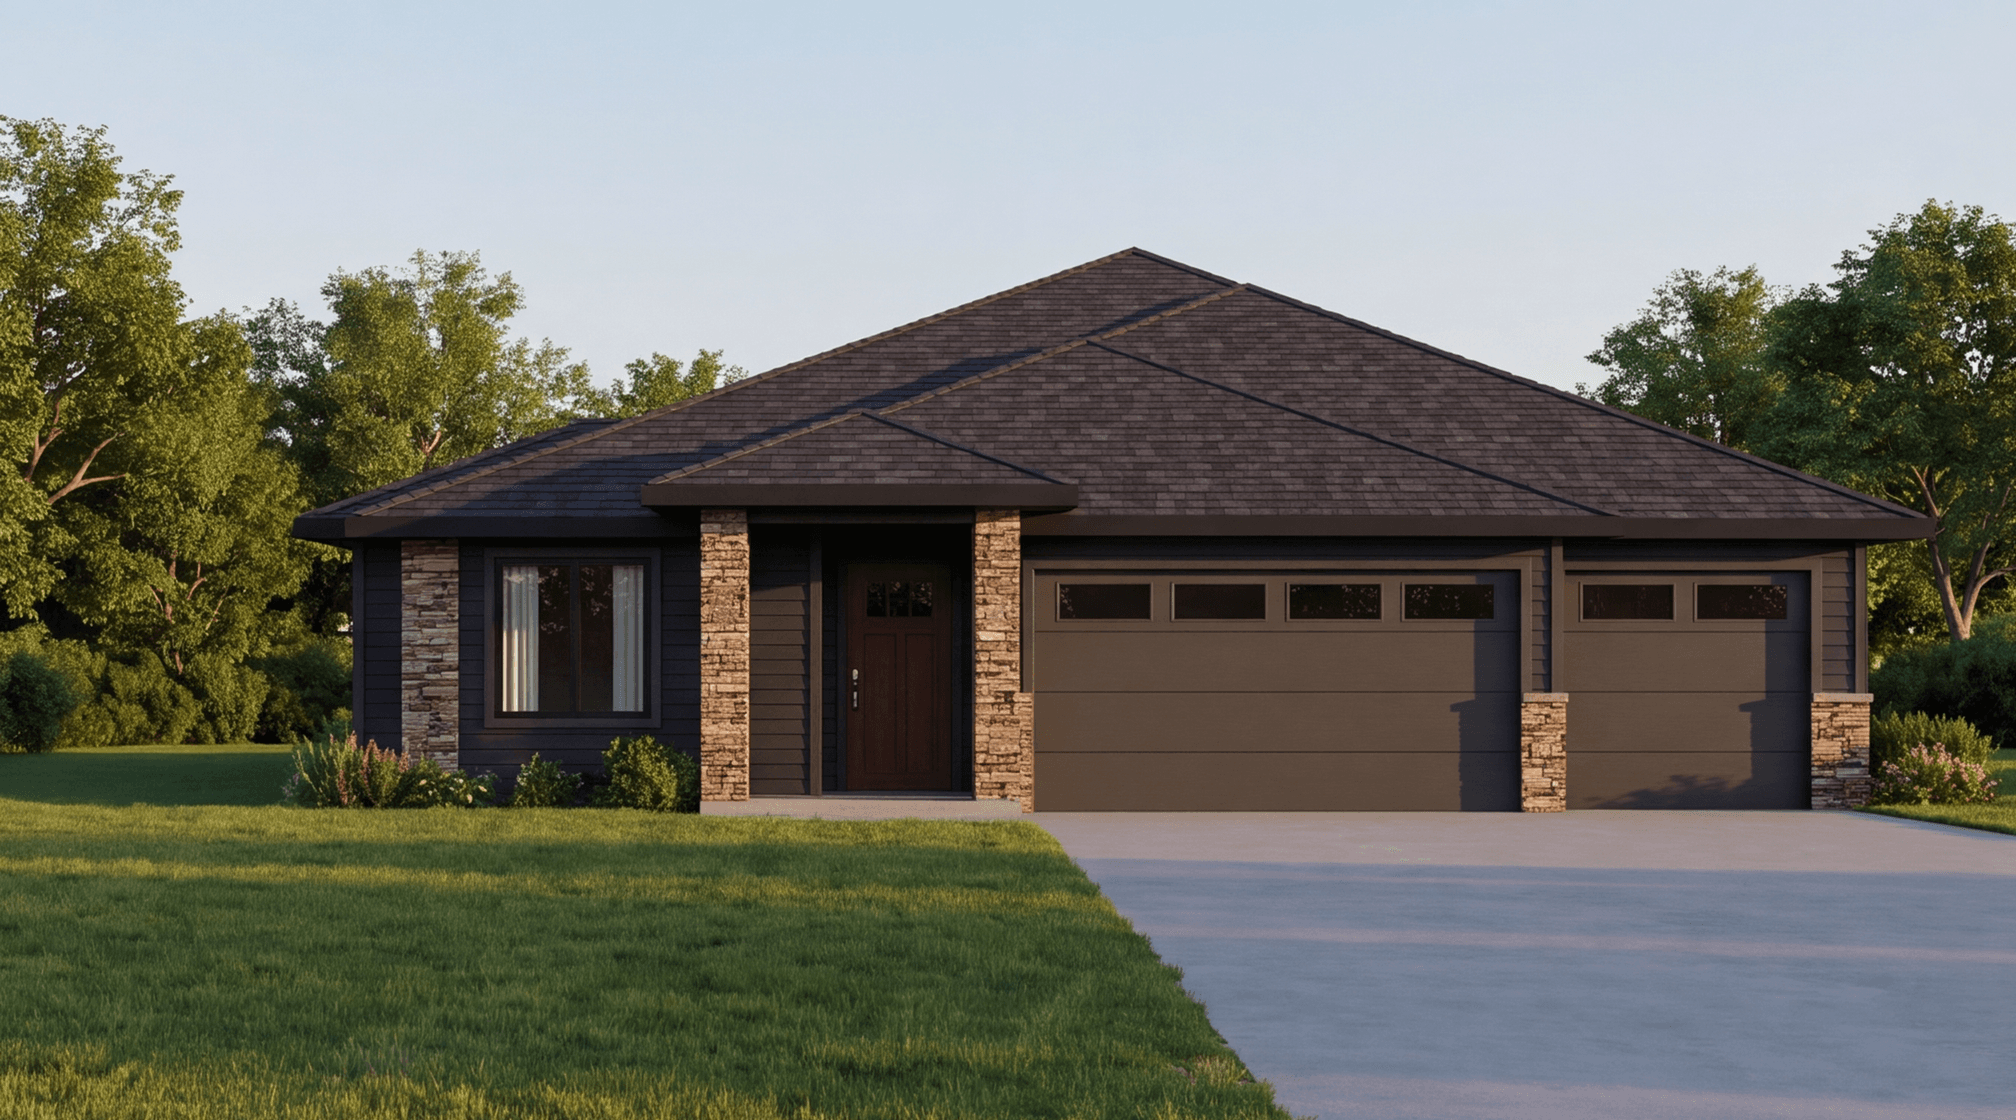
The architectural DNA of this home blends classic and modern textures, featuring horizontal lap siding as the primary exterior finish and rugged stone veneer as a prominent accent along the lower walls and entry columns. The trim work is characterized by clean 1x8 fascia boards and contrasting window casings that frame the structure. The roofing consists of architectural composition shingles covering a broad, hipped roofline, establishing a grounded, earthy aesthetic ideal for natural or neutral color palettes.
INSTANT DOWNLOAD
BUILDER READY
CODE COMPLIANT