Square Feet
1,647
Type
Traditional Craftsman
Bedrooms
1
Bathrooms
2
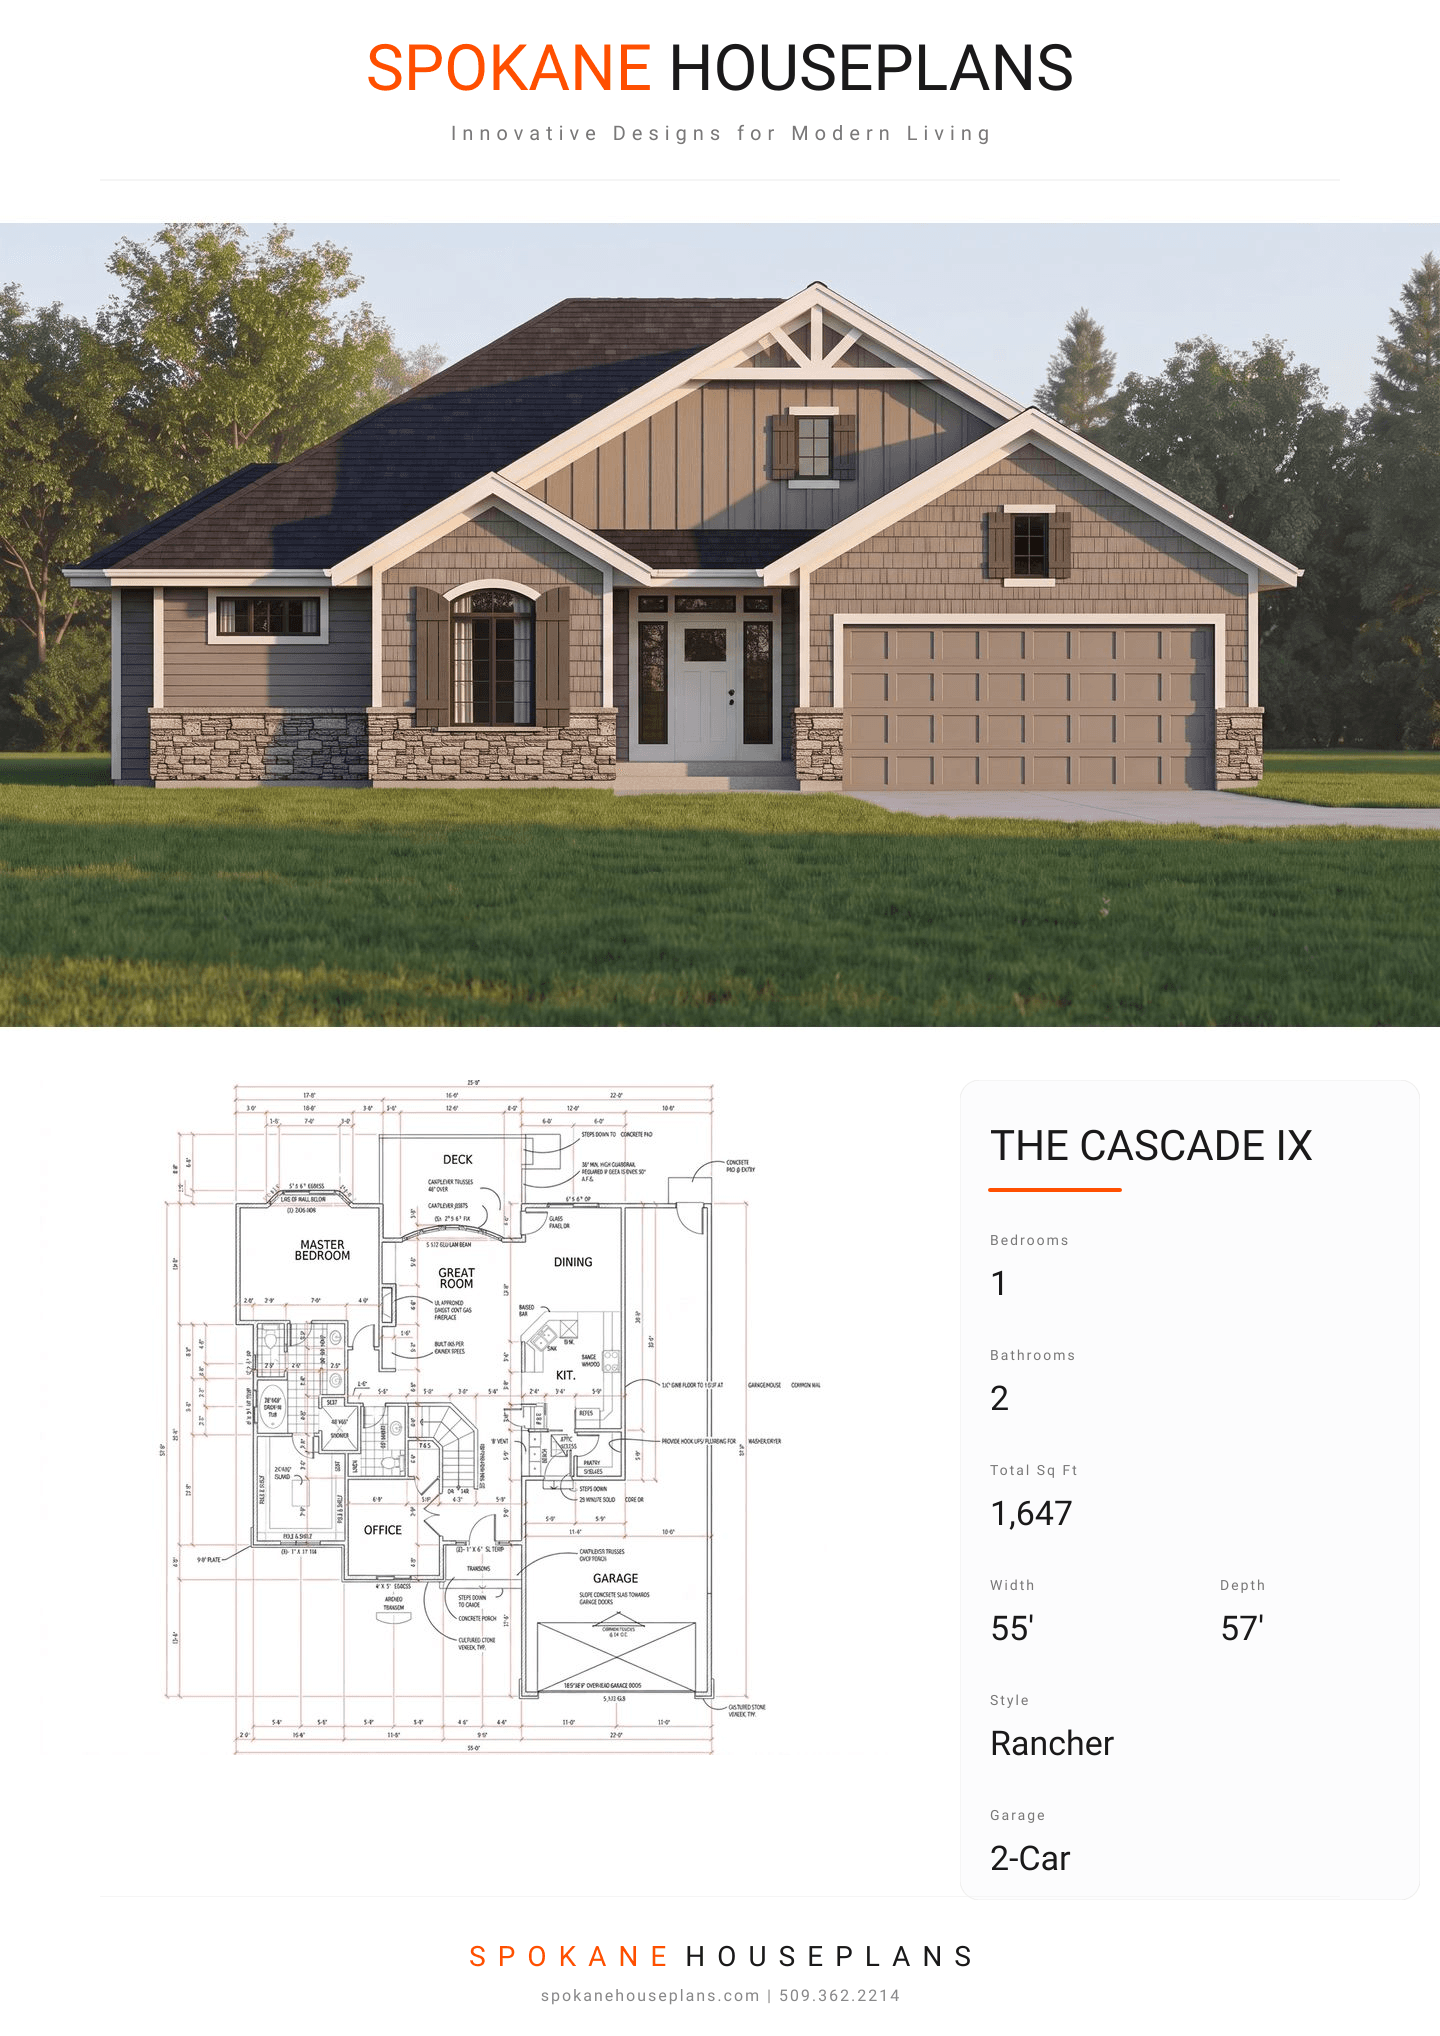
PLAN FLYER.
AT-A-GLANCE OVERVIEW SHEET
VIEW FULL SIZE
ALL ELEVATIONS.
5 ARCHITECTURAL VIEWS
FRONT ELEVATION
VIEW FULL SIZE
DESIGN PERSPECTIVE
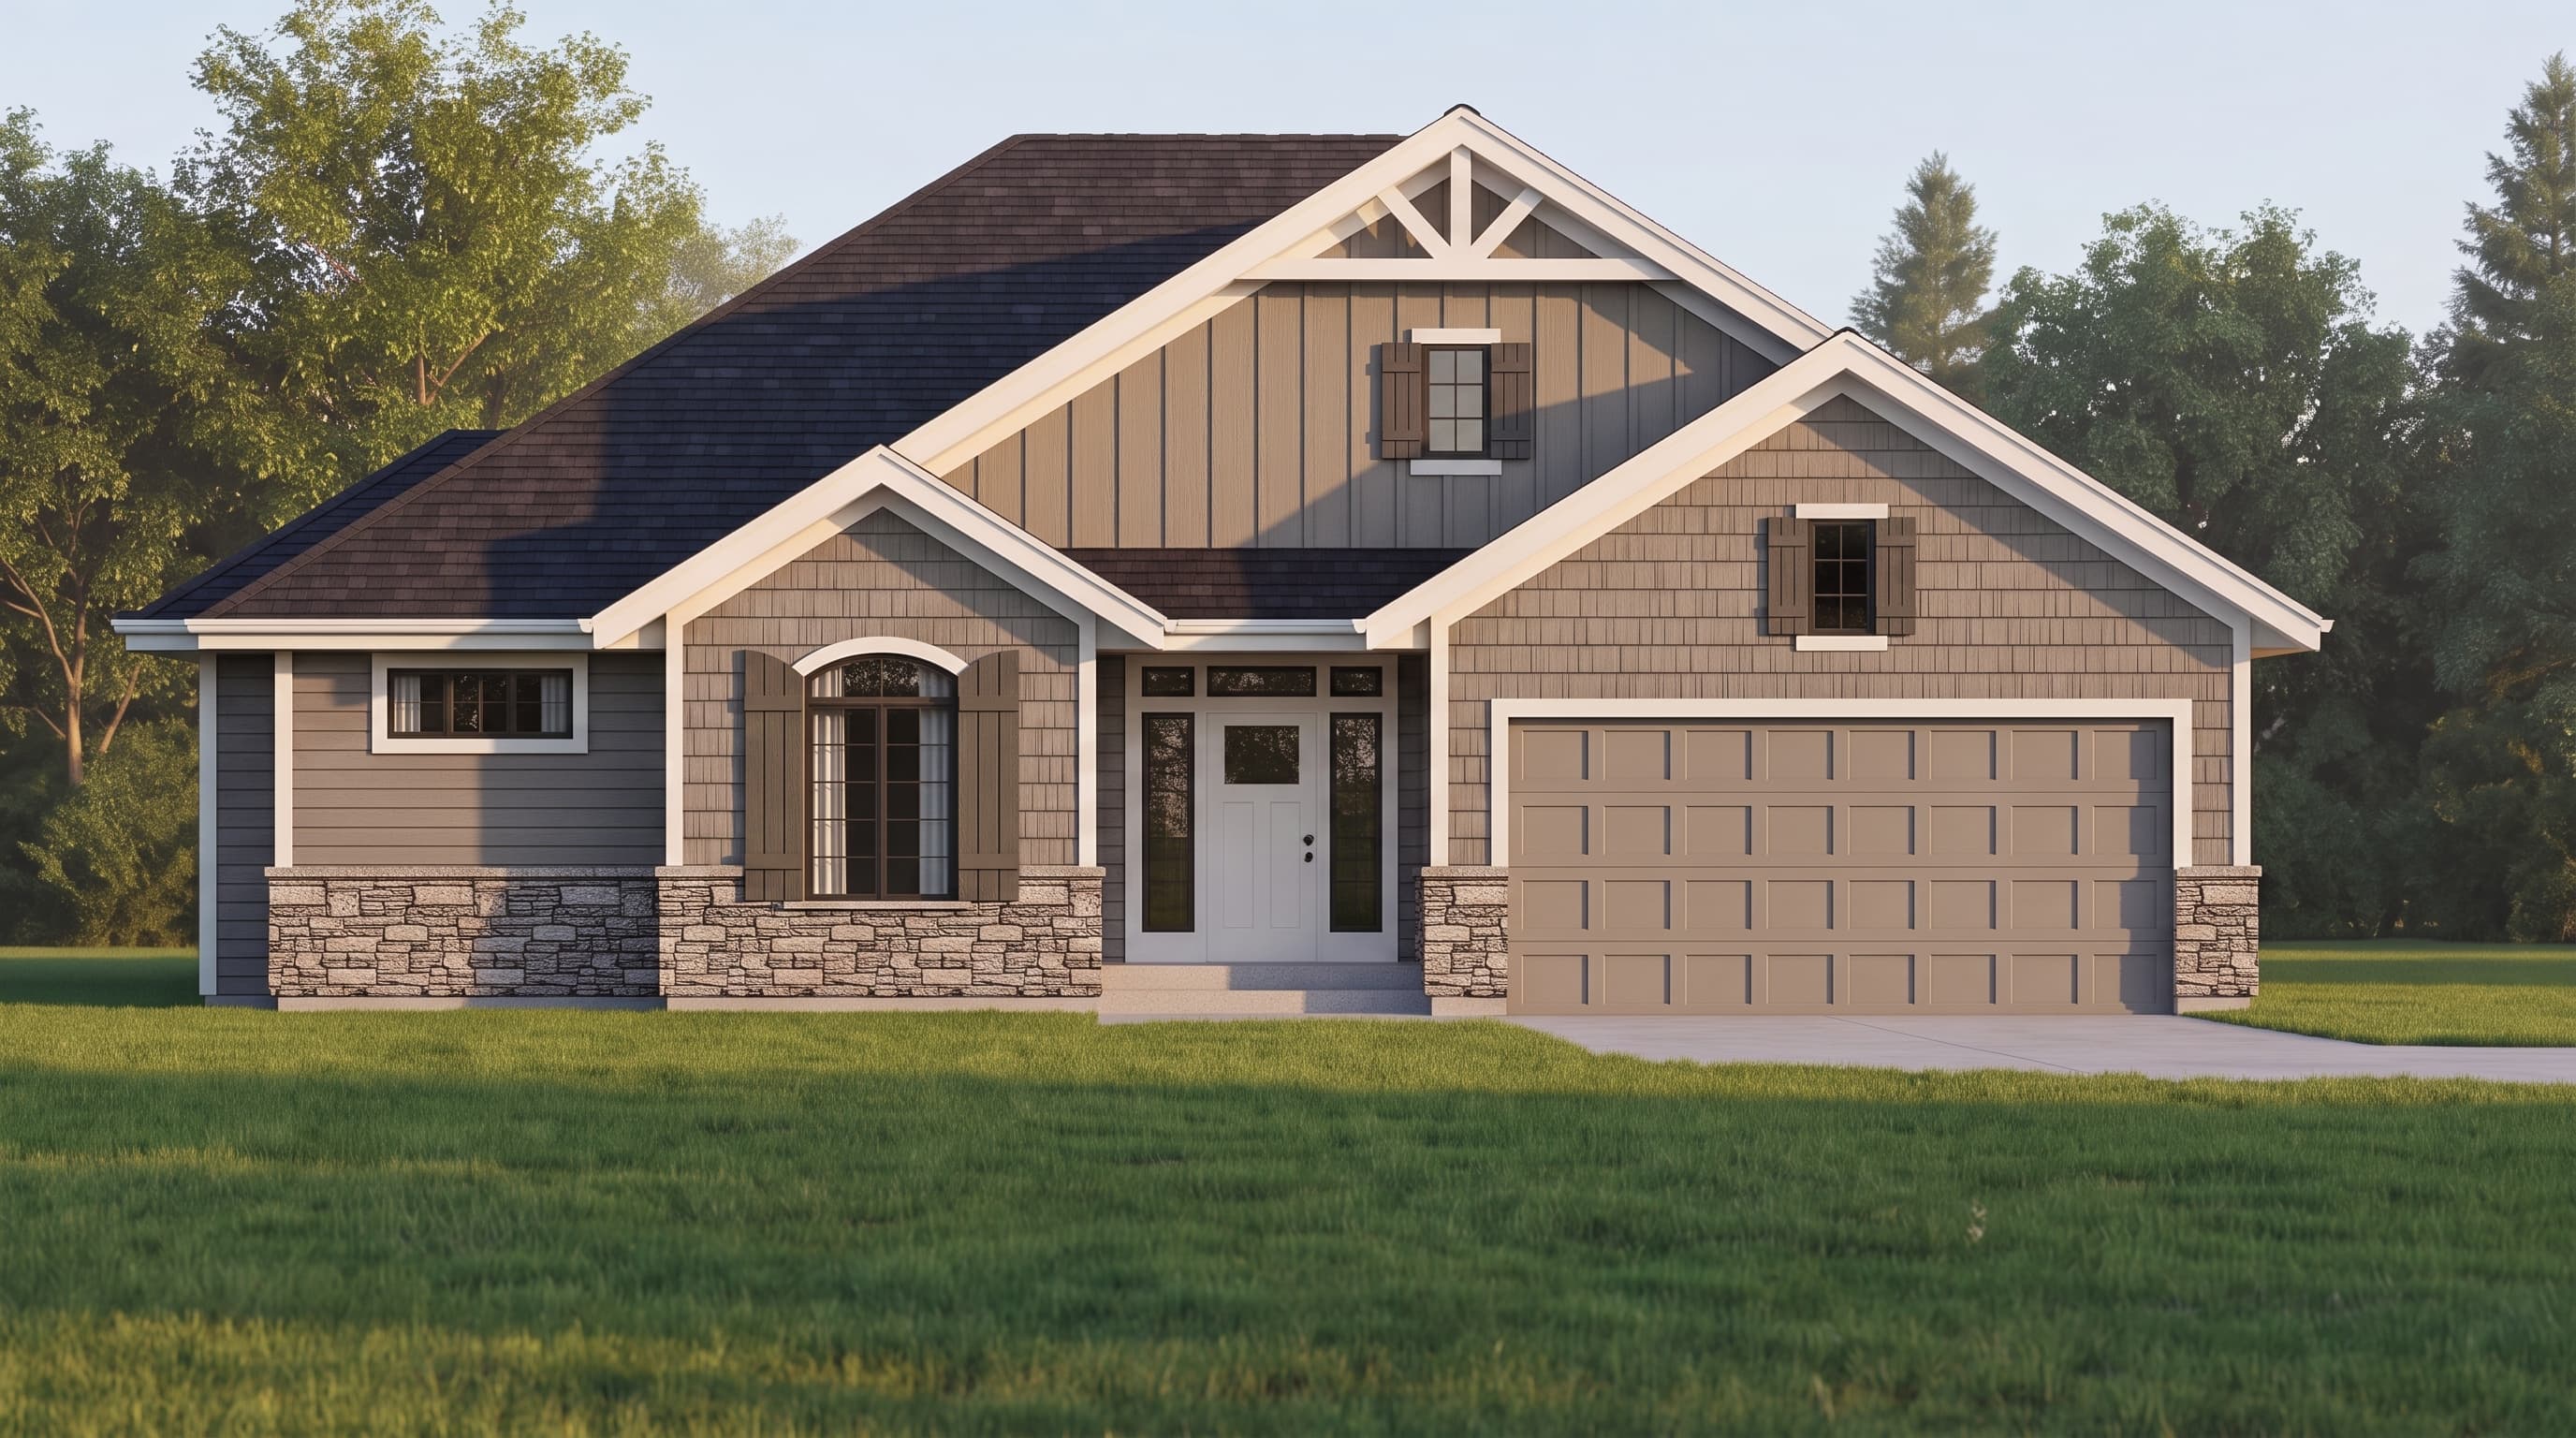
This traditional craftsman-inspired home features a classic exterior defined by horizontal lap siding as the primary material. Crisp trim detailing is provided by 1x6 fascia and frieze boards, while a cultured stone veneer accents the lower front facade for a touch of rustic elegance. The structure is topped with durable composition roofing over a complex hip and gable roofline, completed by charming touches like a decorative front attic window with shutters.
INSTANT DOWNLOAD
BUILDER READY
CODE COMPLIANT