Square Feet
1,647
Type
Traditional Ranch
Bedrooms
3
Bathrooms
2
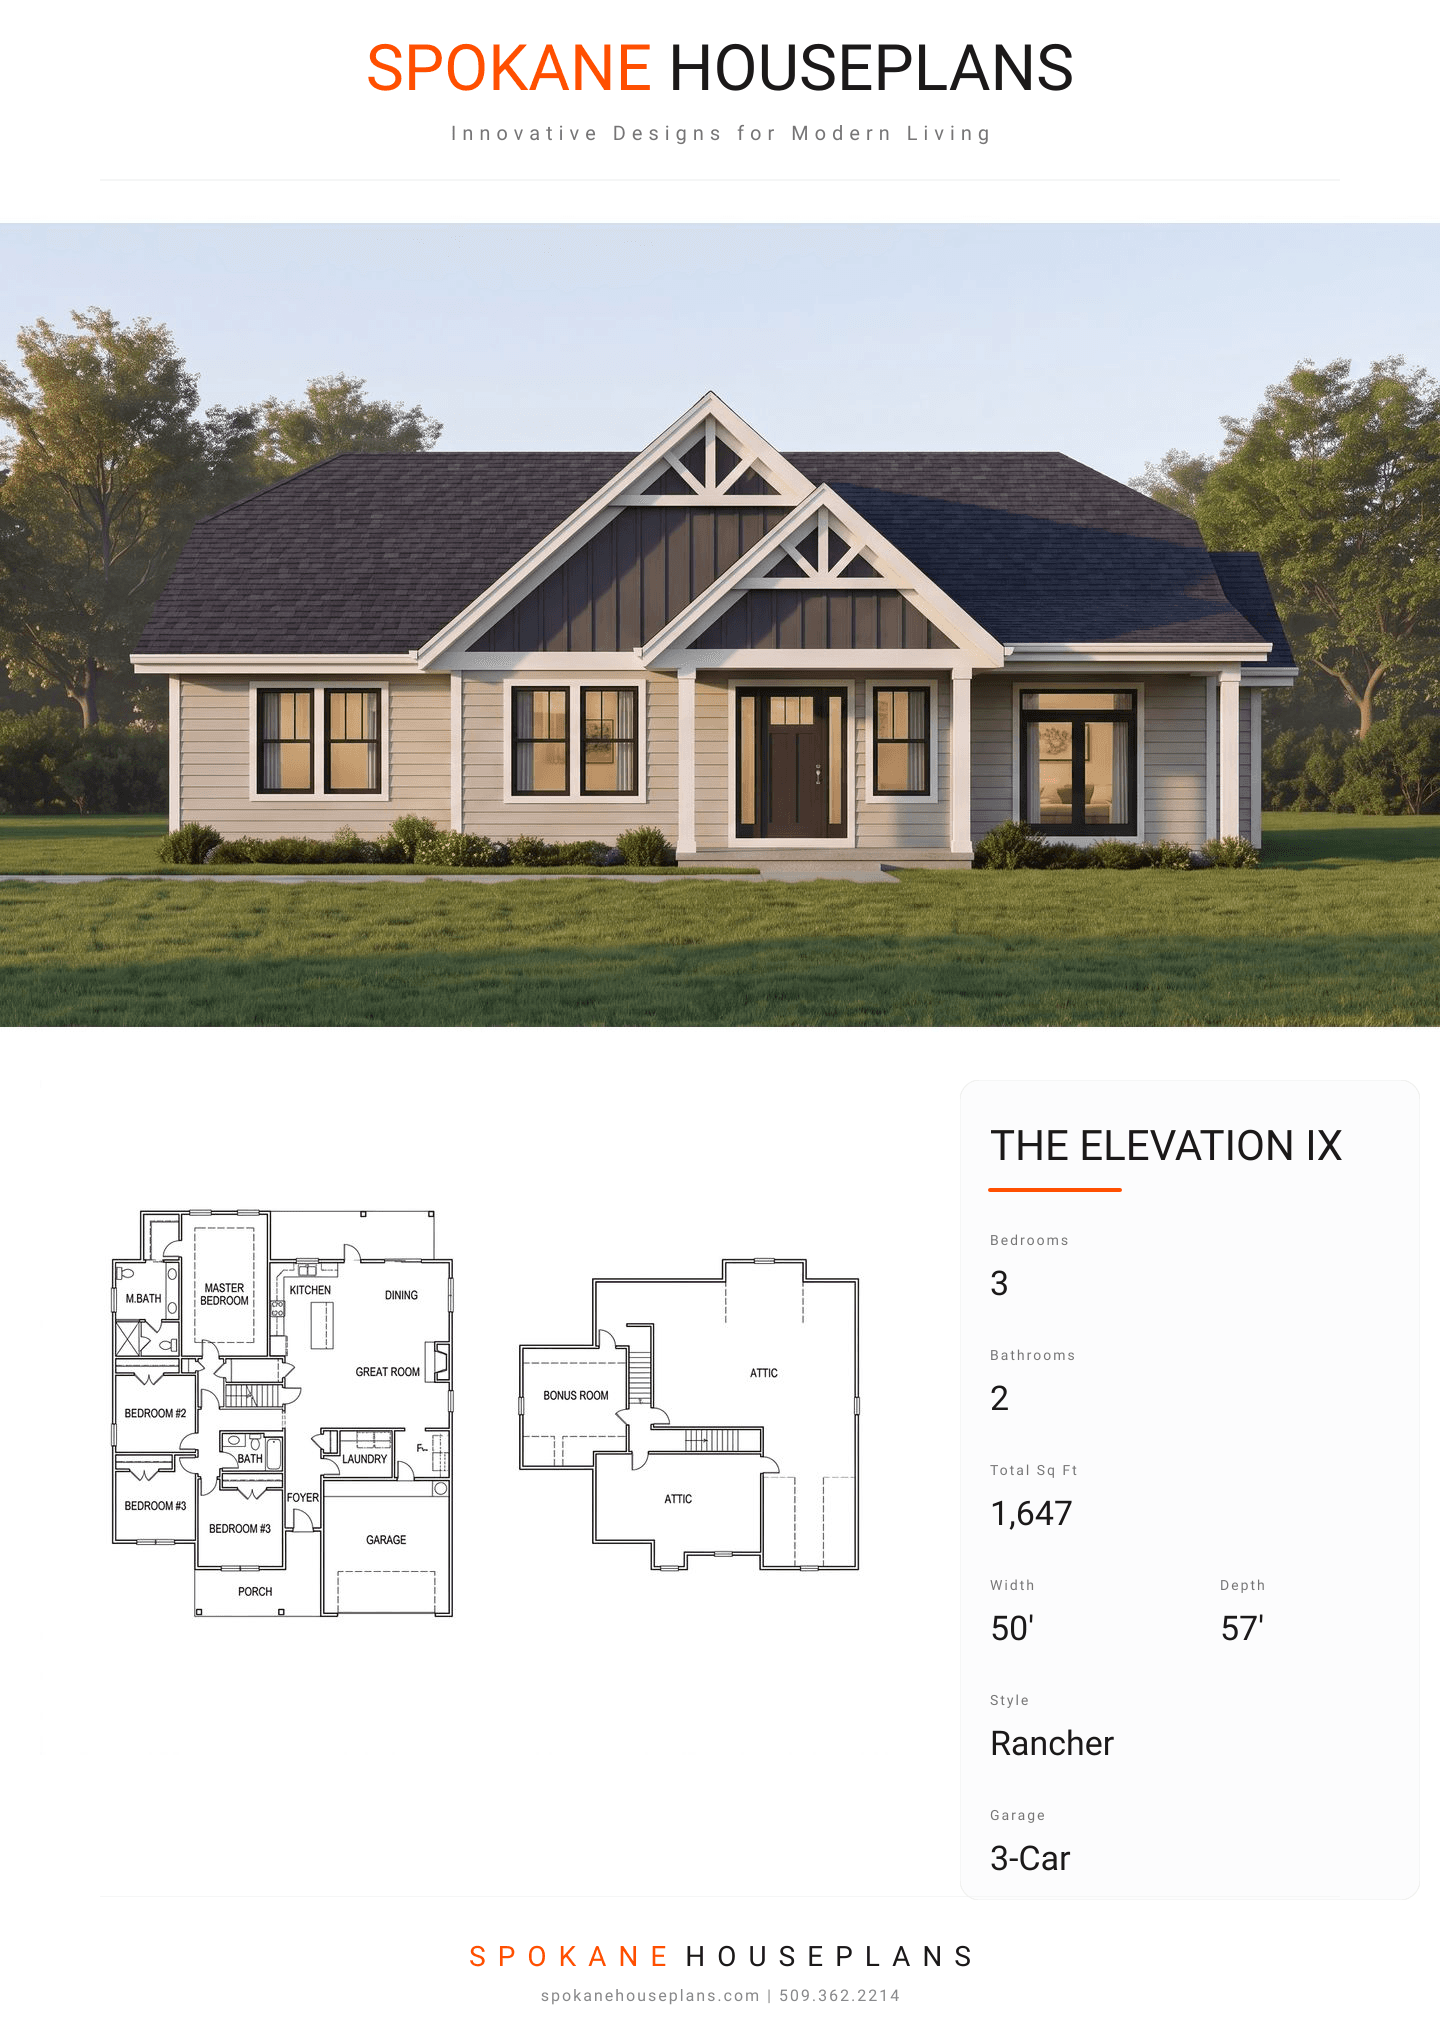
PLAN FLYER.
AT-A-GLANCE OVERVIEW SHEET
VIEW FULL SIZE
ALL ELEVATIONS.
5 ARCHITECTURAL VIEWS
FRONT ELEVATION
VIEW FULL SIZE
DESIGN PERSPECTIVE
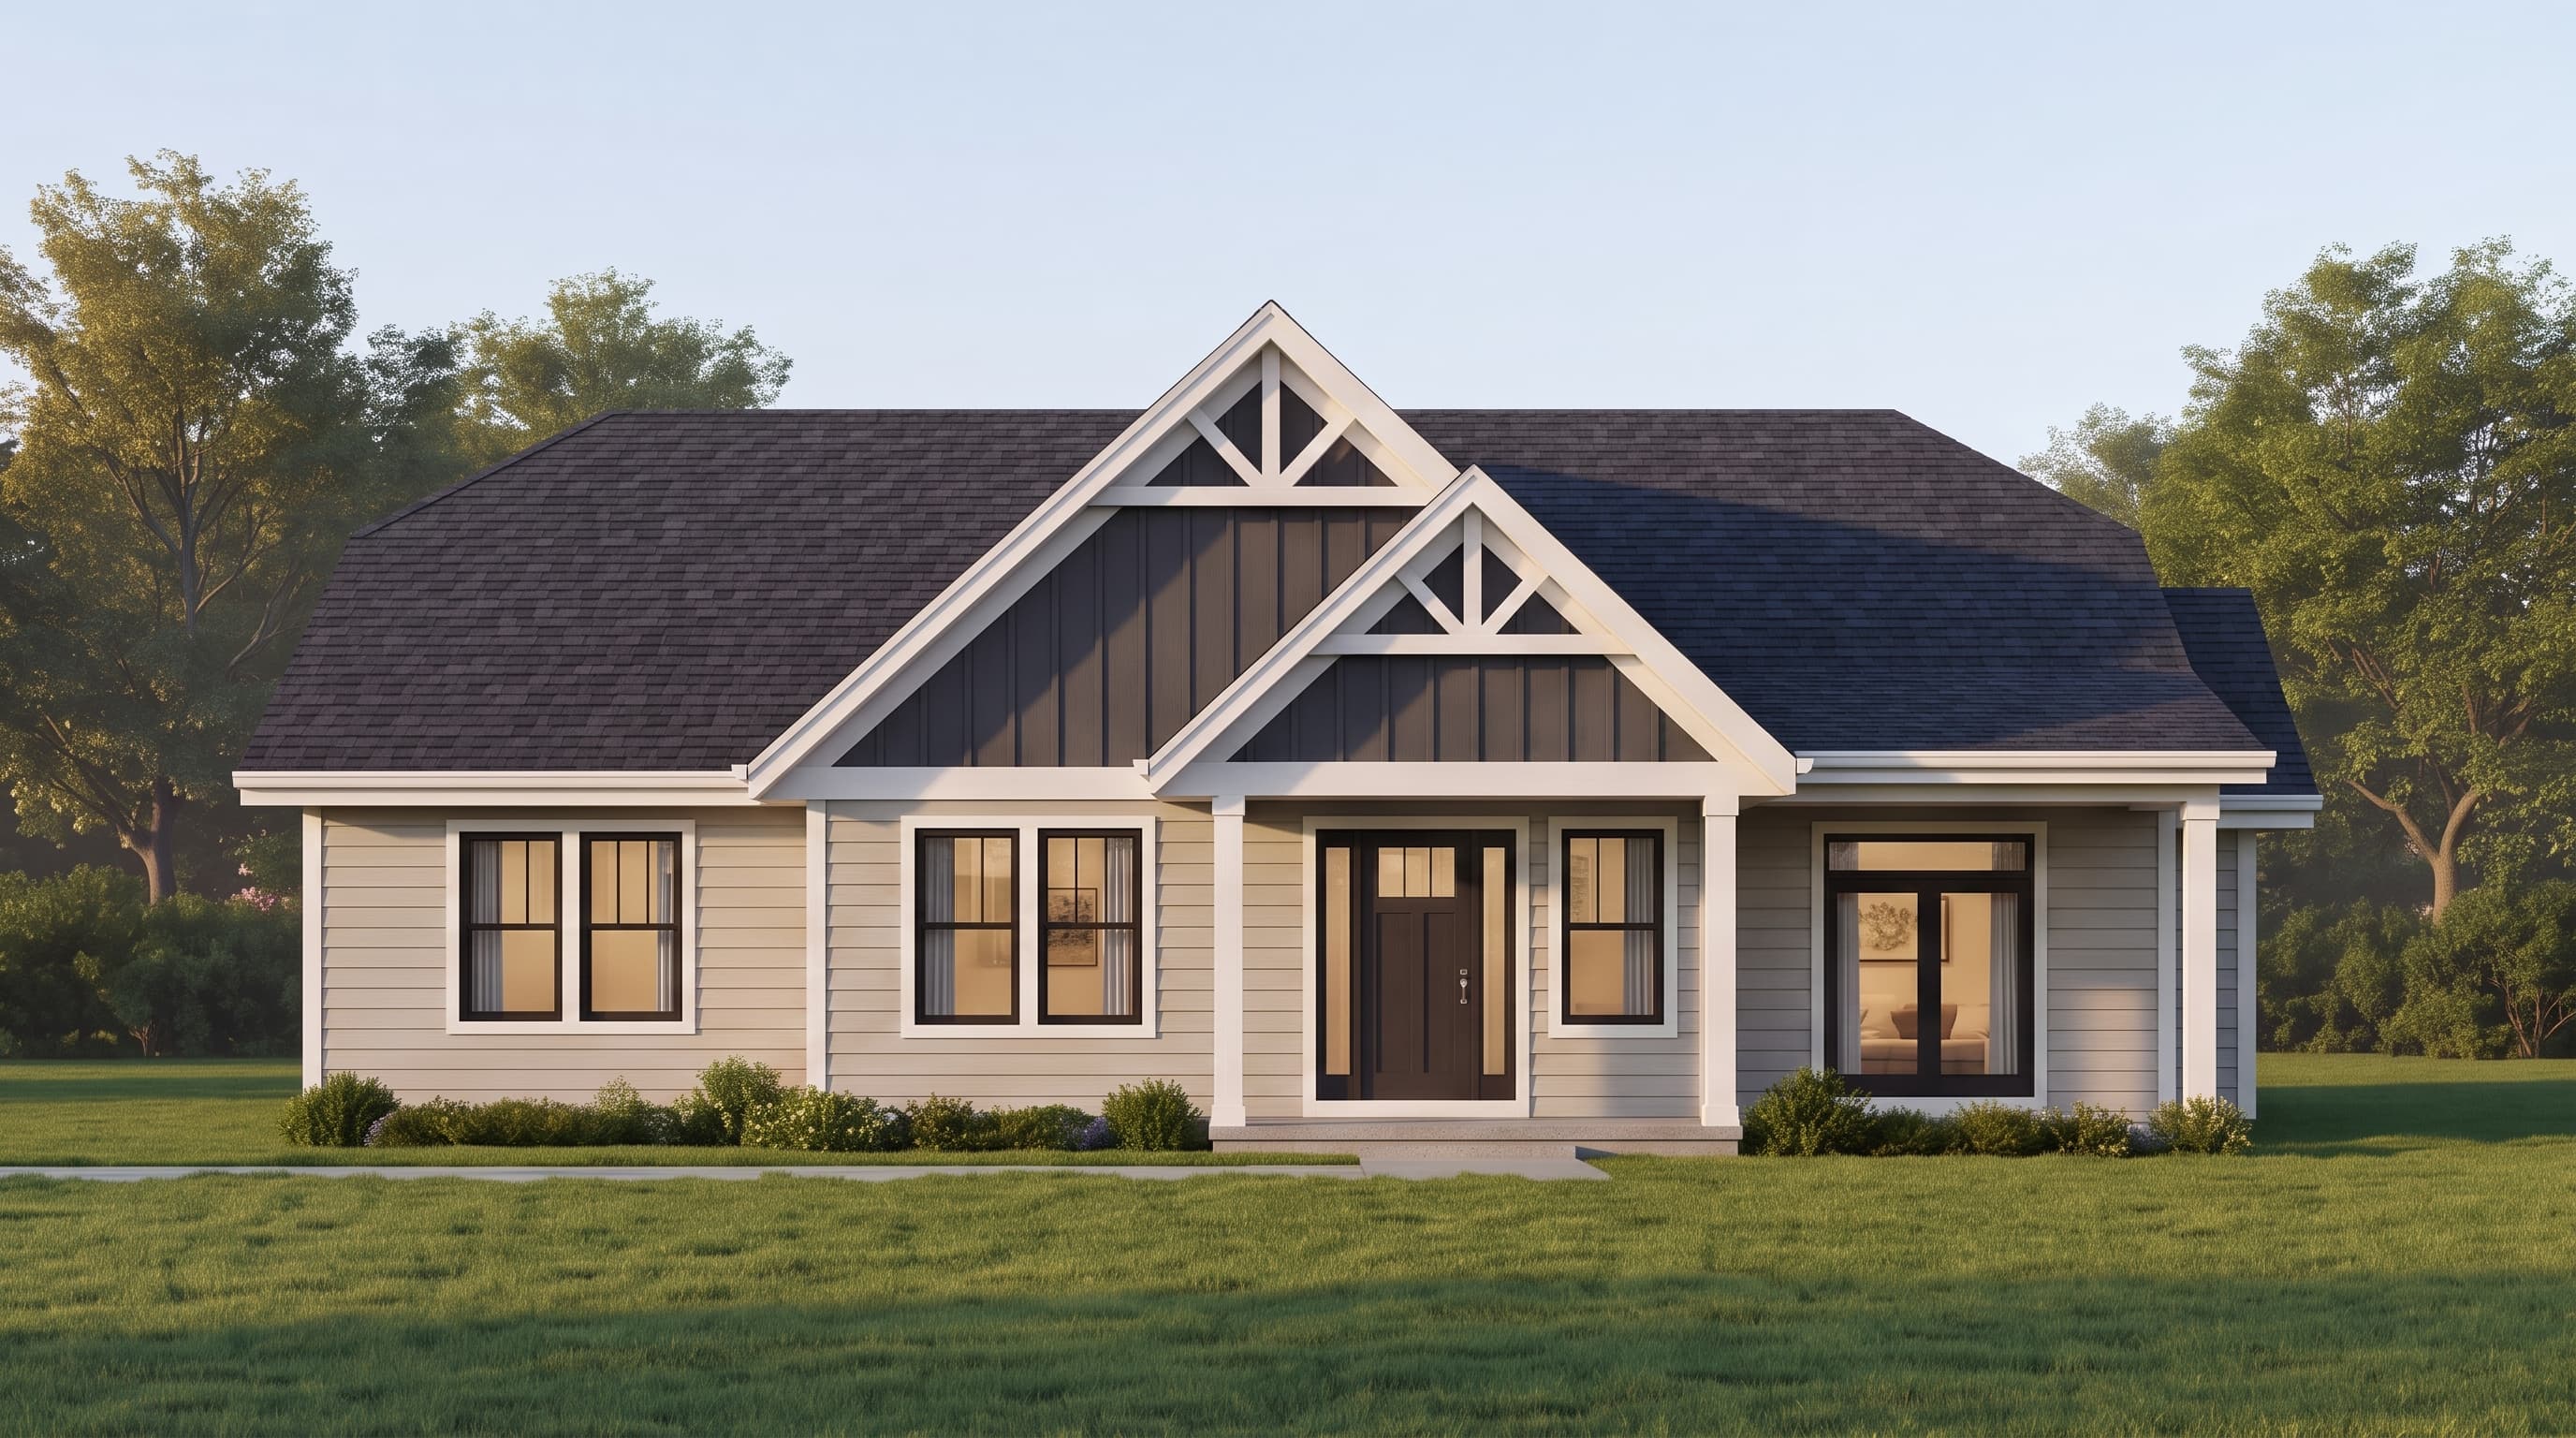
A classic traditional aesthetic featuring horizontal lap siding as the primary material, painted in a soft, welcoming neutral tone. The trim is finished in a crisp white to provide architectural contrast, paired with subtle masonry or brick accents along the foundation. The roof is defined by a multi-pitch hipped structure utilizing architectural asphalt shingles in a dark charcoal or weathered wood hue.
INSTANT DOWNLOAD
BUILDER READY
CODE COMPLIANT