Square Feet
1,631
Type
Craftsman Ranch
Bedrooms
3
Bathrooms
2
PLAN FLYER.
AT-A-GLANCE OVERVIEW SHEET

VIEW FULL SIZE
ALL ELEVATIONS.
5 ARCHITECTURAL VIEWS
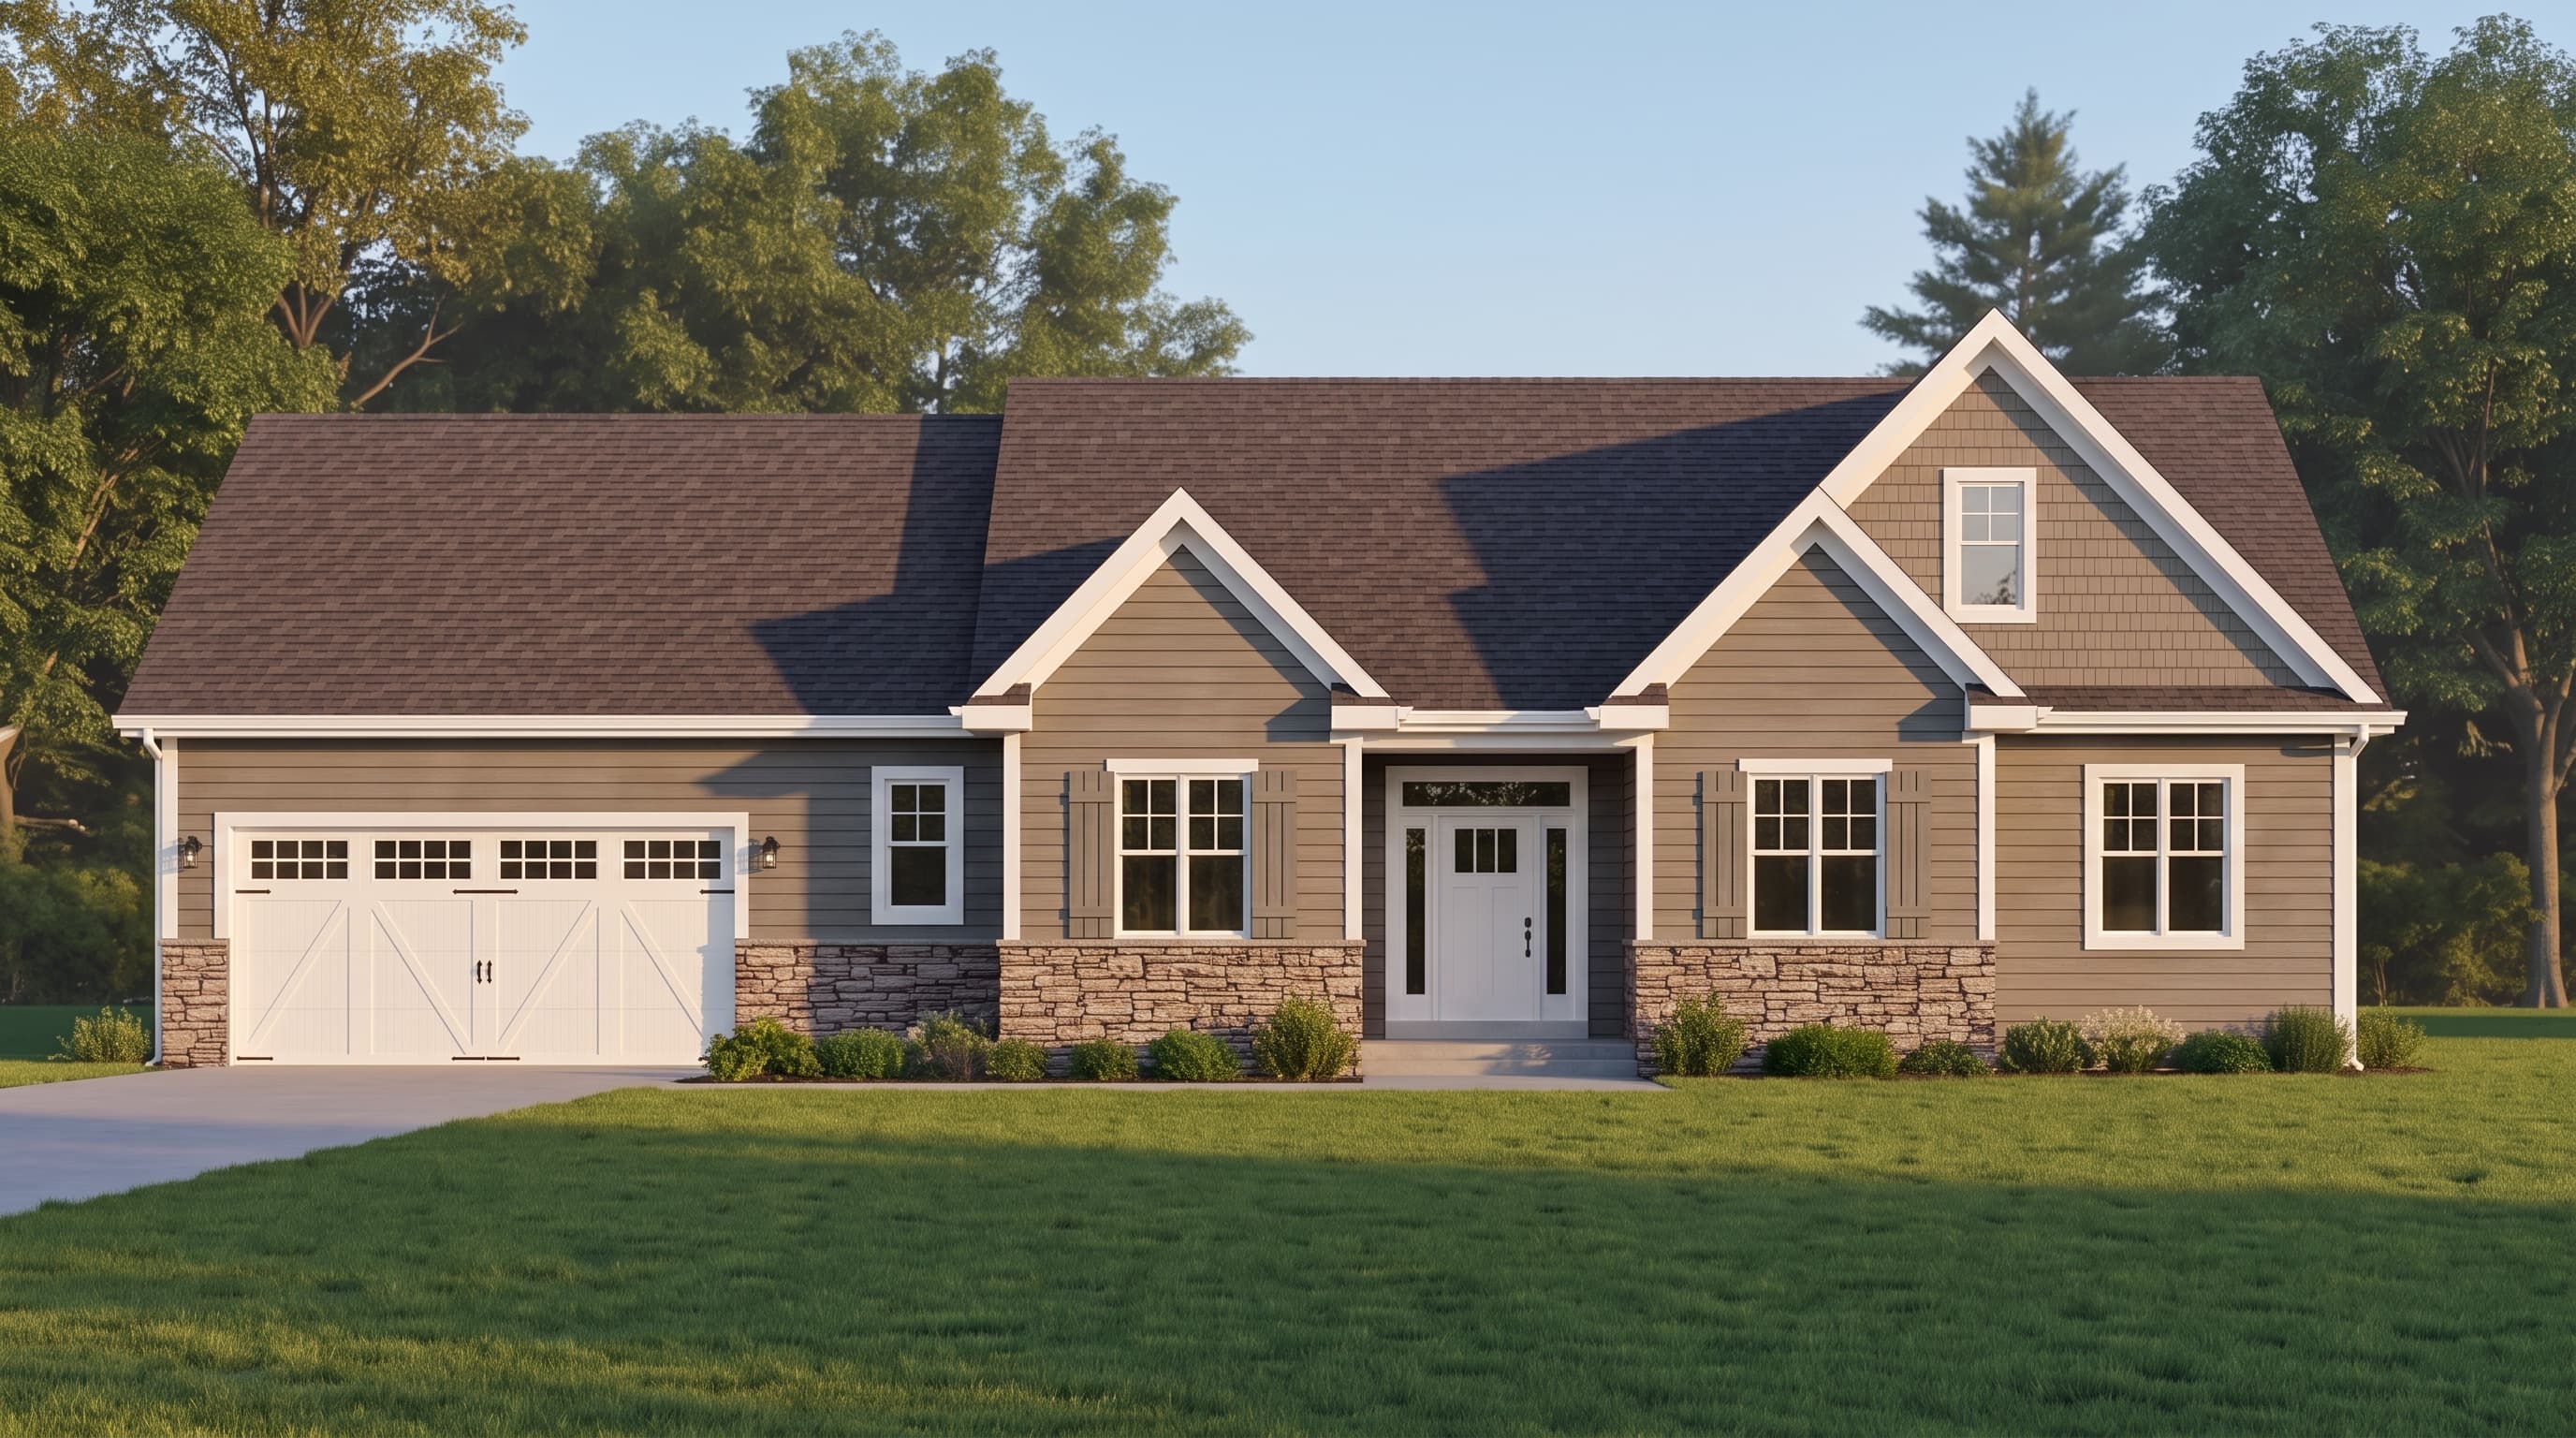
FRONT ELEVATION
VIEW FULL SIZE
DESIGN PERSPECTIVE
This traditional Craftsman Ranch features a balanced blend of classic textures, defined by its primary horizontal lap siding paired with an earthy, cultured stone veneer wainscot accent. Crisp trim outlines, including 1x6 fascia and frieze boards, frame the home, while decorative shutters and an elegant composition shingle roof complete its timeless, inviting architectural DNA.
INSTANT DOWNLOAD
BUILDER READY
CODE COMPLIANT