Square Feet
1,619
Type
Modern Farmhouse Ranch
Bedrooms
3
Bathrooms
2
PLAN FLYER.
AT-A-GLANCE OVERVIEW SHEET

VIEW FULL SIZE
ALL ELEVATIONS.
5 ARCHITECTURAL VIEWS
FRONT ELEVATION
VIEW FULL SIZE
DESIGN PERSPECTIVE
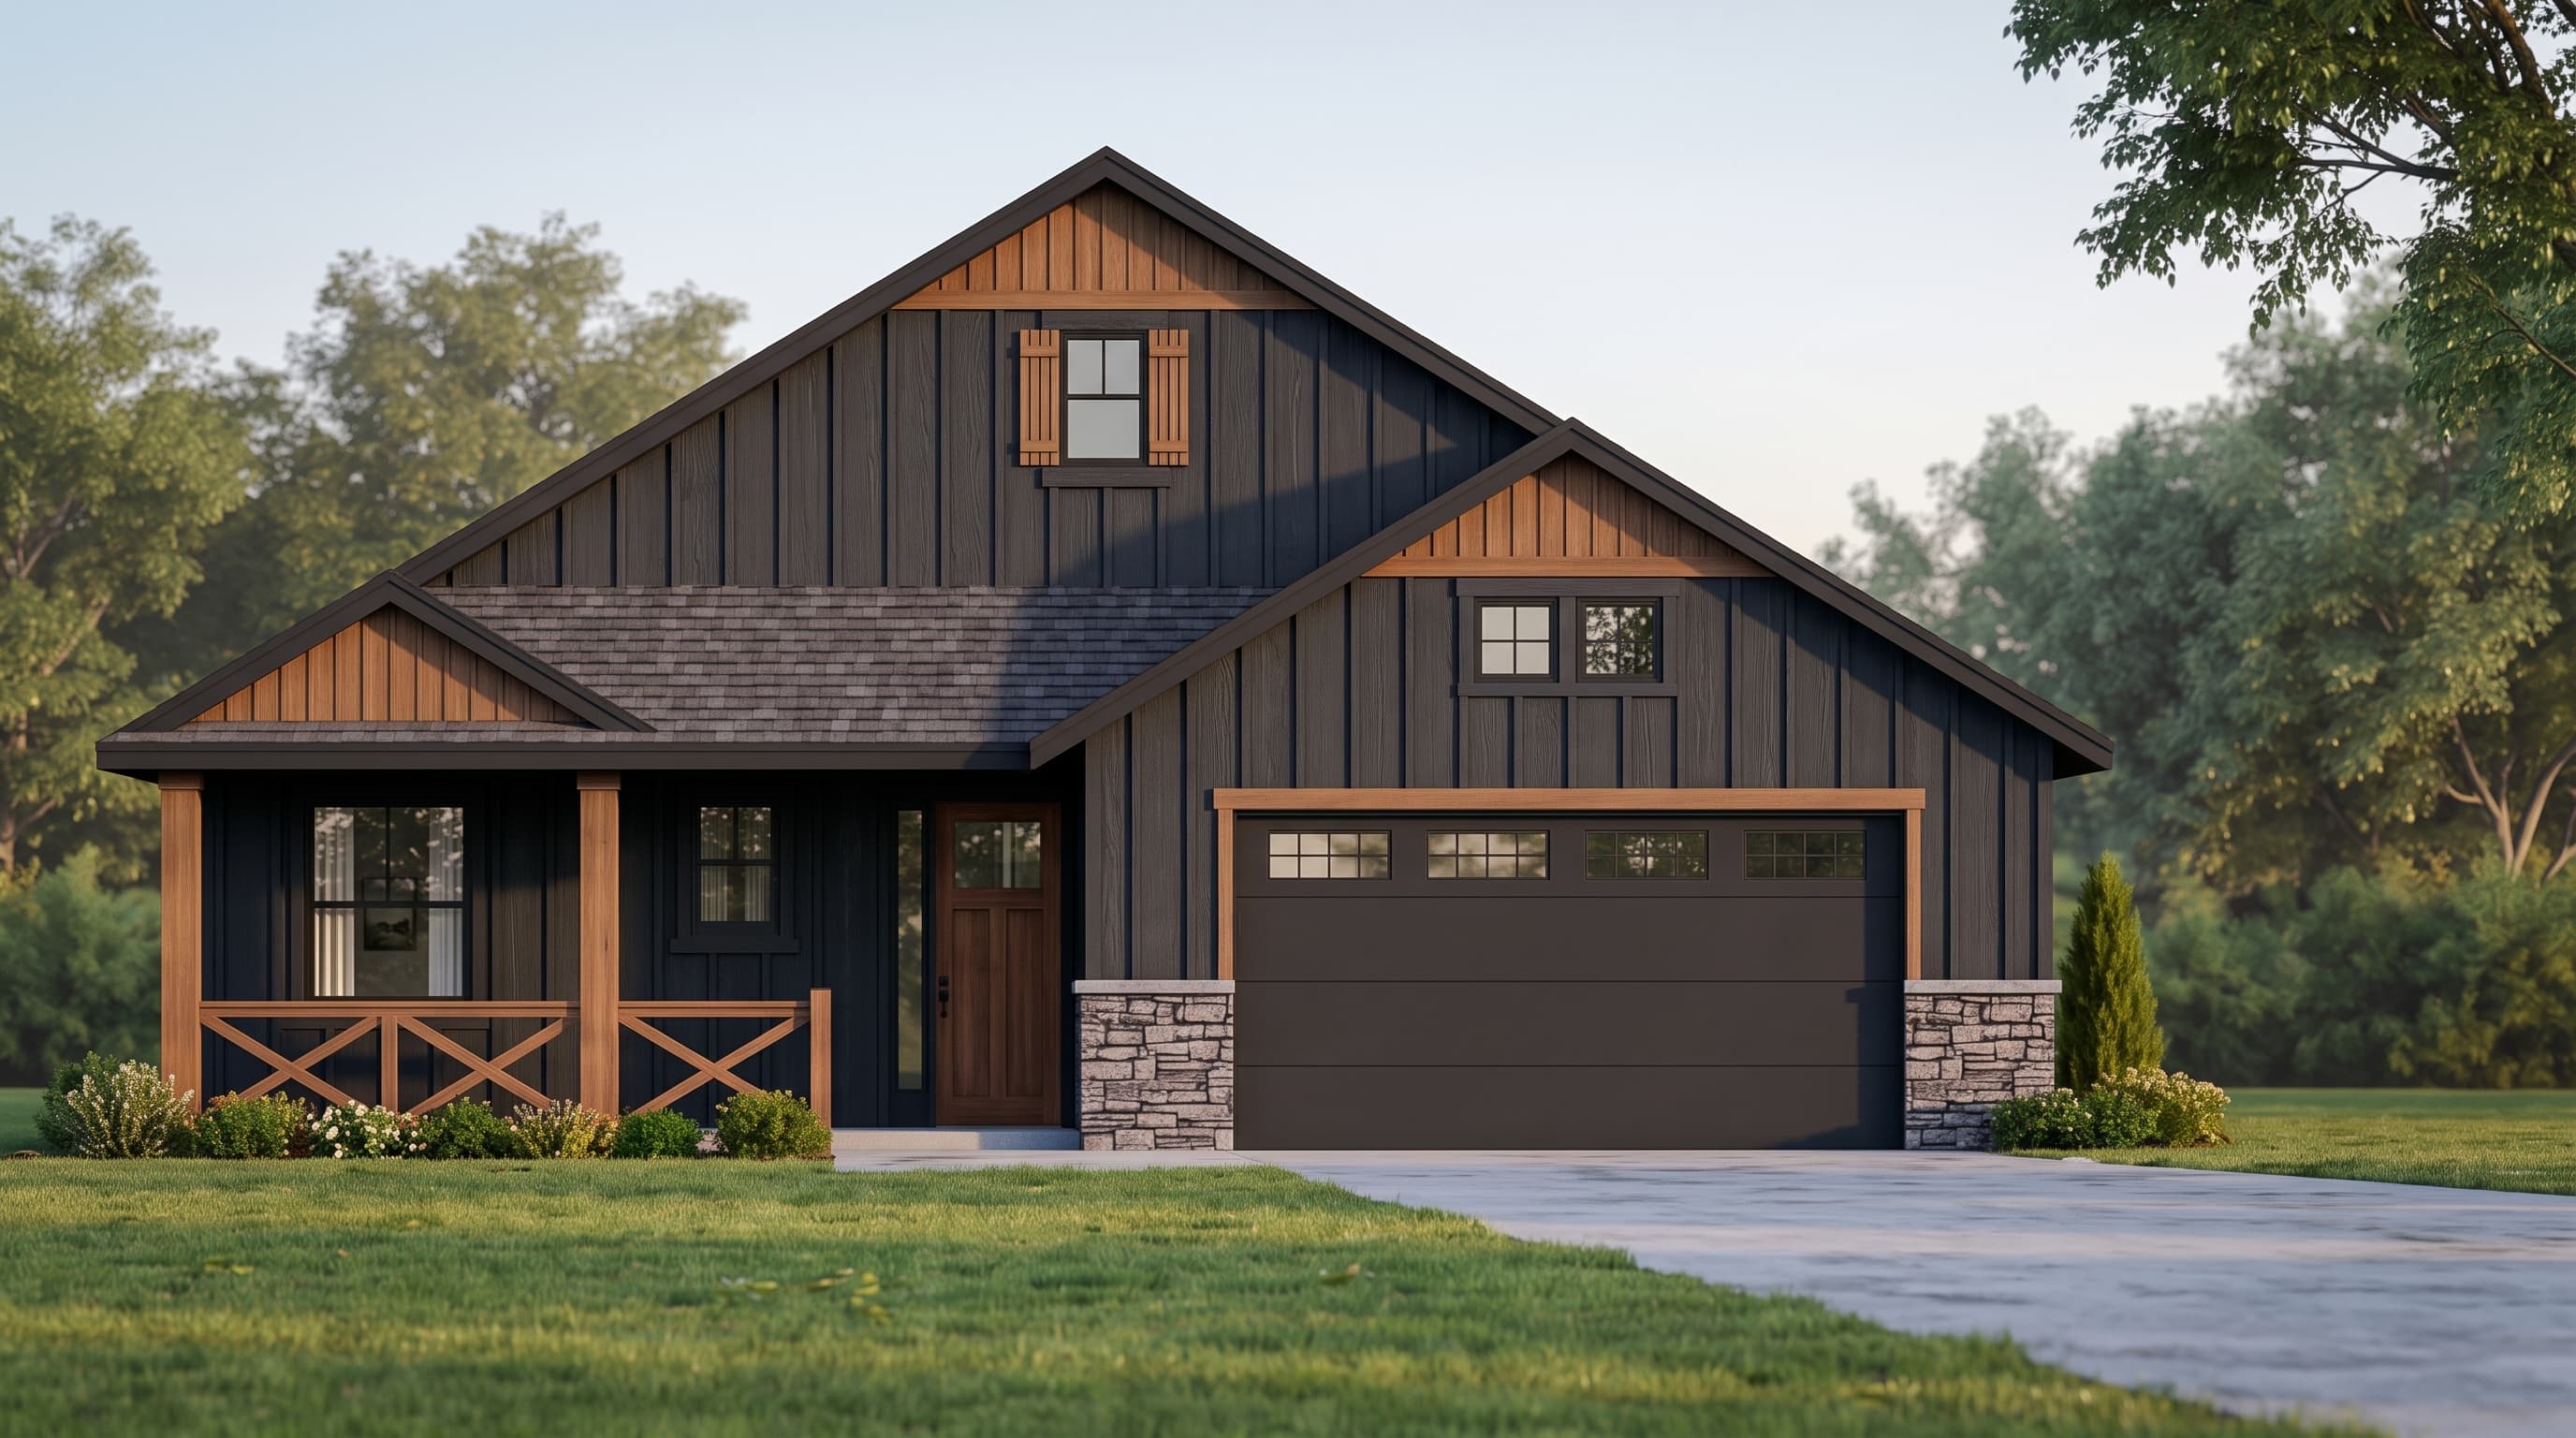
This home showcases a Modern Farmhouse Ranch aesthetic, utilizing crisp board-and-batten as the primary siding material. The clean trim color highlights the varied window sizes and distinct architectural lines. Cultured stone veneer is used as an accent material along the lower foundation to ground the structure, while the overarching roof is finished with durable composition roofing.
INSTANT DOWNLOAD
BUILDER READY
CODE COMPLIANT