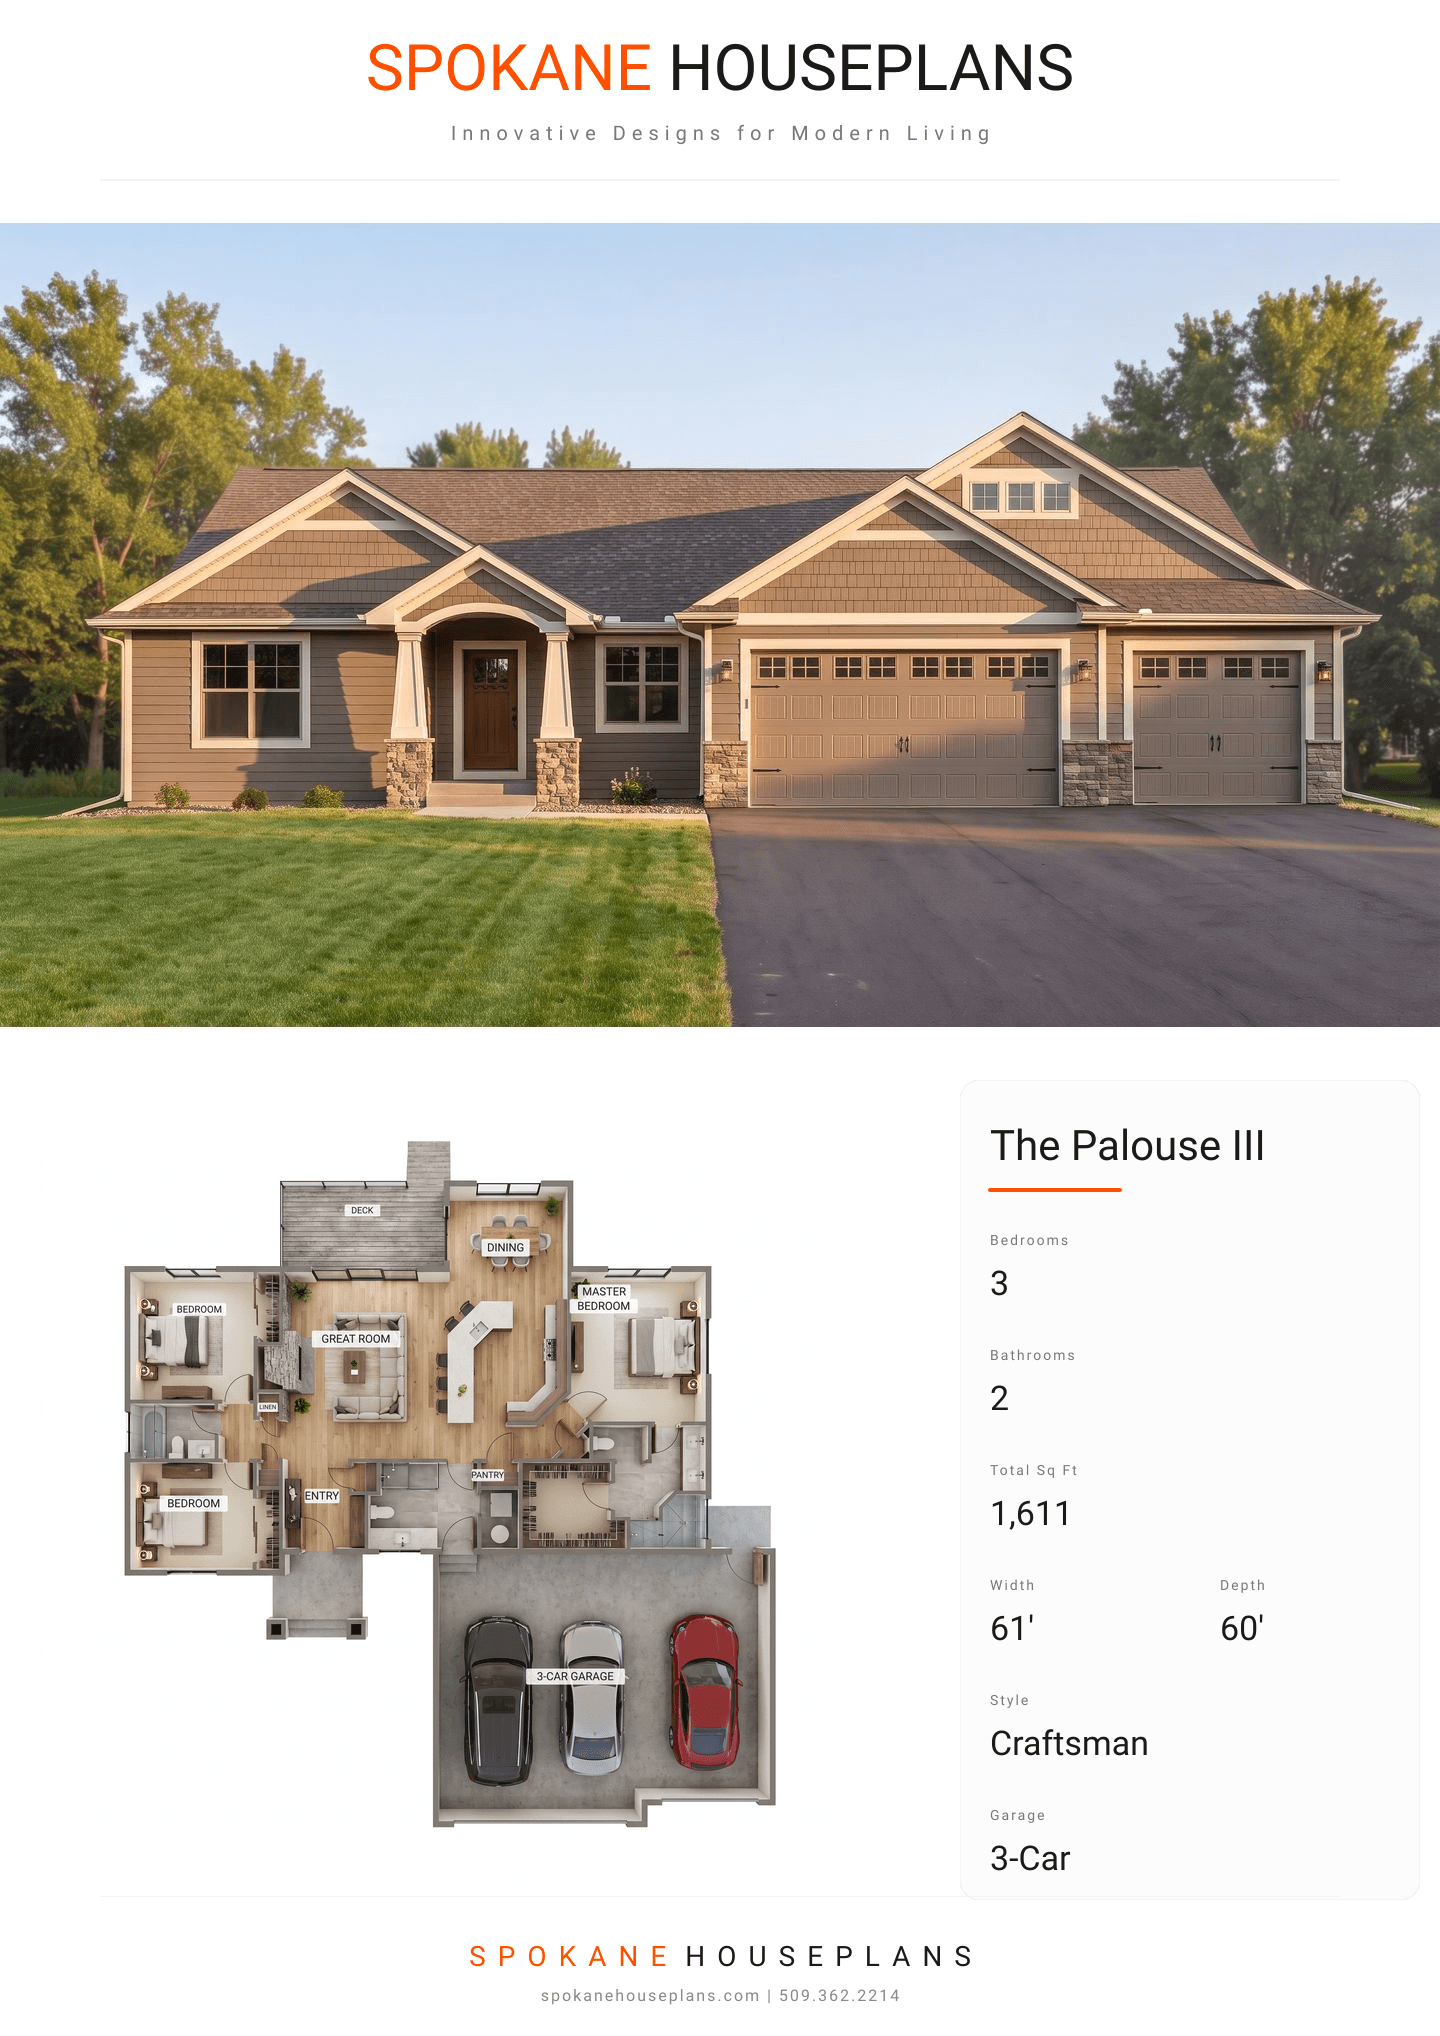
Square Feet
1,611
Type
Craftsman
Bedrooms
3
Bathrooms
2
SALES FLYER.
COMPLETE PROPERTY SPECIFICATION & 3D FLOOR PLAN
ZOOM IN
ALL ELEVATIONS.
4 ARCHITECTURAL VIEWS
FRONT ELEVATION
VIEW FULL SIZE
DESIGN PERSPECTIVE
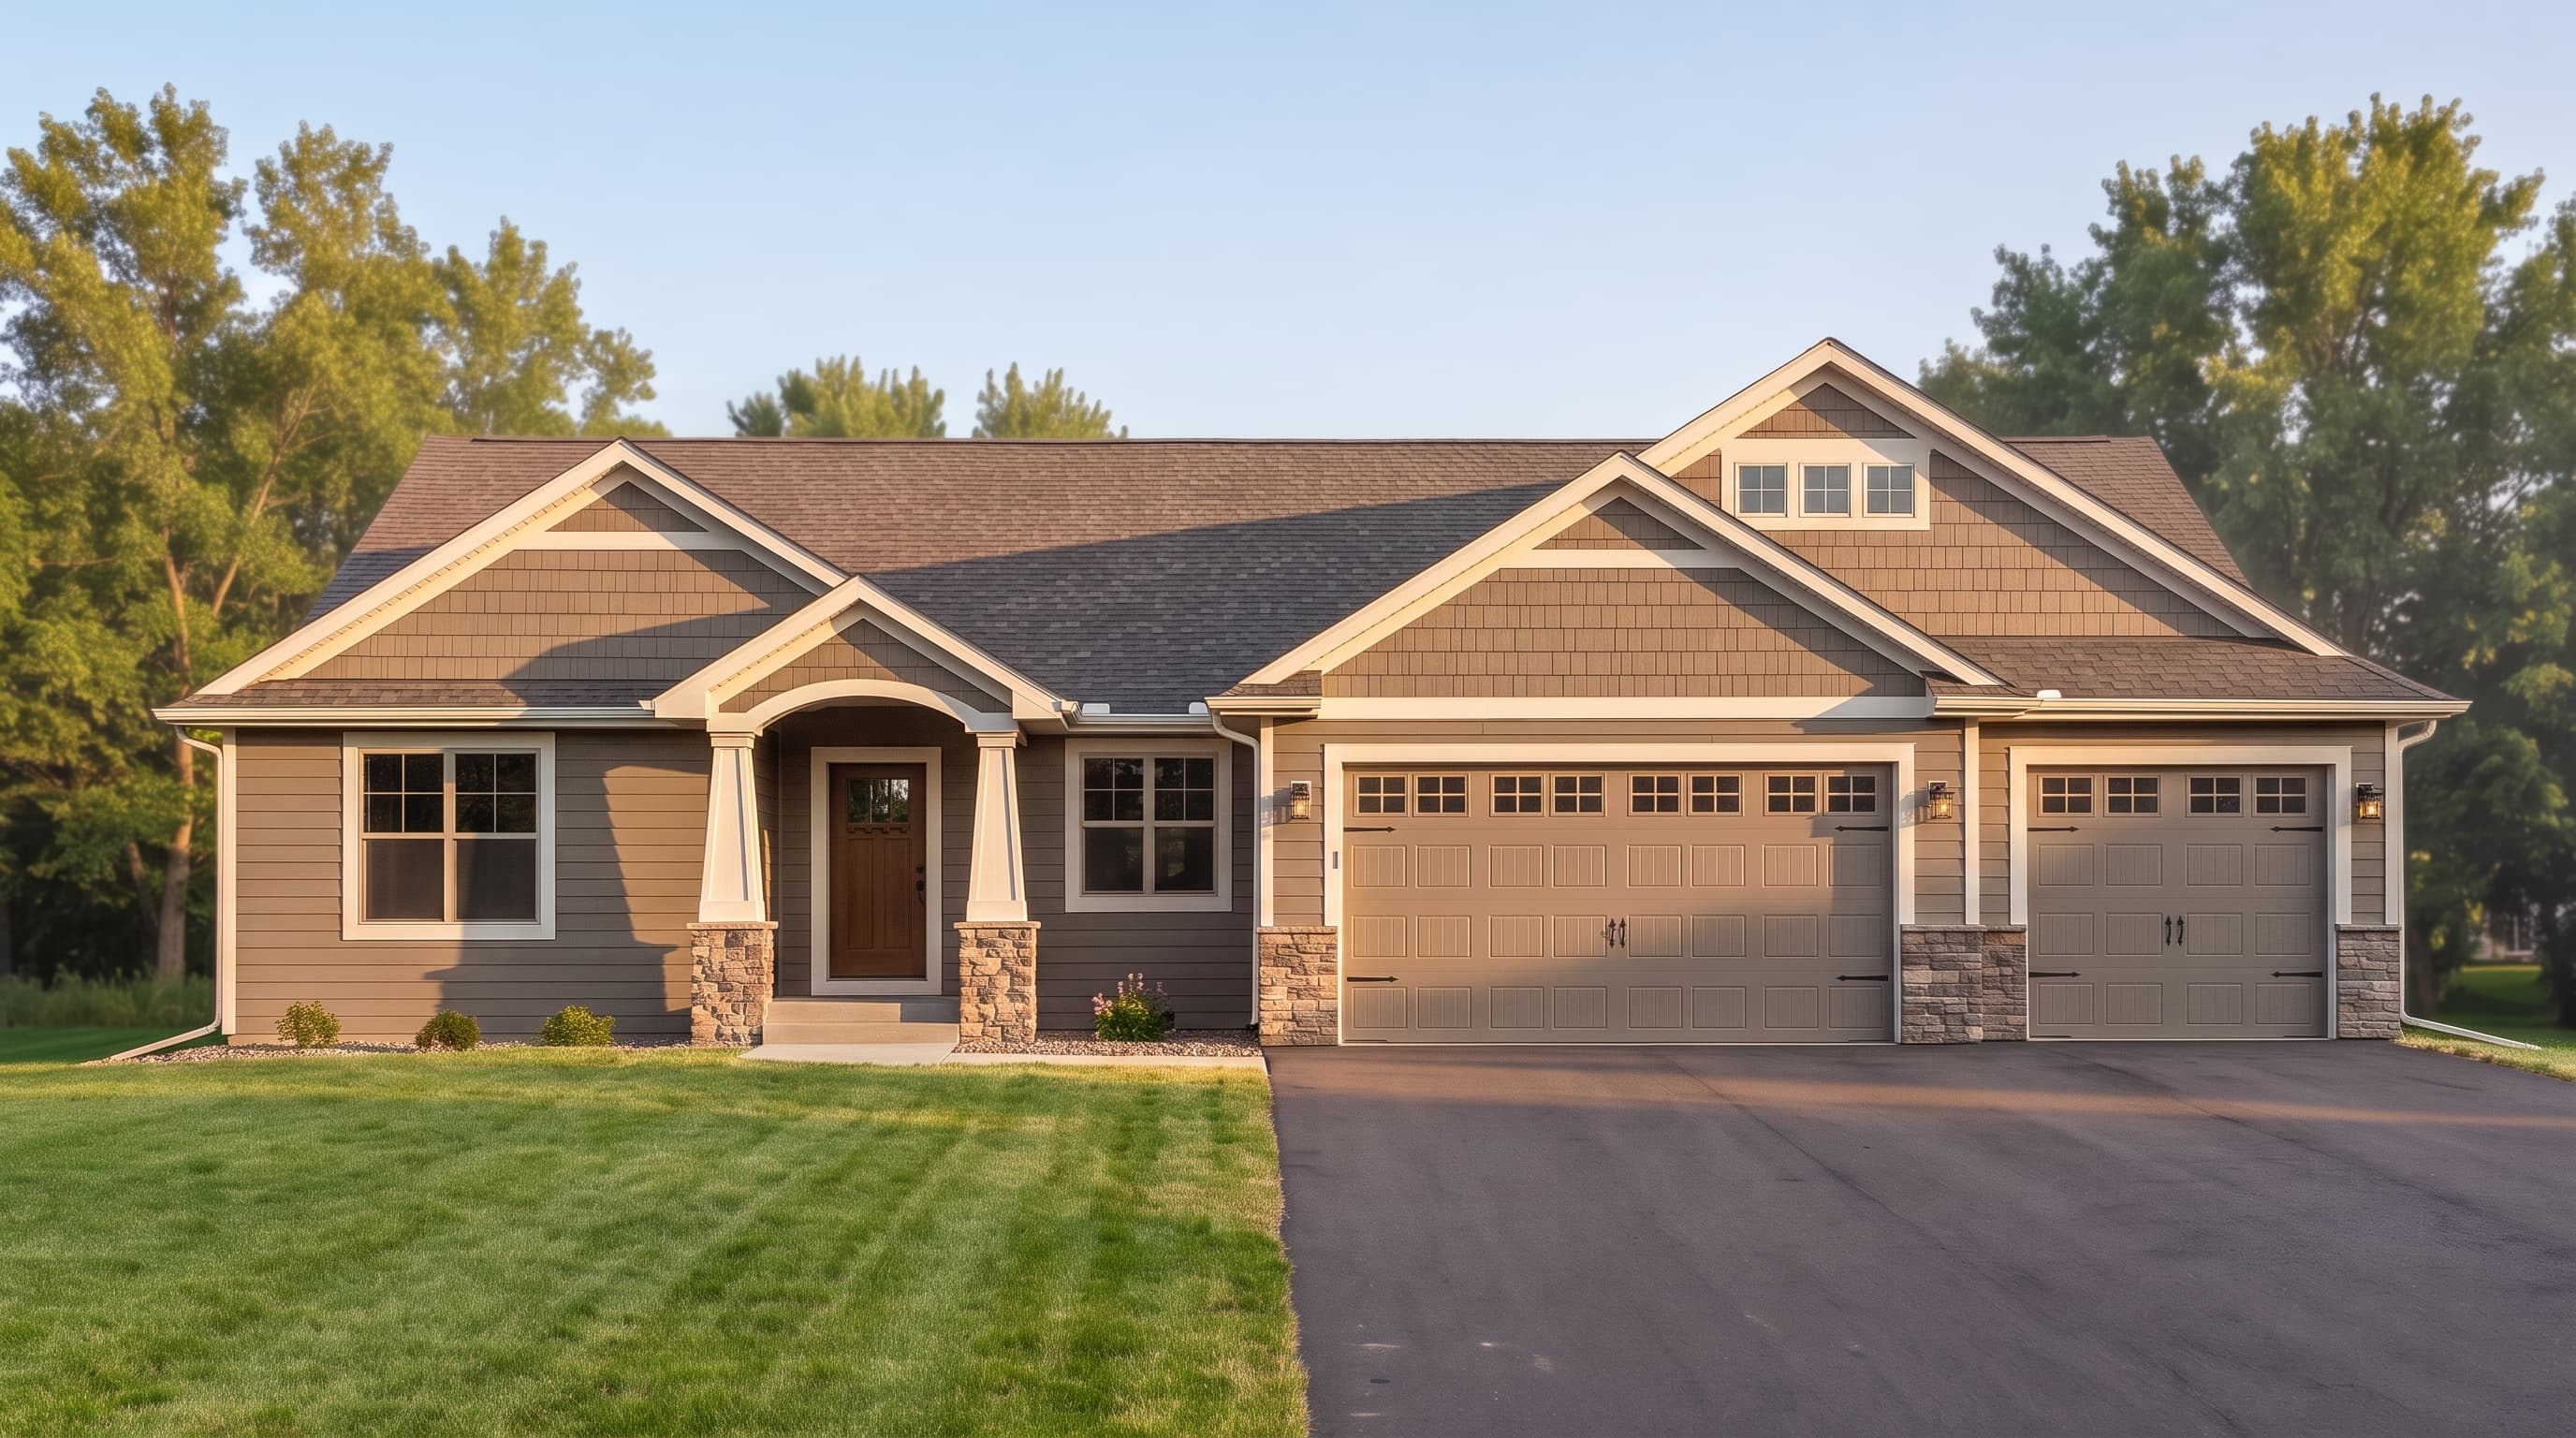
This welcoming Craftsman home features classic horizontal lap siding paired with rustic shake accents in the gables. Crisp white trim highlights the architectural lines, varied roof pitches, and window frames. Sturdy tapered columns rest on natural stone pedestals, enhancing the inviting front porch and grounding the design. The home is topped with a durable composition shingle roof, completing its timeless, earthy aesthetic.
INSTANT DOWNLOAD
BUILDER READY
CODE COMPLIANT