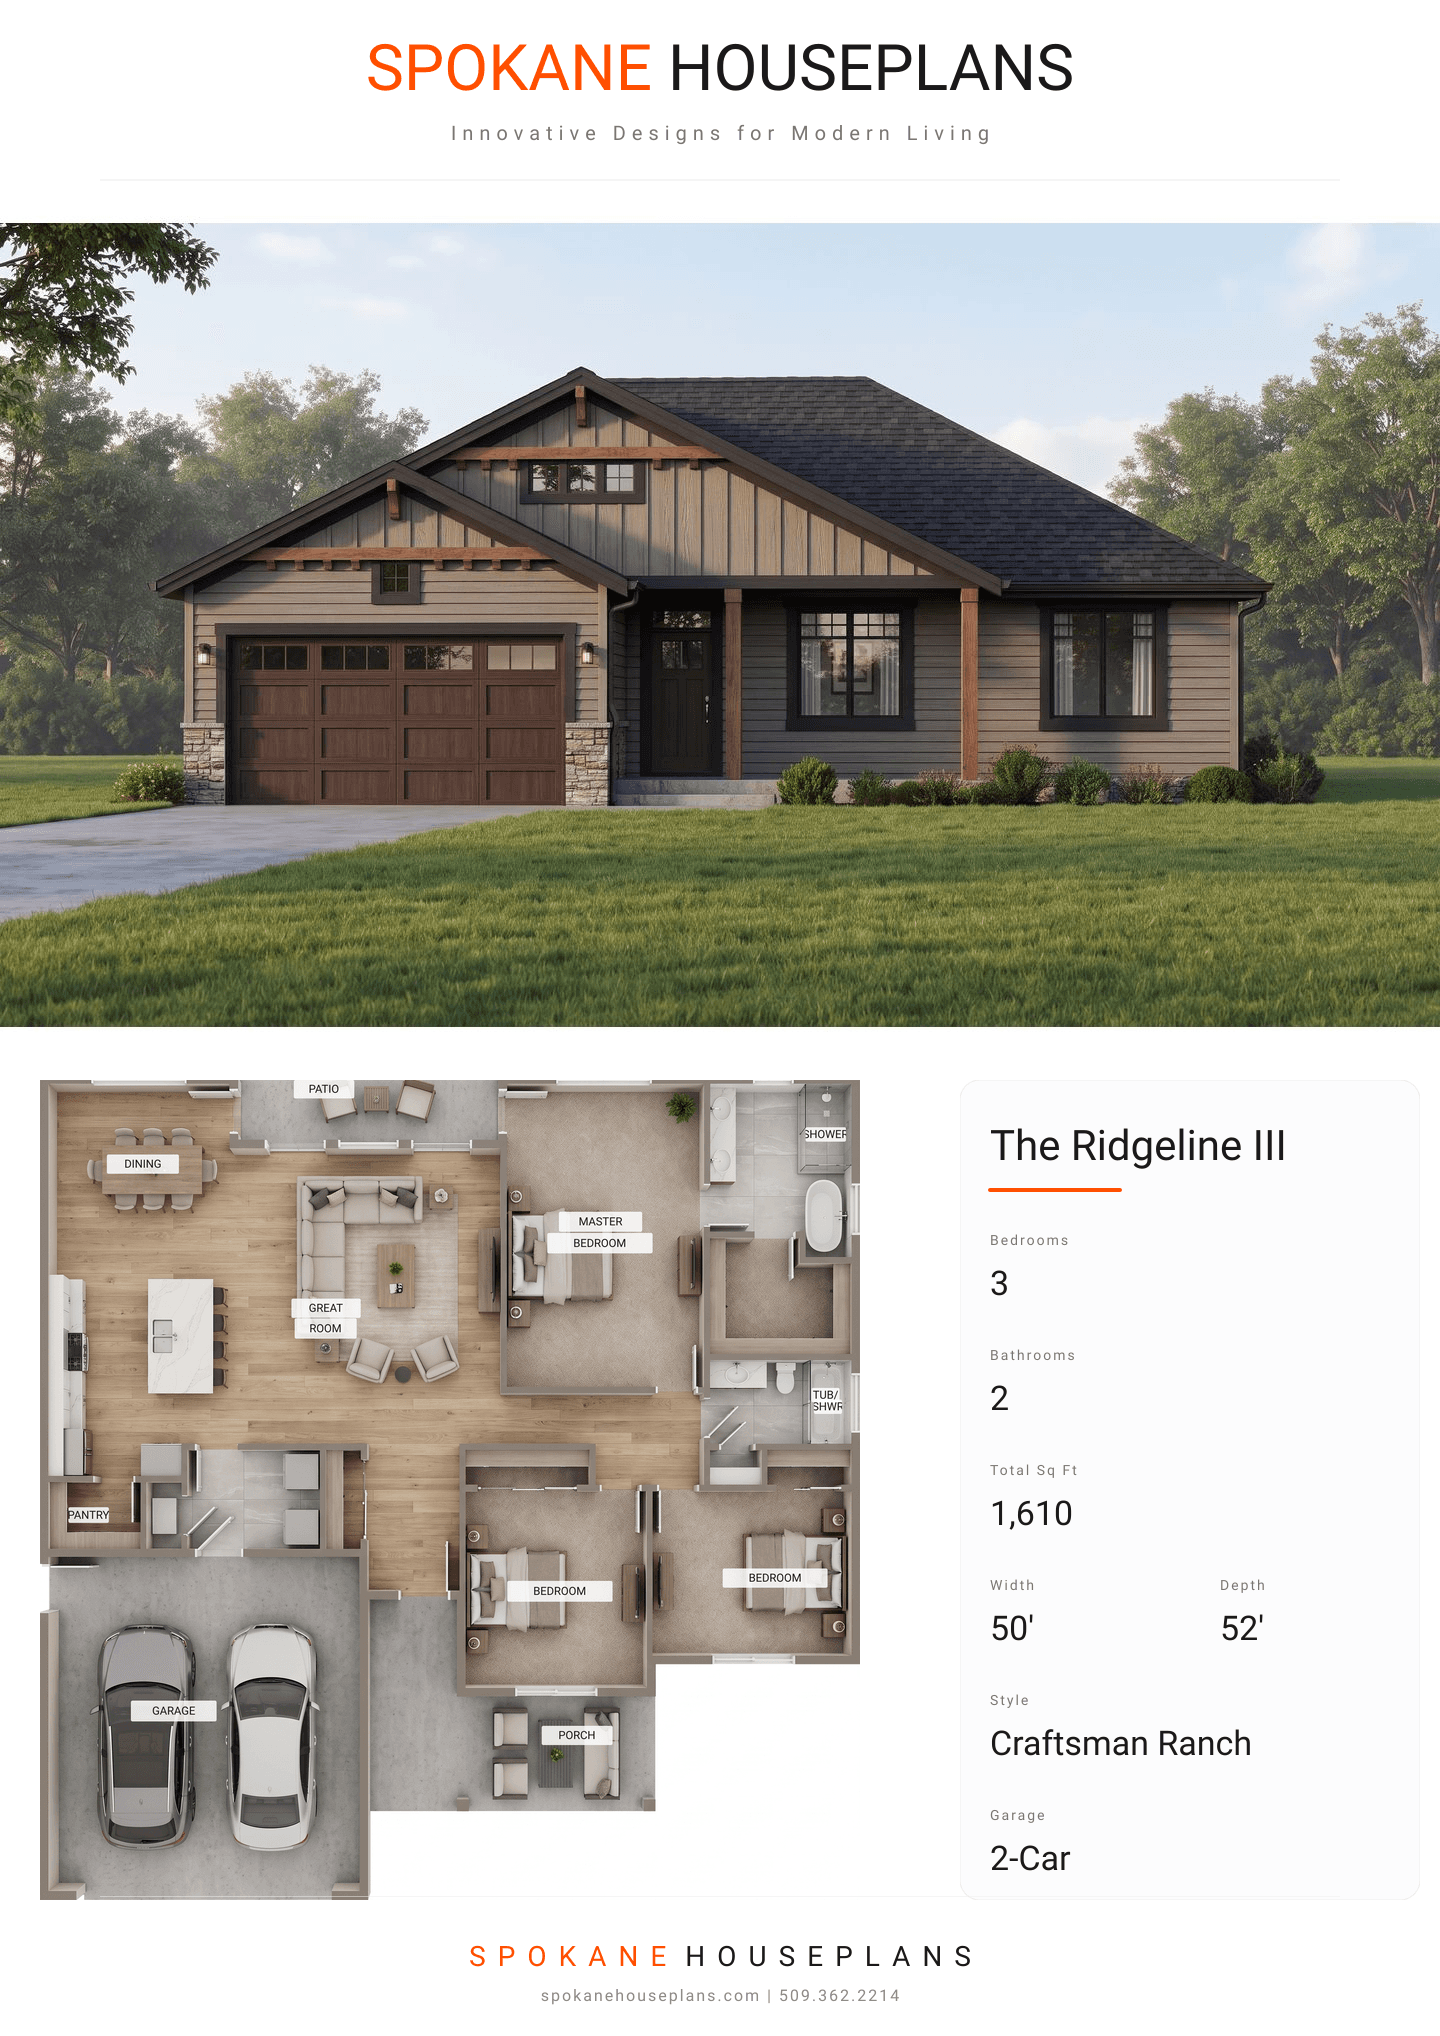
Square Feet
1,610
Type
Craftsman Ranch
Bedrooms
3
Bathrooms
2
SALES FLYER.
COMPLETE PROPERTY SPECIFICATION & 3D FLOOR PLAN
ZOOM IN
ALL ELEVATIONS.
4 ARCHITECTURAL VIEWS
FRONT ELEVATION
VIEW FULL SIZE
DESIGN PERSPECTIVE
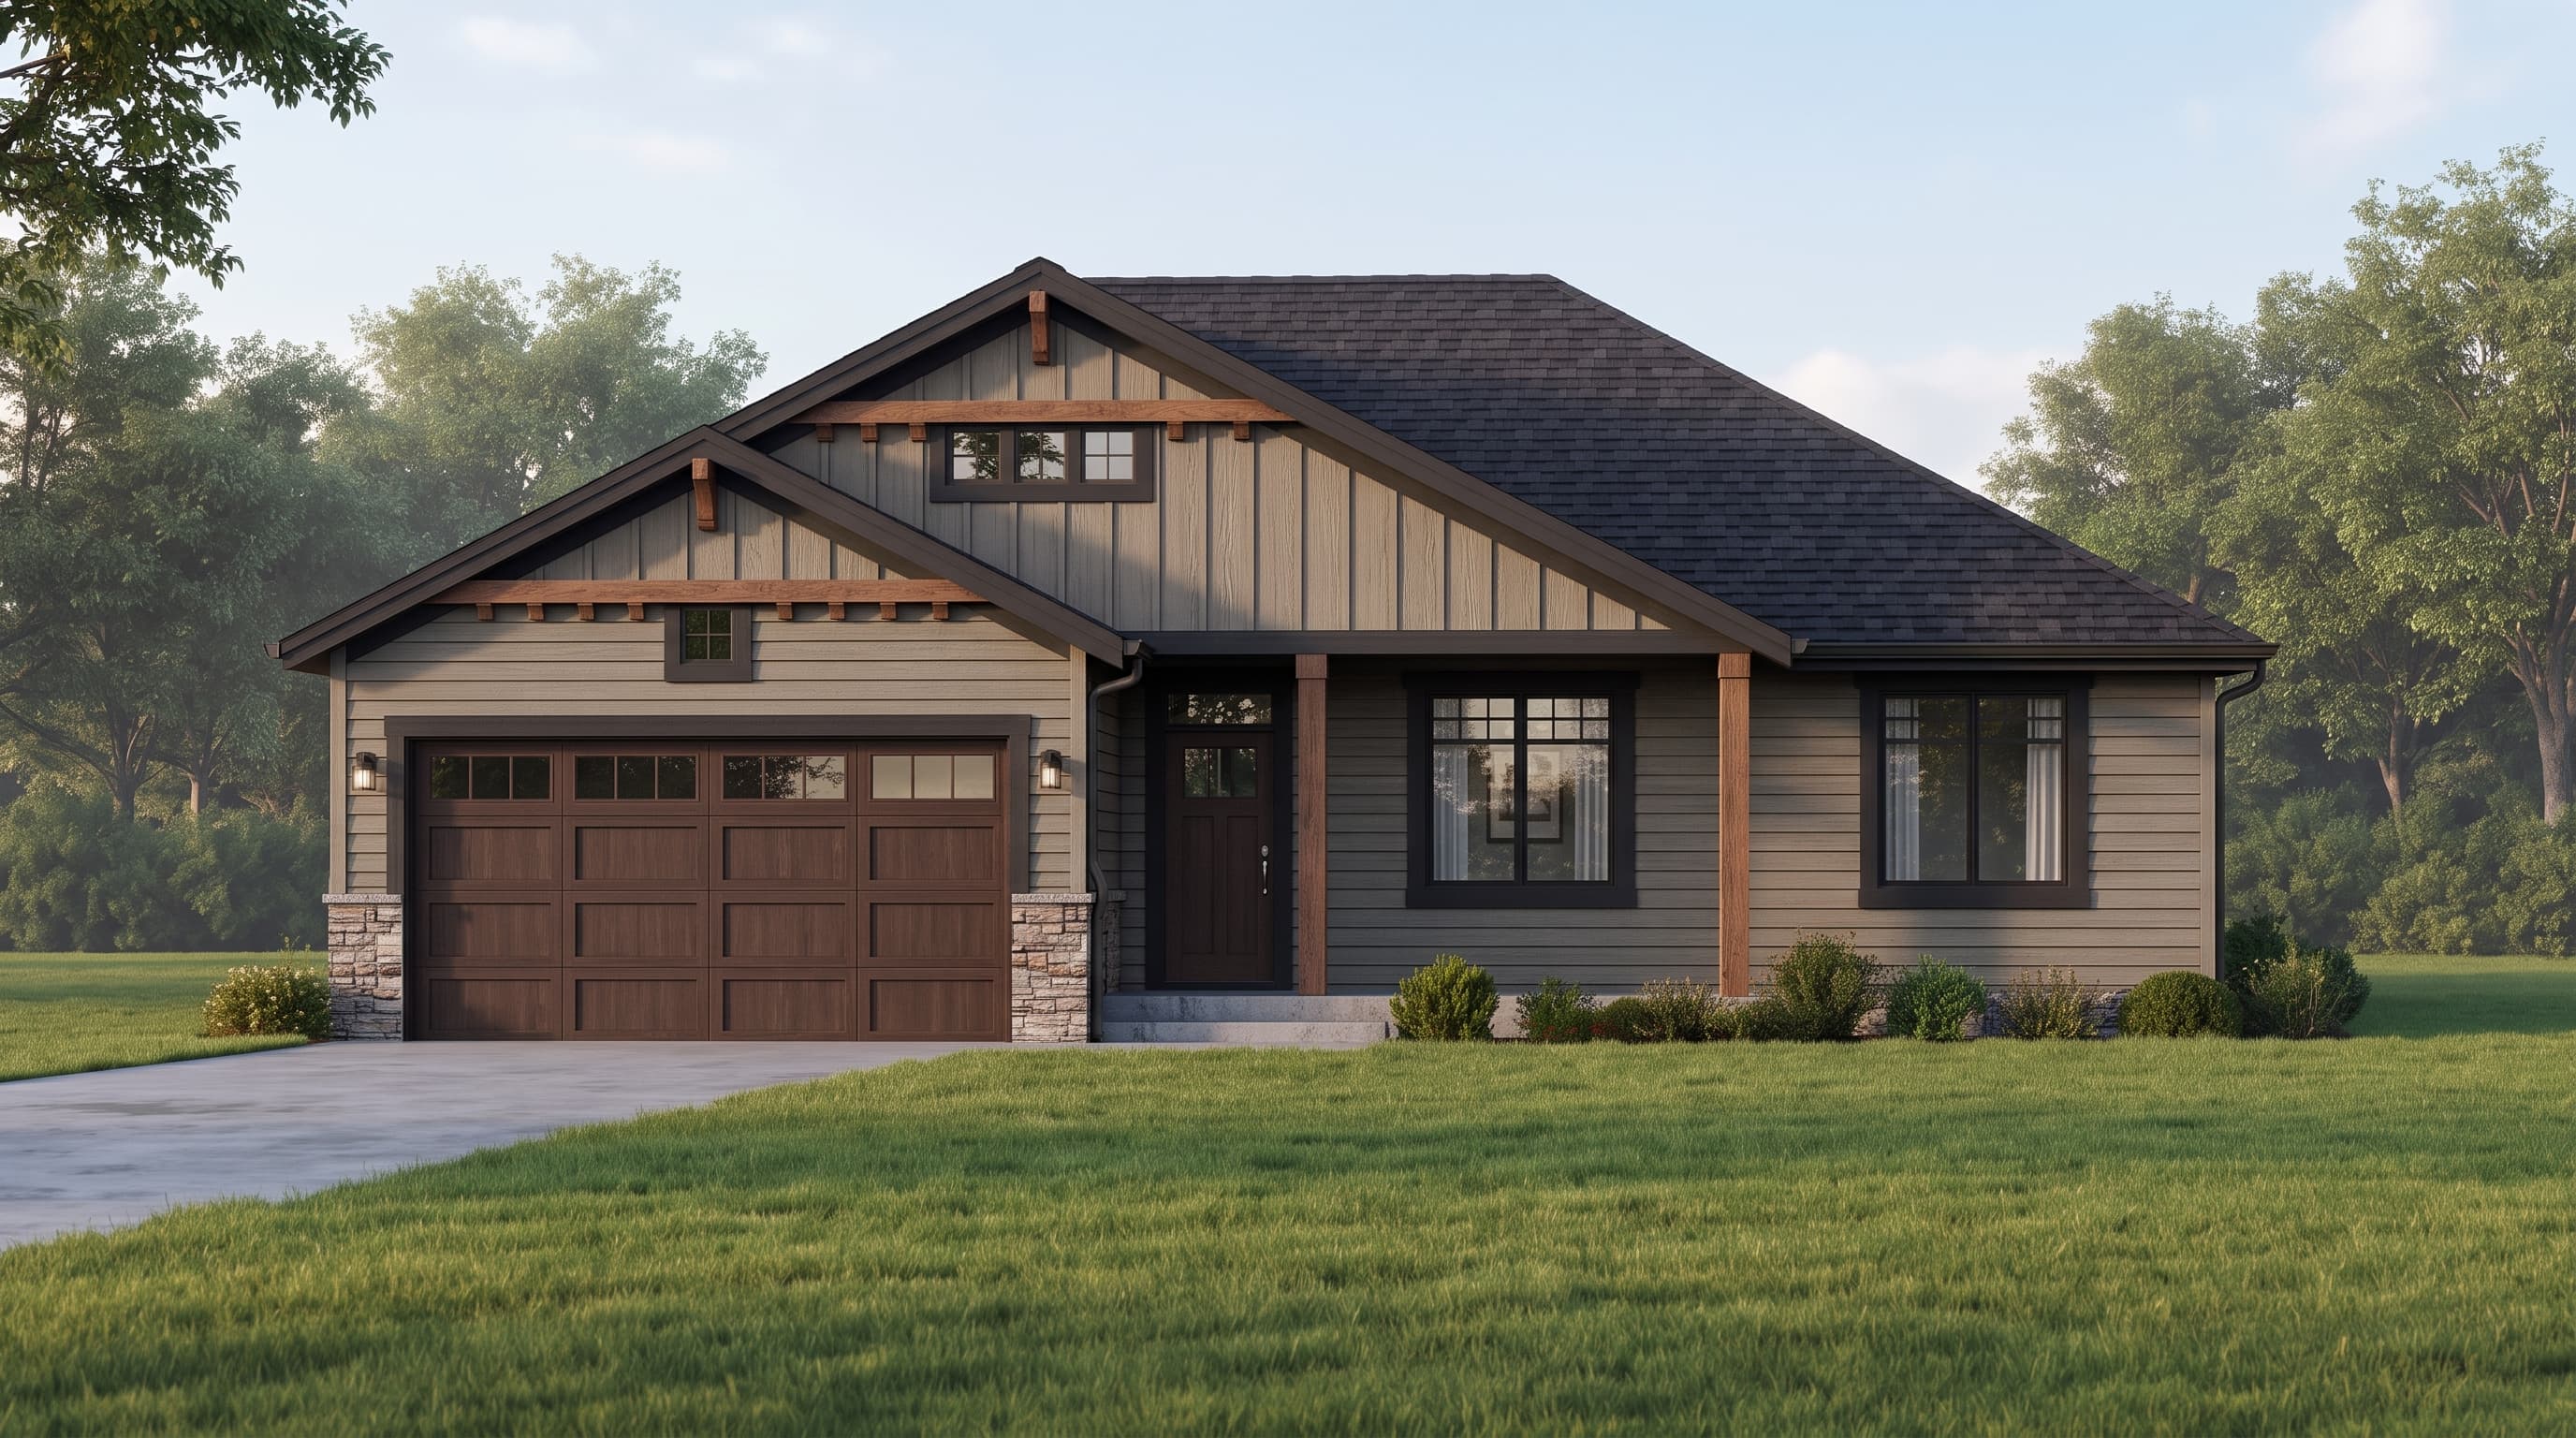
This inviting Craftsman Ranch plan features a classic architectural exterior with primarily horizontal lap siding, complemented by prominent vertical board-and-batten accents in the gables. The primary siding color provides a timeless base, sharply outlined by crisp trim around windows and corners. Accent materials shine through the use of rustic decorative 4x4 corbels and exposed beam ends, bringing warm, traditional Craftsman texture to the facade. The home is protected by a standard pitch composition shingle roof, completing a cohesive, welcoming aesthetic.
INSTANT DOWNLOAD
BUILDER READY
CODE COMPLIANT