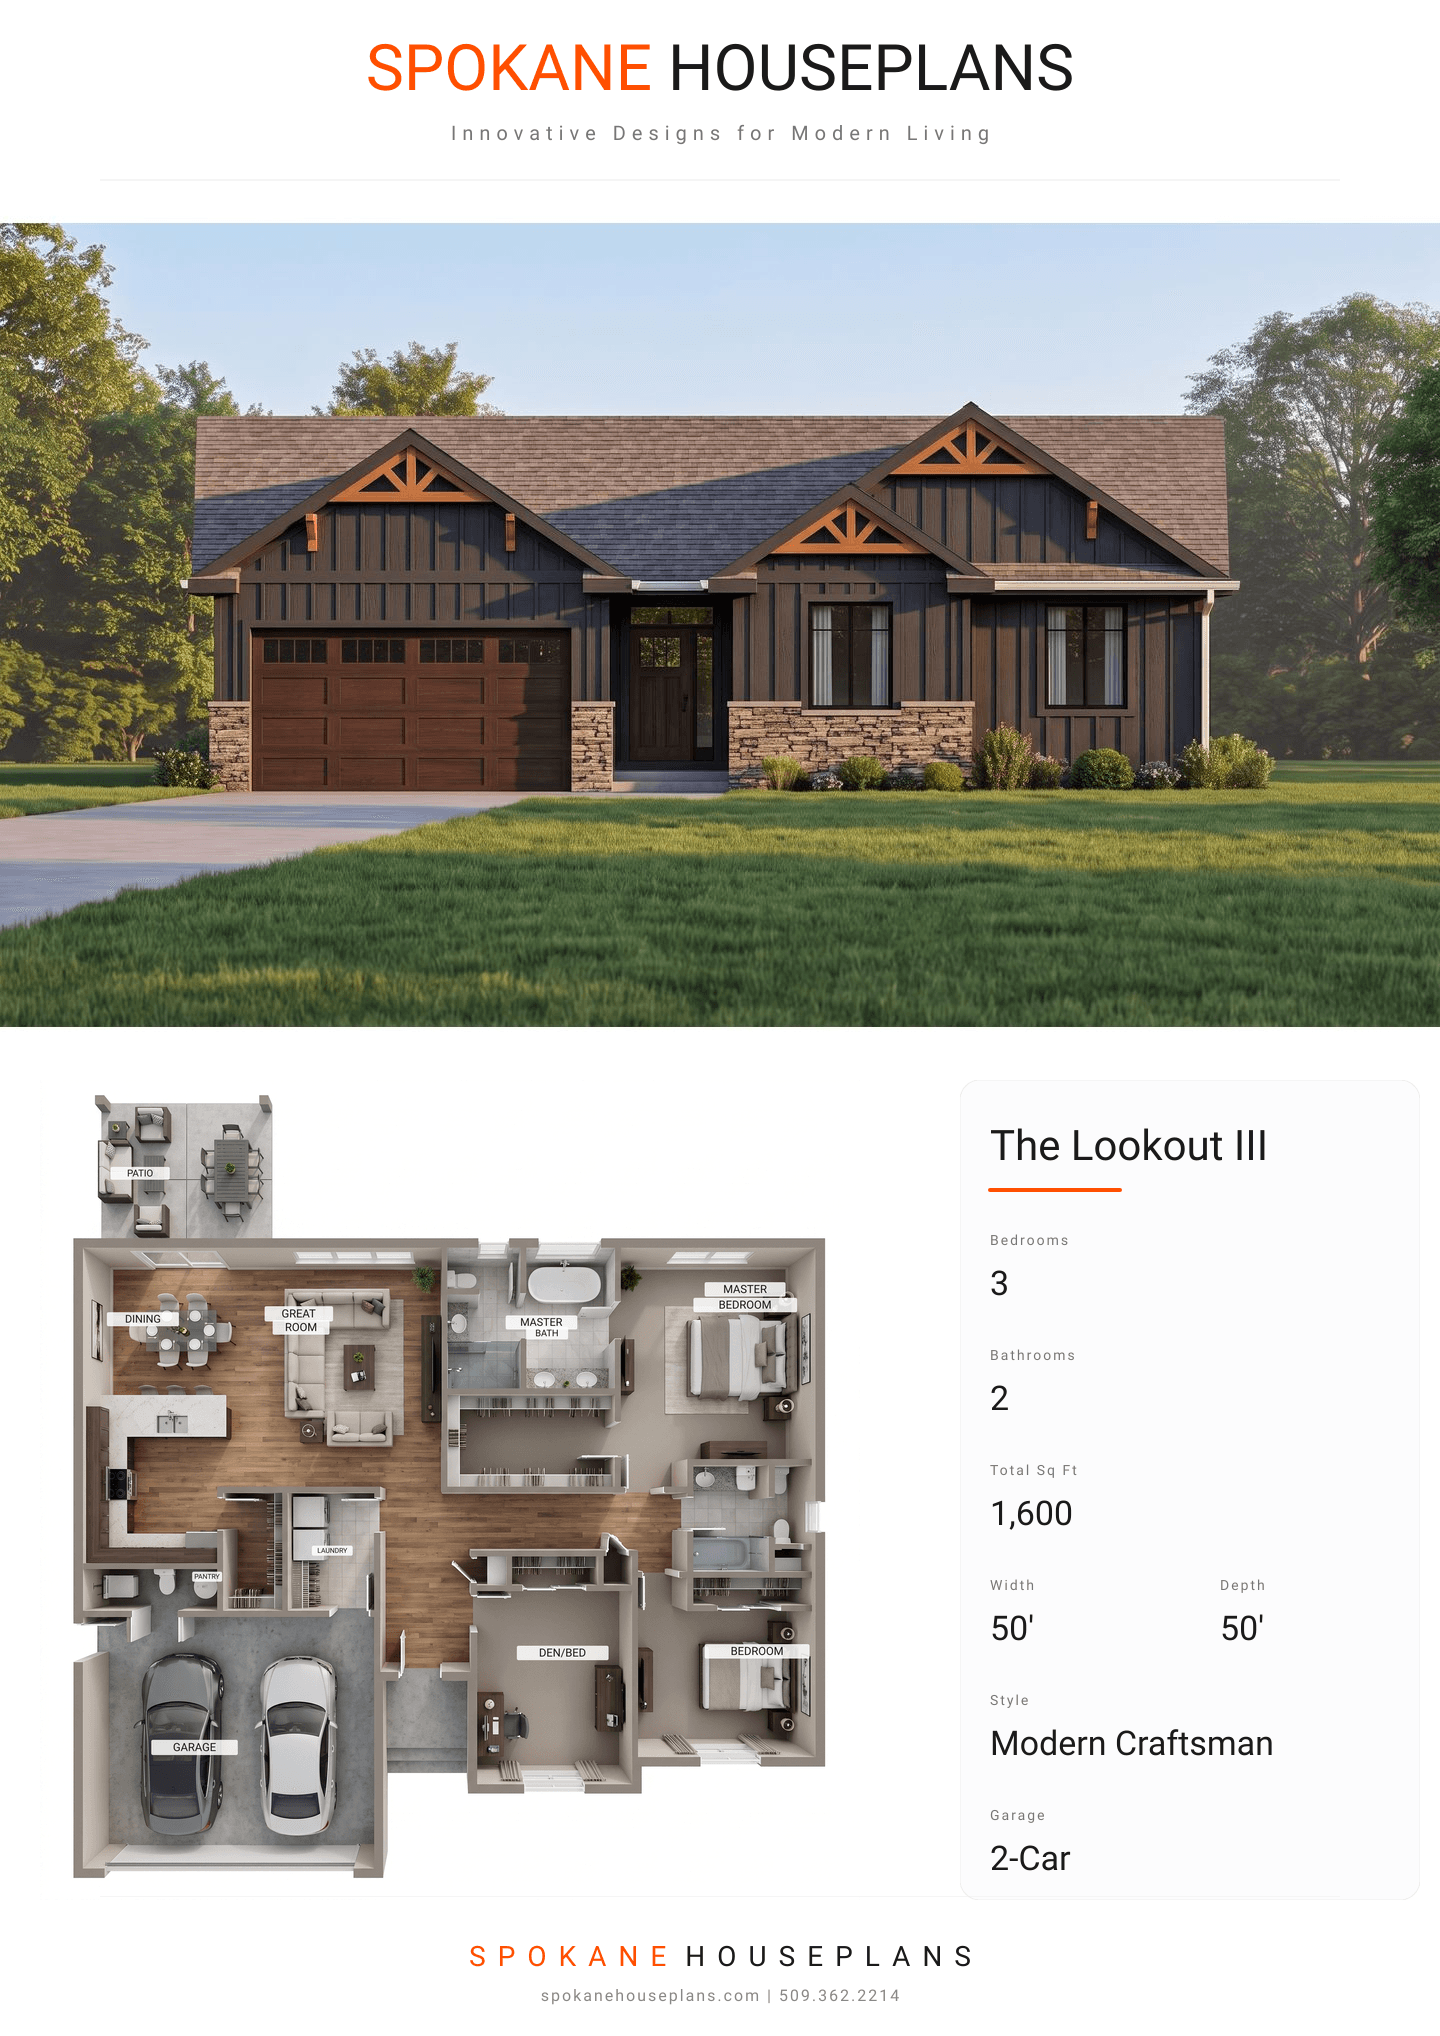
Square Feet
1,600
Type
Modern Craftsman
Bedrooms
3
Bathrooms
2
SALES FLYER.
COMPLETE PROPERTY SPECIFICATION & 3D FLOOR PLAN
ZOOM IN
ALL ELEVATIONS.
4 ARCHITECTURAL VIEWS
FRONT ELEVATION
VIEW FULL SIZE
DESIGN PERSPECTIVE
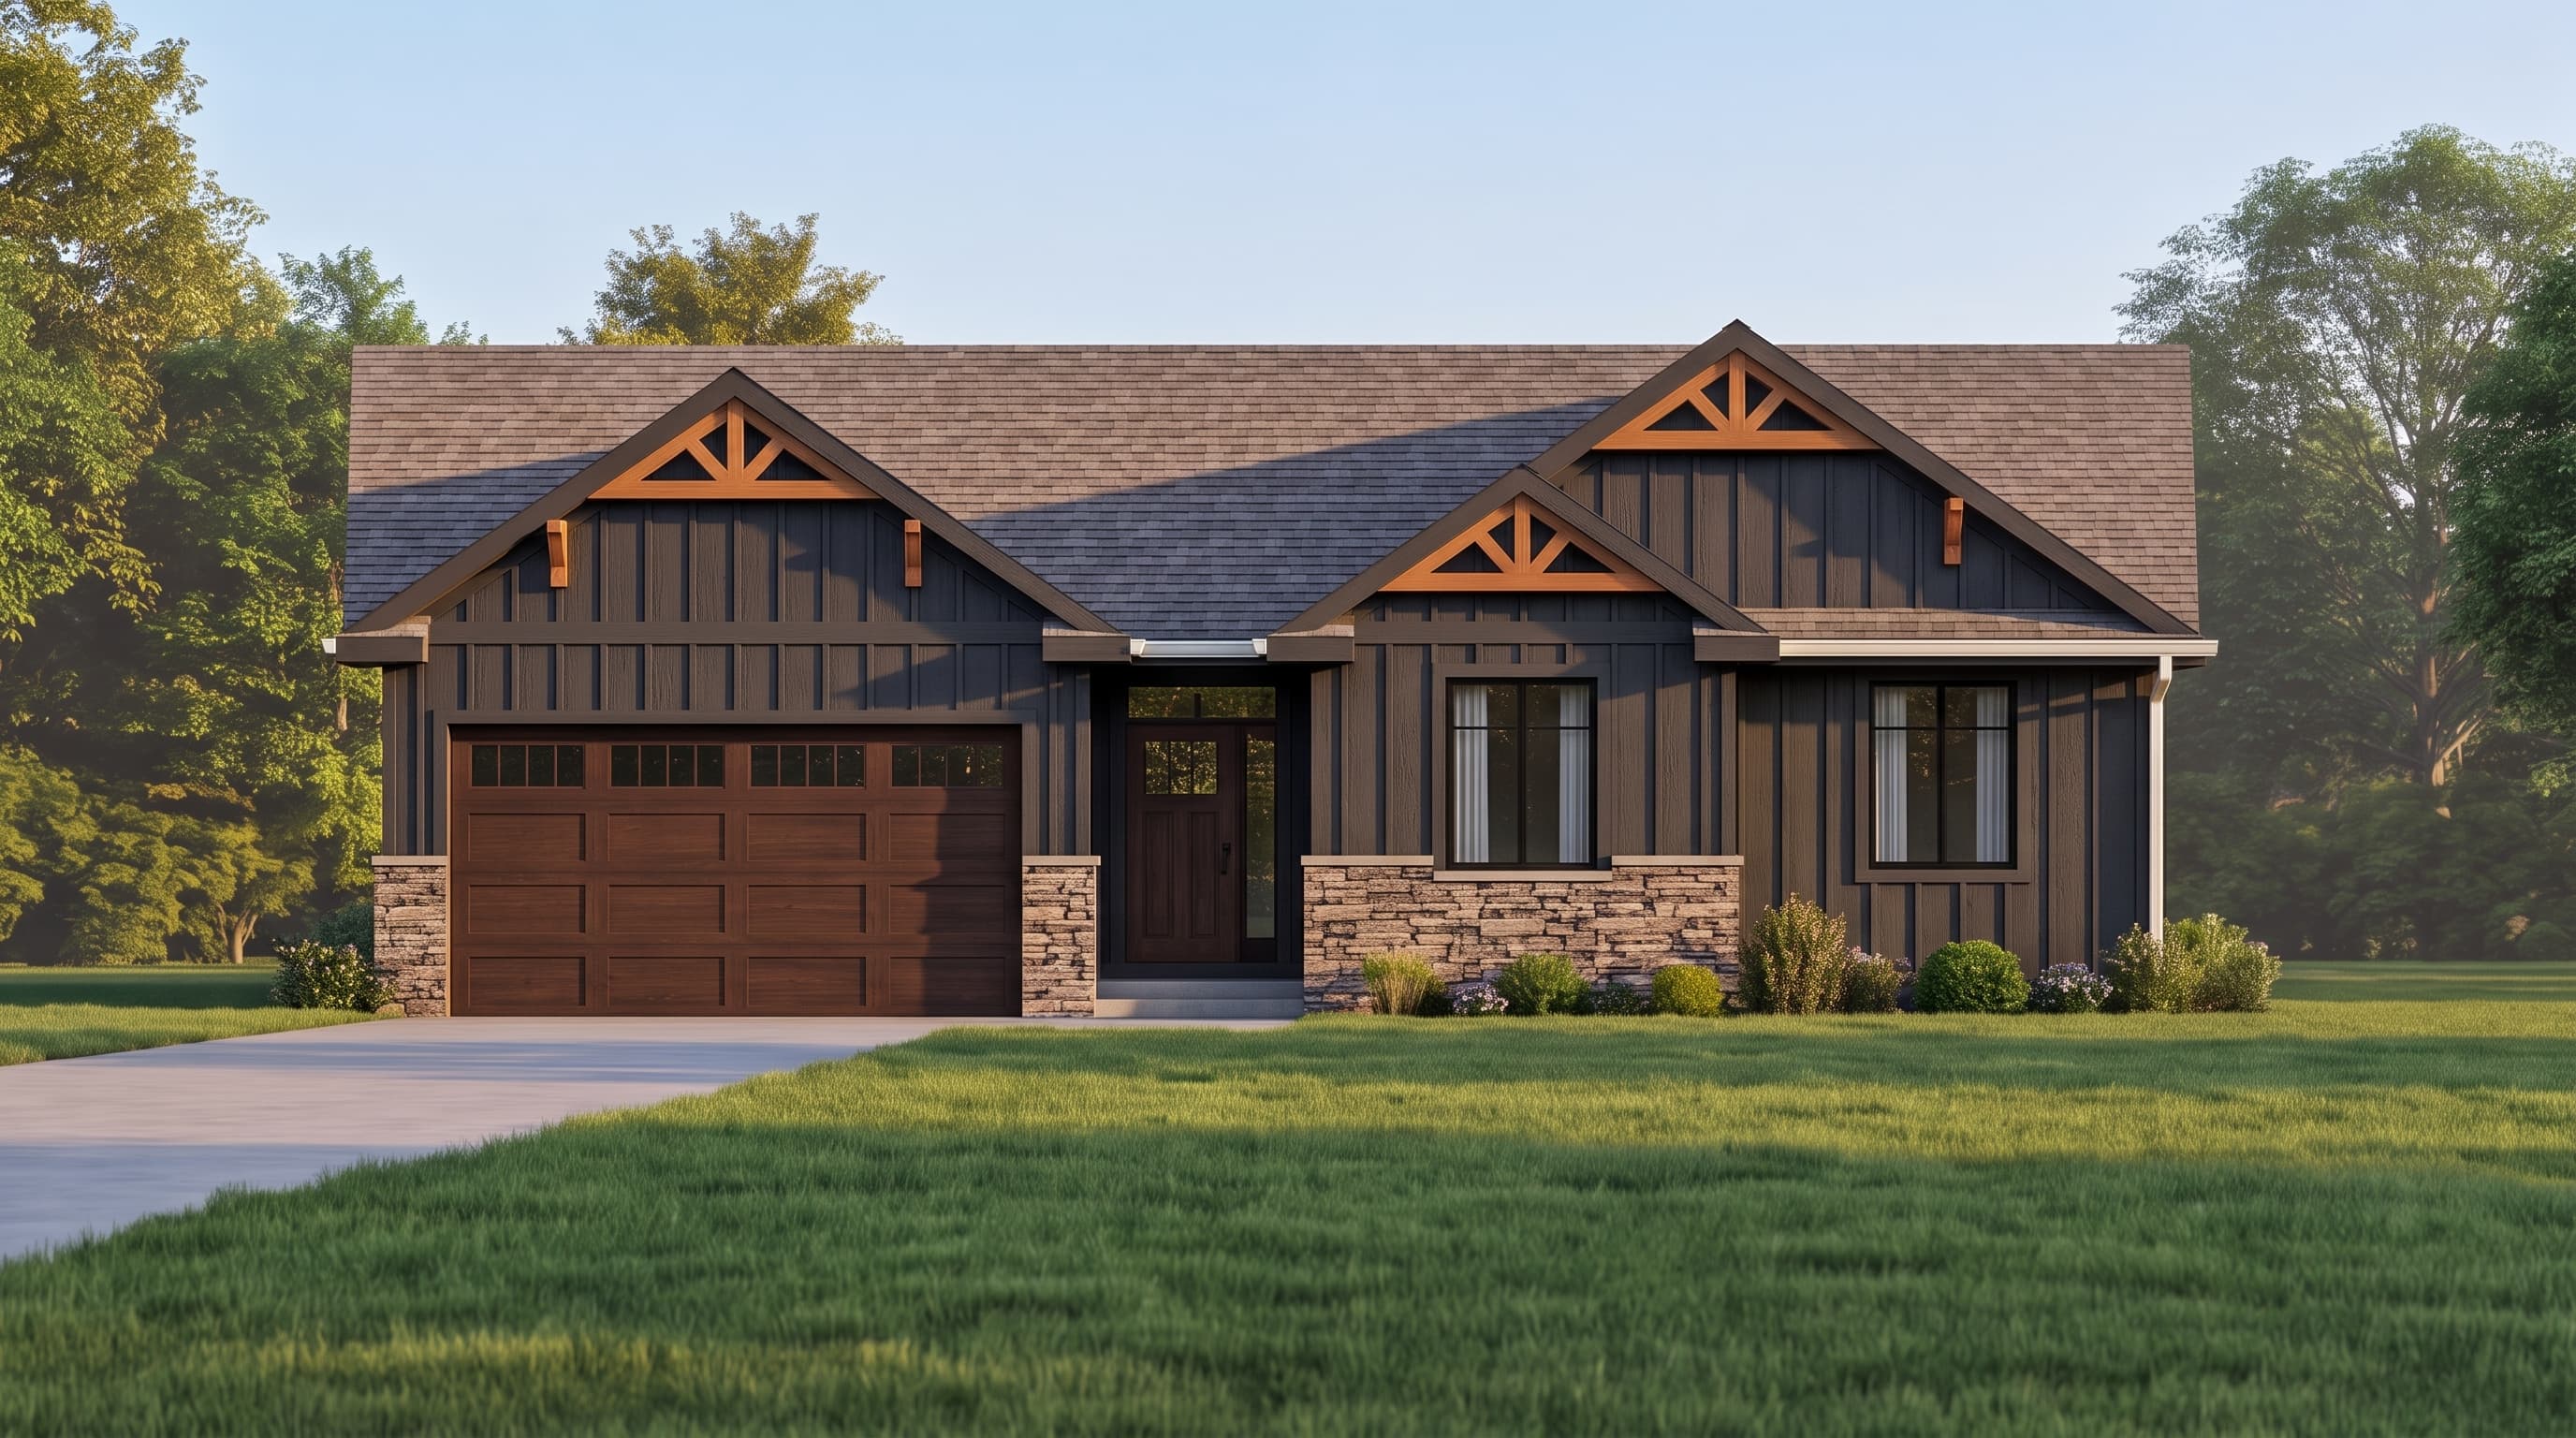
This Modern Craftsman design features a striking primary facade of vertical board and batten siding anchored by a rustic cultured stone veneer wainscoting. The crisp, clean siding is accented by prominent architectural details including decorative exposed beam ends, robust 4x6 corbels, and substantial 1x8 fascia boards. The home is topped with a multi-gabled composition shingle roof, while 2x6 trim around windows and openings adds tailored, dimensional contrast to the exterior profile.
INSTANT DOWNLOAD
BUILDER READY
CODE COMPLIANT