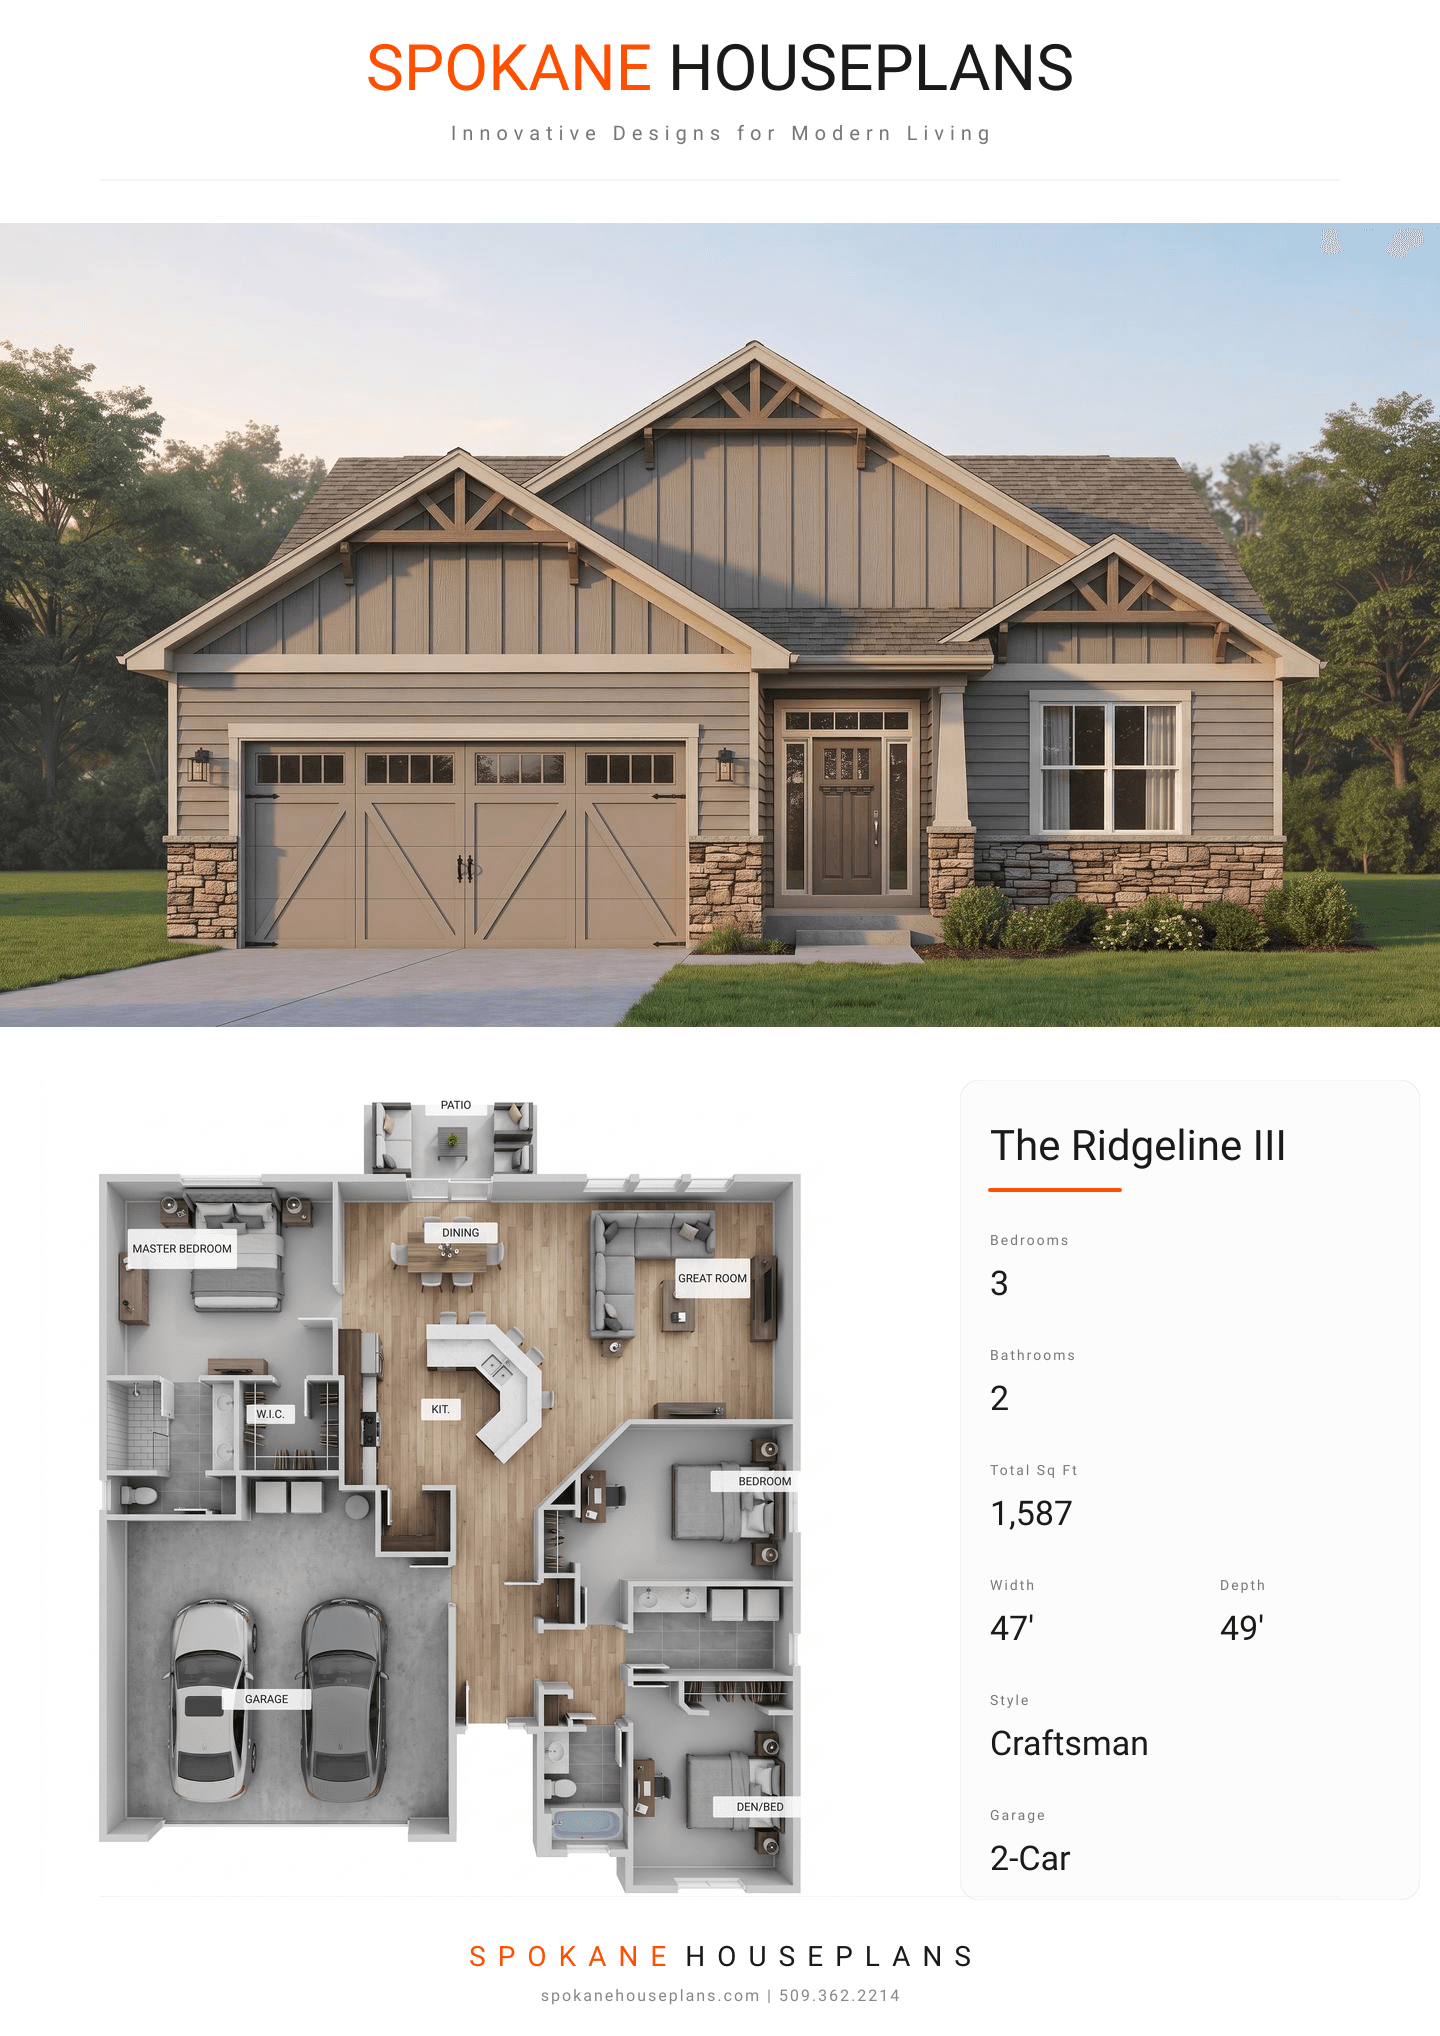
Square Feet
1,587
Type
Craftsman
Bedrooms
3
Bathrooms
2
SALES FLYER.
COMPLETE PROPERTY SPECIFICATION & 3D FLOOR PLAN
ZOOM IN
ALL ELEVATIONS.
4 ARCHITECTURAL VIEWS
FRONT ELEVATION
VIEW FULL SIZE
DESIGN PERSPECTIVE
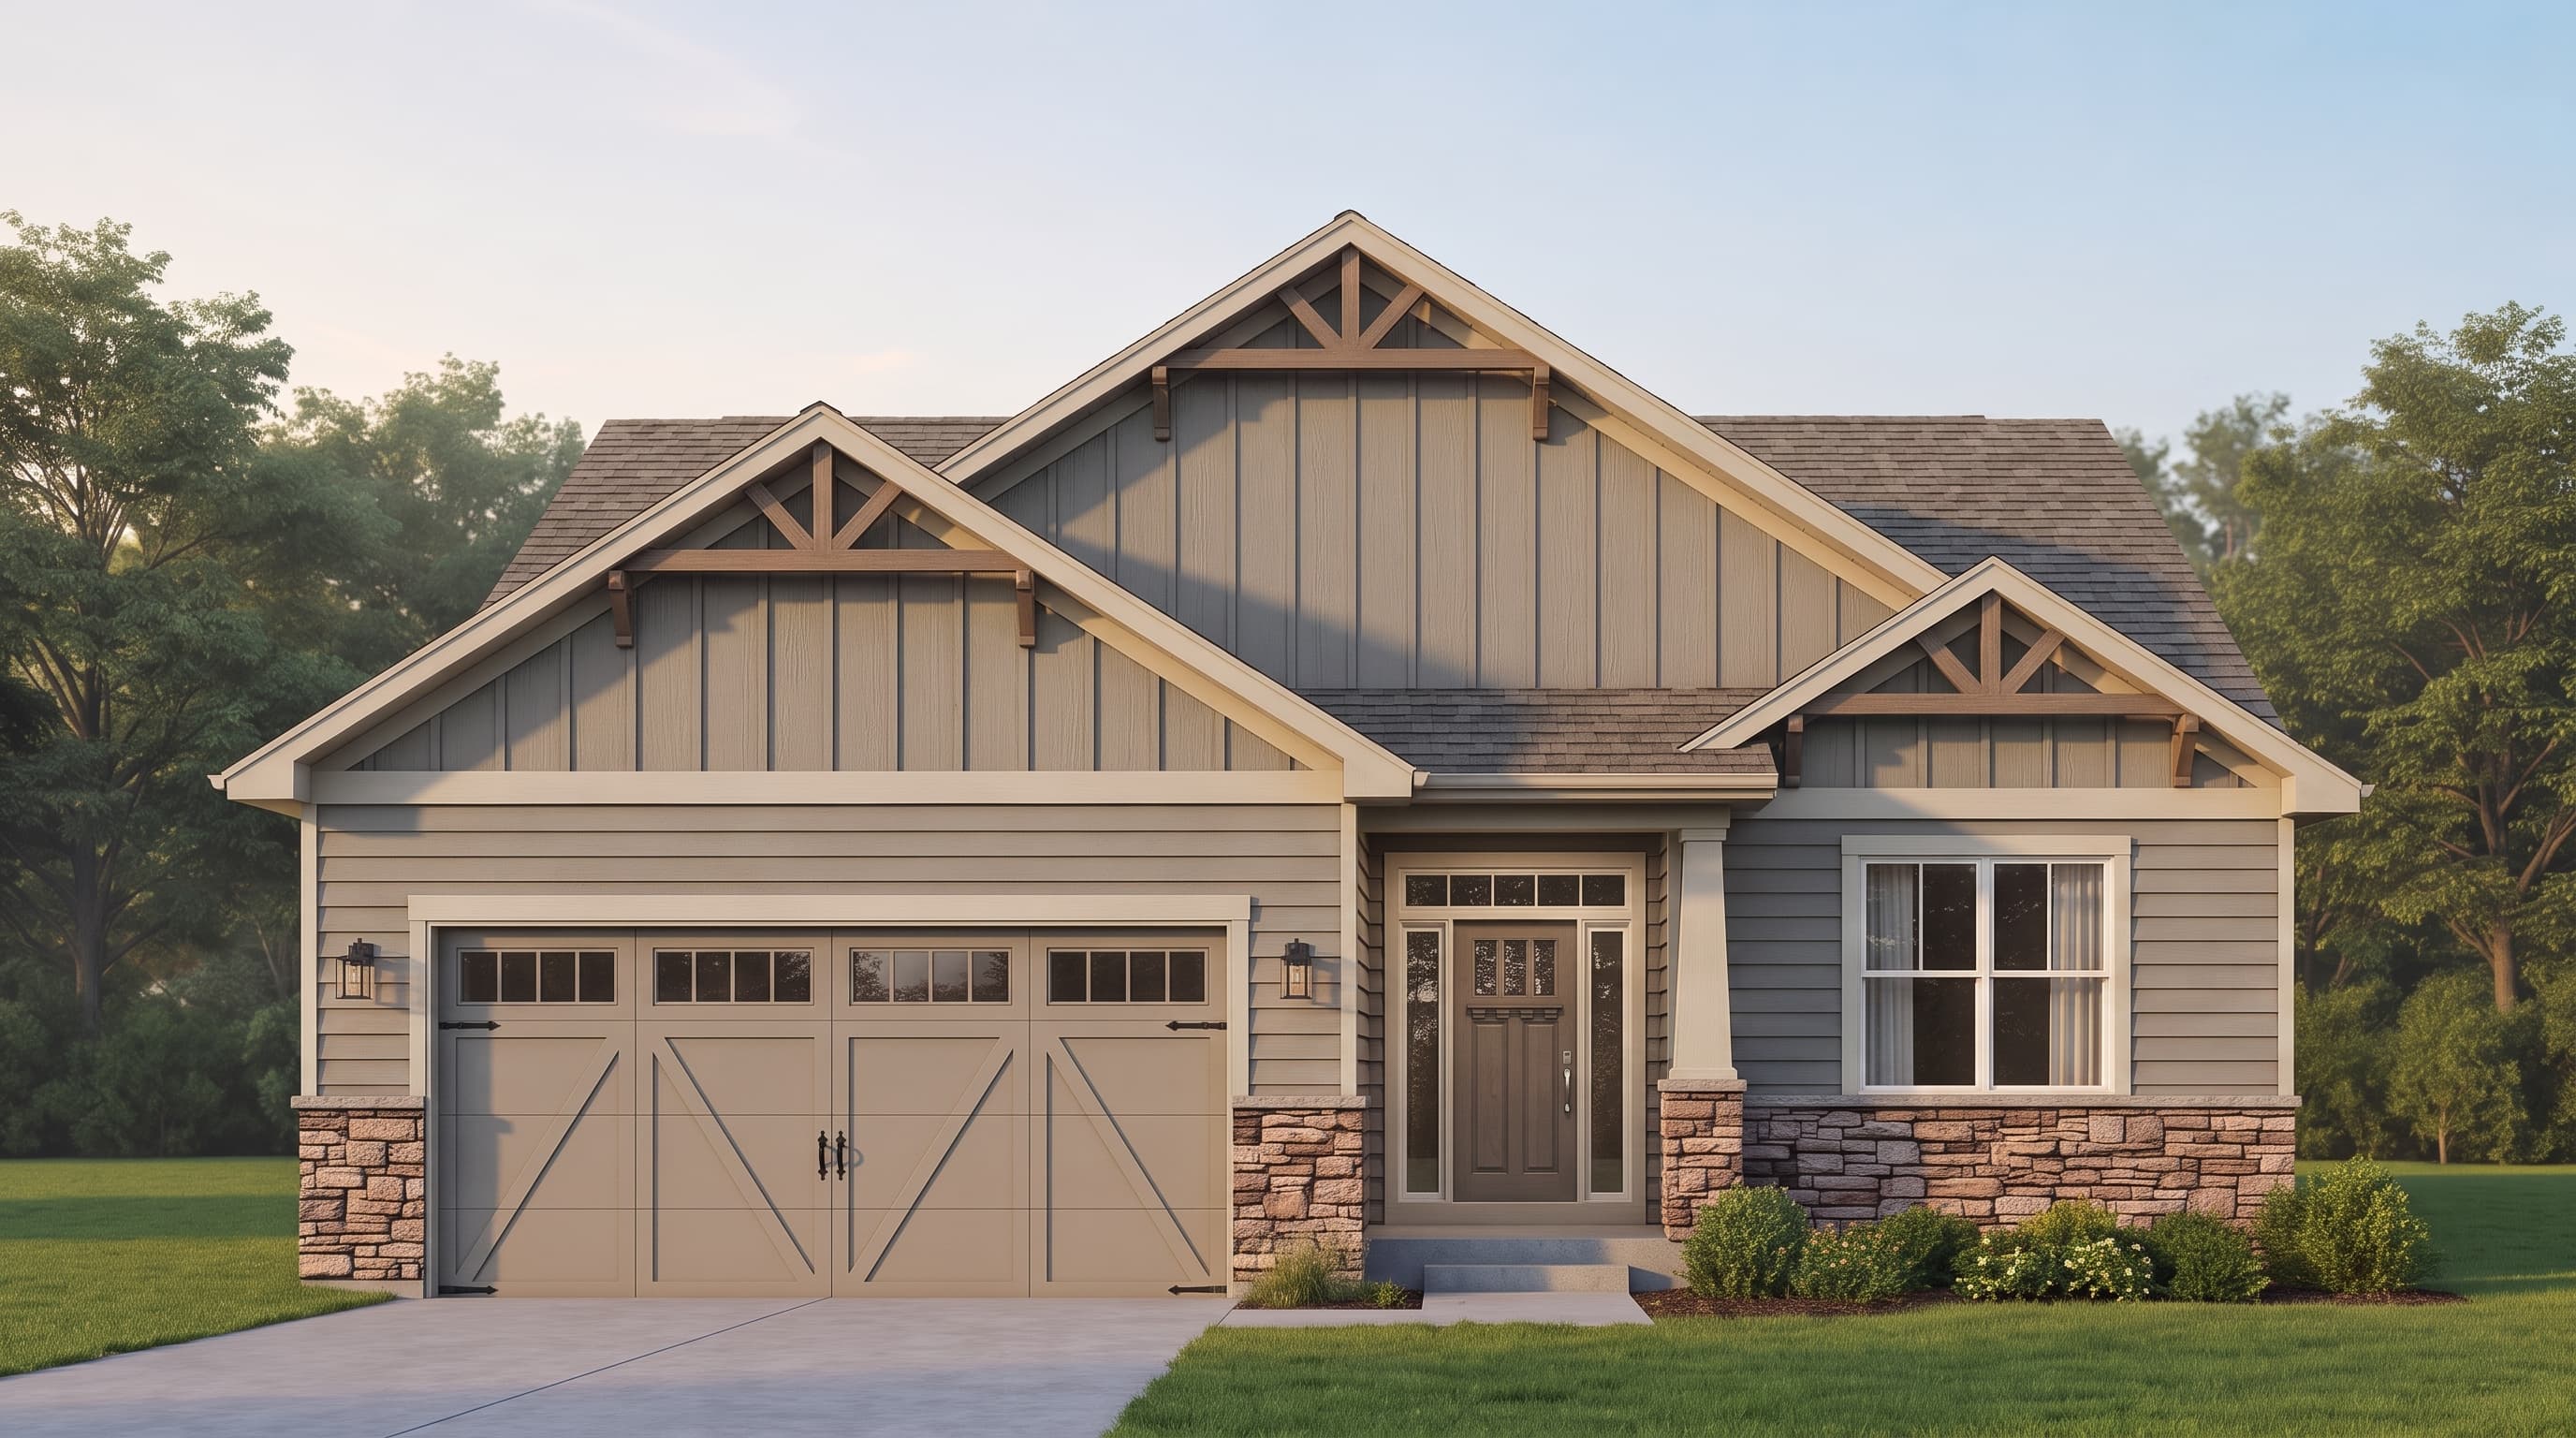
This architectural design showcases a traditional Craftsman aesthetic. The Primary Siding Color is a classic neutral applied to horizontal lap siding, outlined by a crisp, contrasting Trim Color on the fascia and frieze boards. Accent Materials include a rustic cultured stone veneer wainscot along the front elevation and striking board-and-batten siding to highlight the prominent front gables. The roof consists of durable composition roofing, further enhanced by decorative wood brackets that anchor the home's distinctive charm.
INSTANT DOWNLOAD
BUILDER READY
CODE COMPLIANT