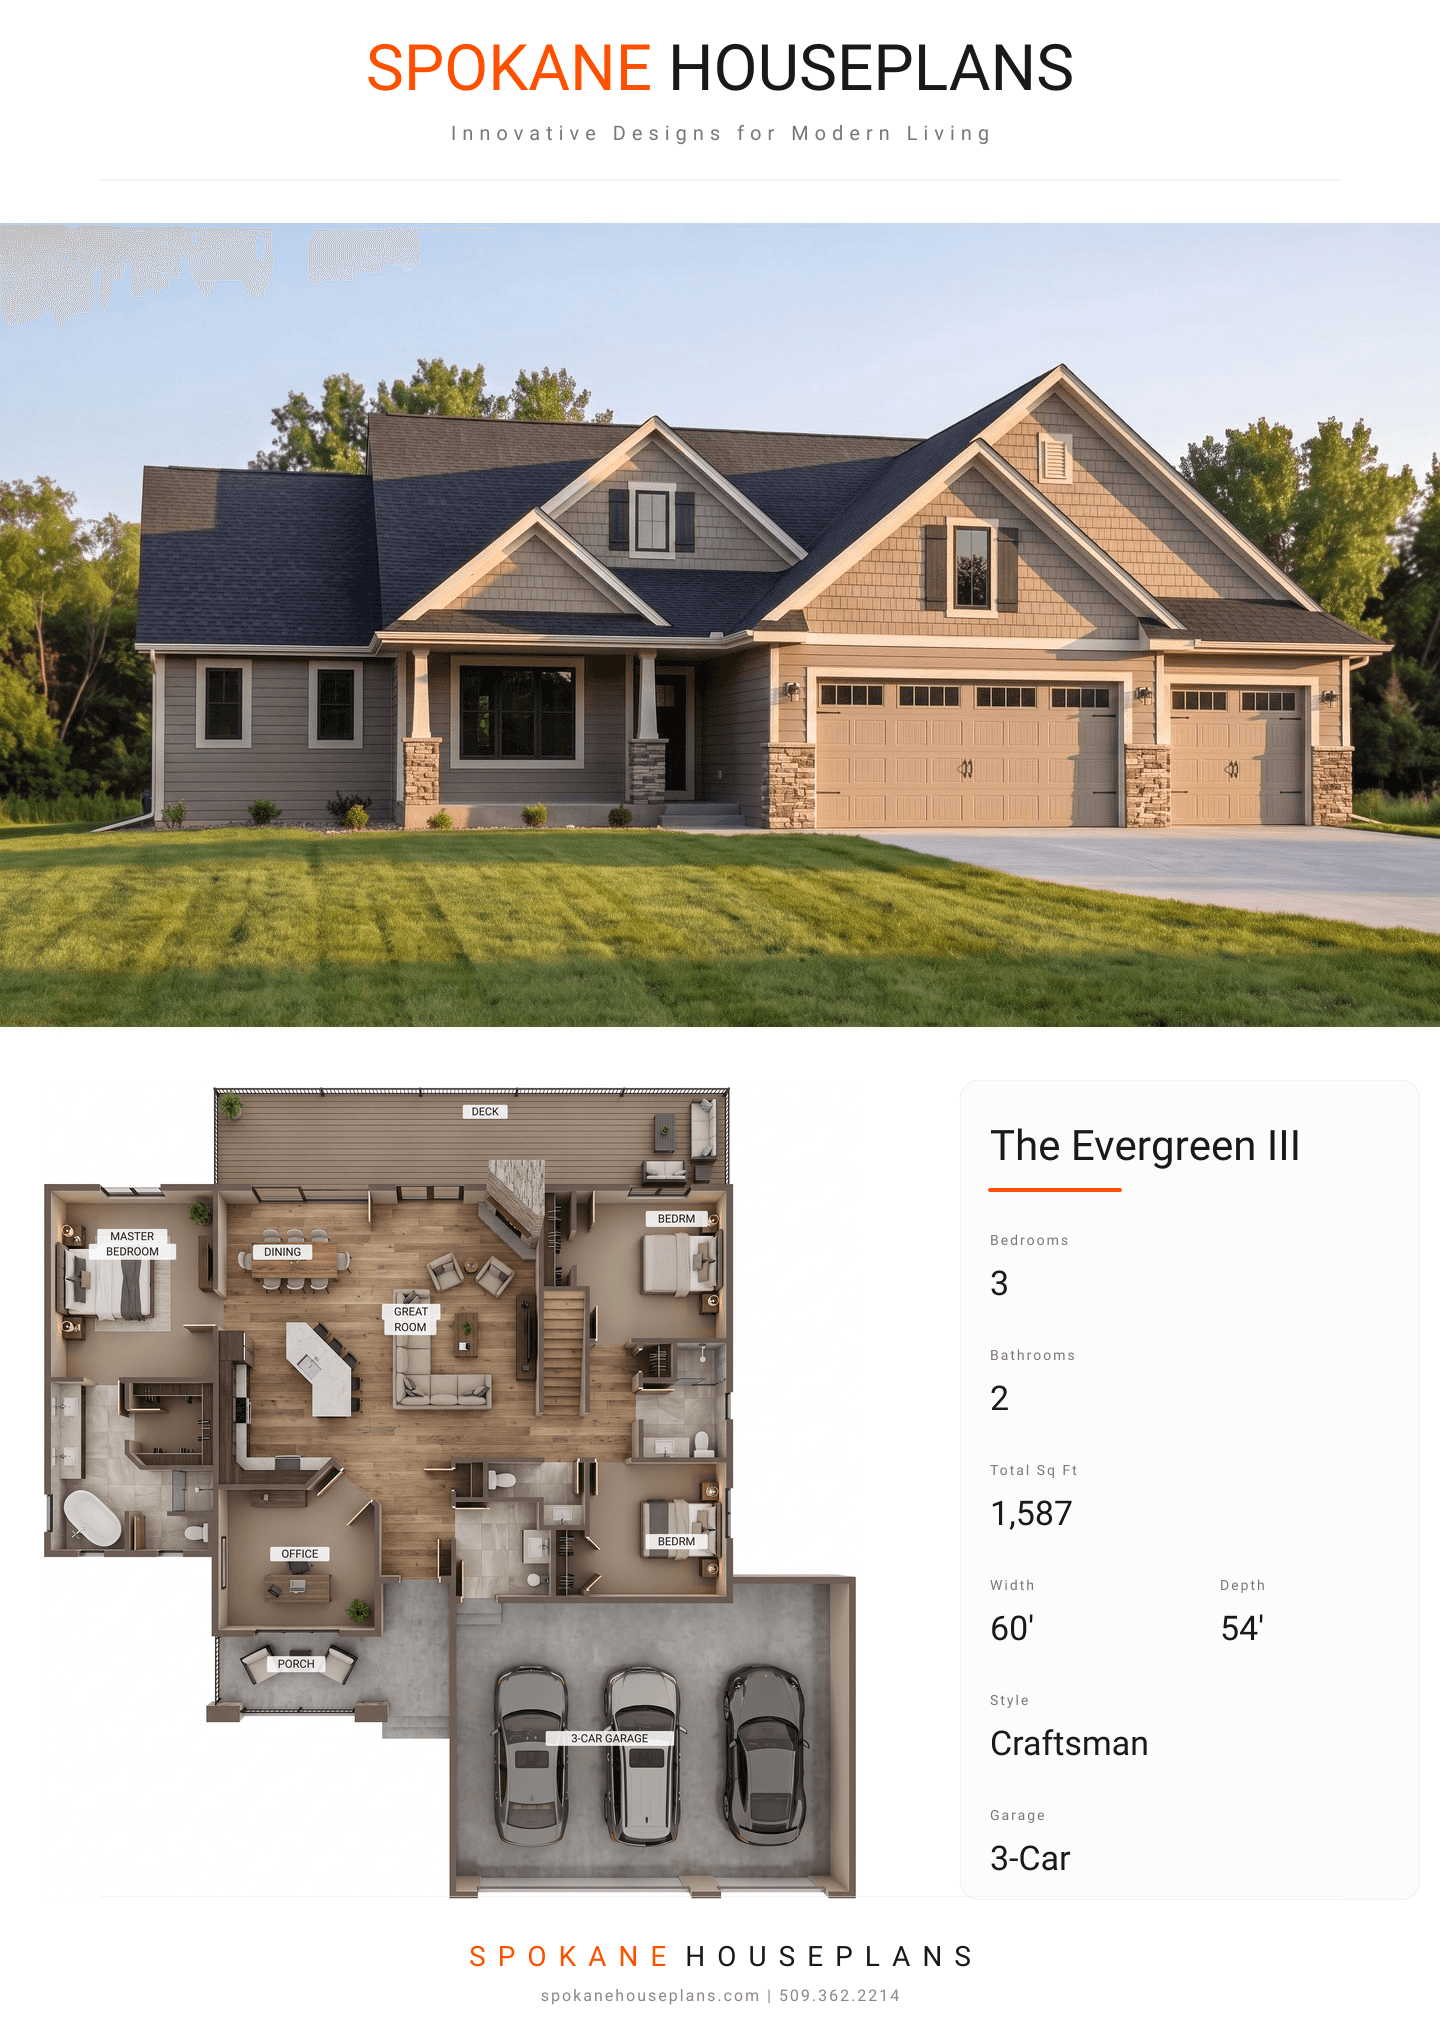
Square Feet
1,587
Type
Craftsman
Bedrooms
3
Bathrooms
2
SALES FLYER.
COMPLETE PROPERTY SPECIFICATION & 3D FLOOR PLAN
ZOOM IN
ALL ELEVATIONS.
4 ARCHITECTURAL VIEWS
FRONT ELEVATION
VIEW FULL SIZE
DESIGN PERSPECTIVE
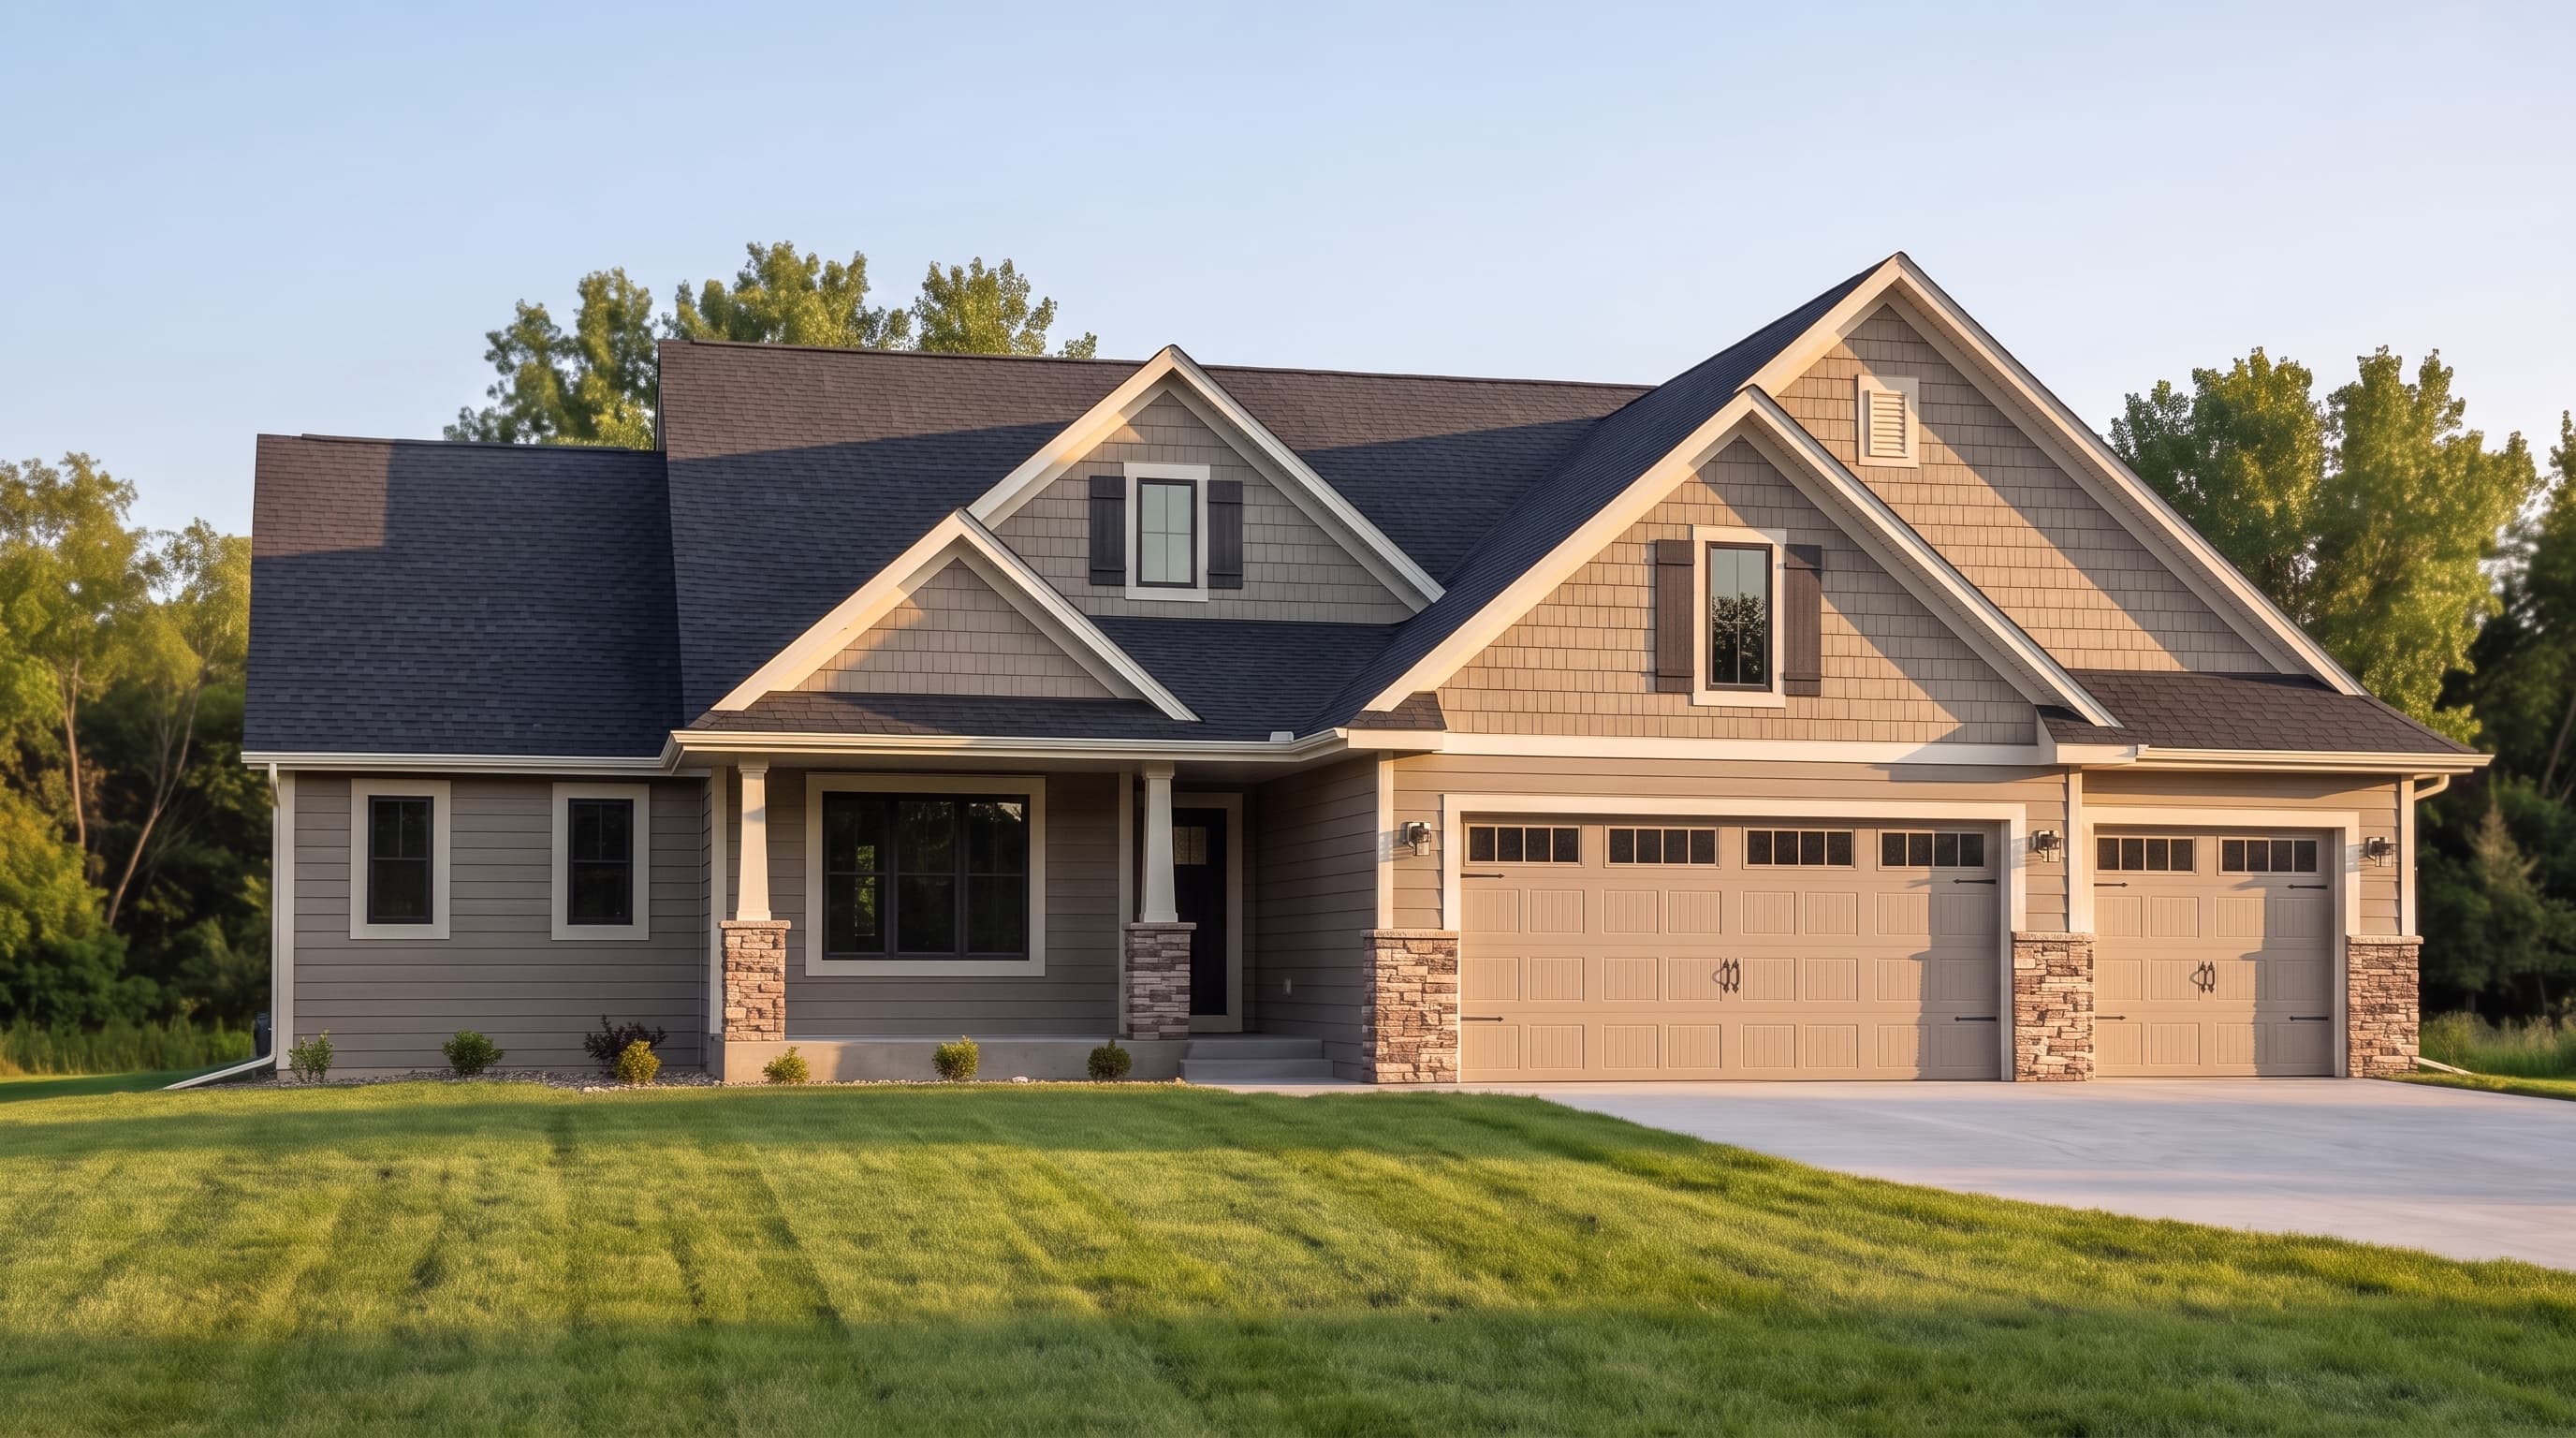
This appealing Craftsman design showcases a richly textured exterior facade. The Primary Siding Color is defined by a classic, neutral horizontal lap siding, contrasted by crisp, light Trim Color along the fascia, corners, and window framing. Accent Materials include rustic shake siding prominently featured within the intersecting gables, paired with robust stone veneer anchoring the porch columns and garage bases. The roof utilizes standard dark Composition roofing, completing a timeless and sturdy architectural profile.
INSTANT DOWNLOAD
BUILDER READY
CODE COMPLIANT