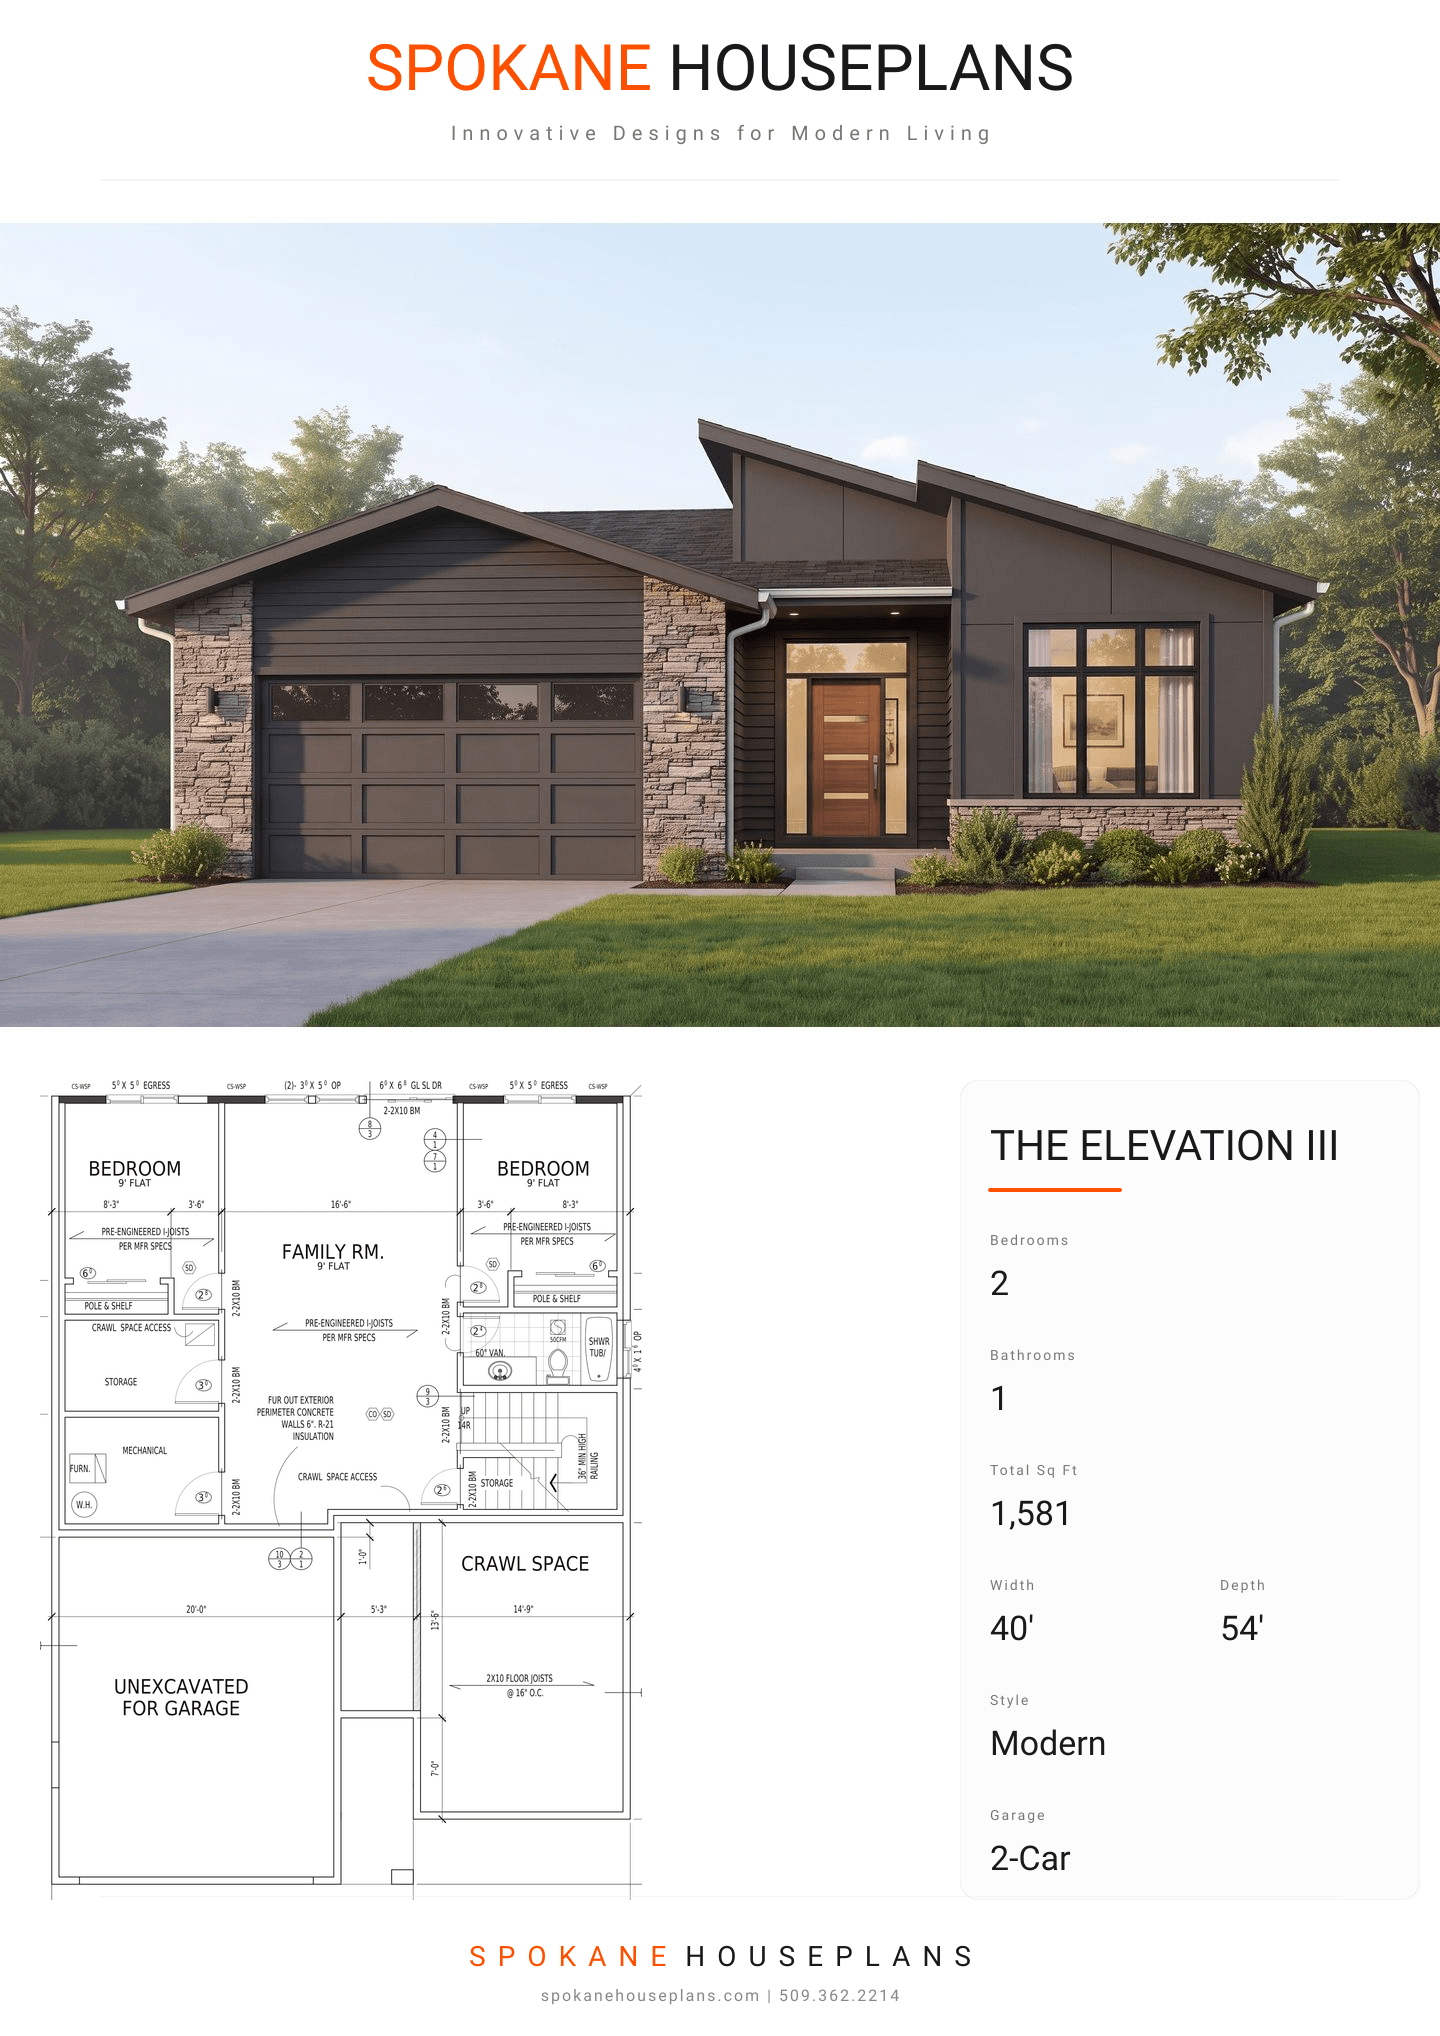
Square Feet
1,581
Type
Contemporary
Bedrooms
2
Bathrooms
1
PLAN FLYER.
AT-A-GLANCE OVERVIEW SHEET
VIEW FULL SIZE
ALL ELEVATIONS.
5 ARCHITECTURAL VIEWS
FRONT ELEVATION
VIEW FULL SIZE
DESIGN PERSPECTIVE
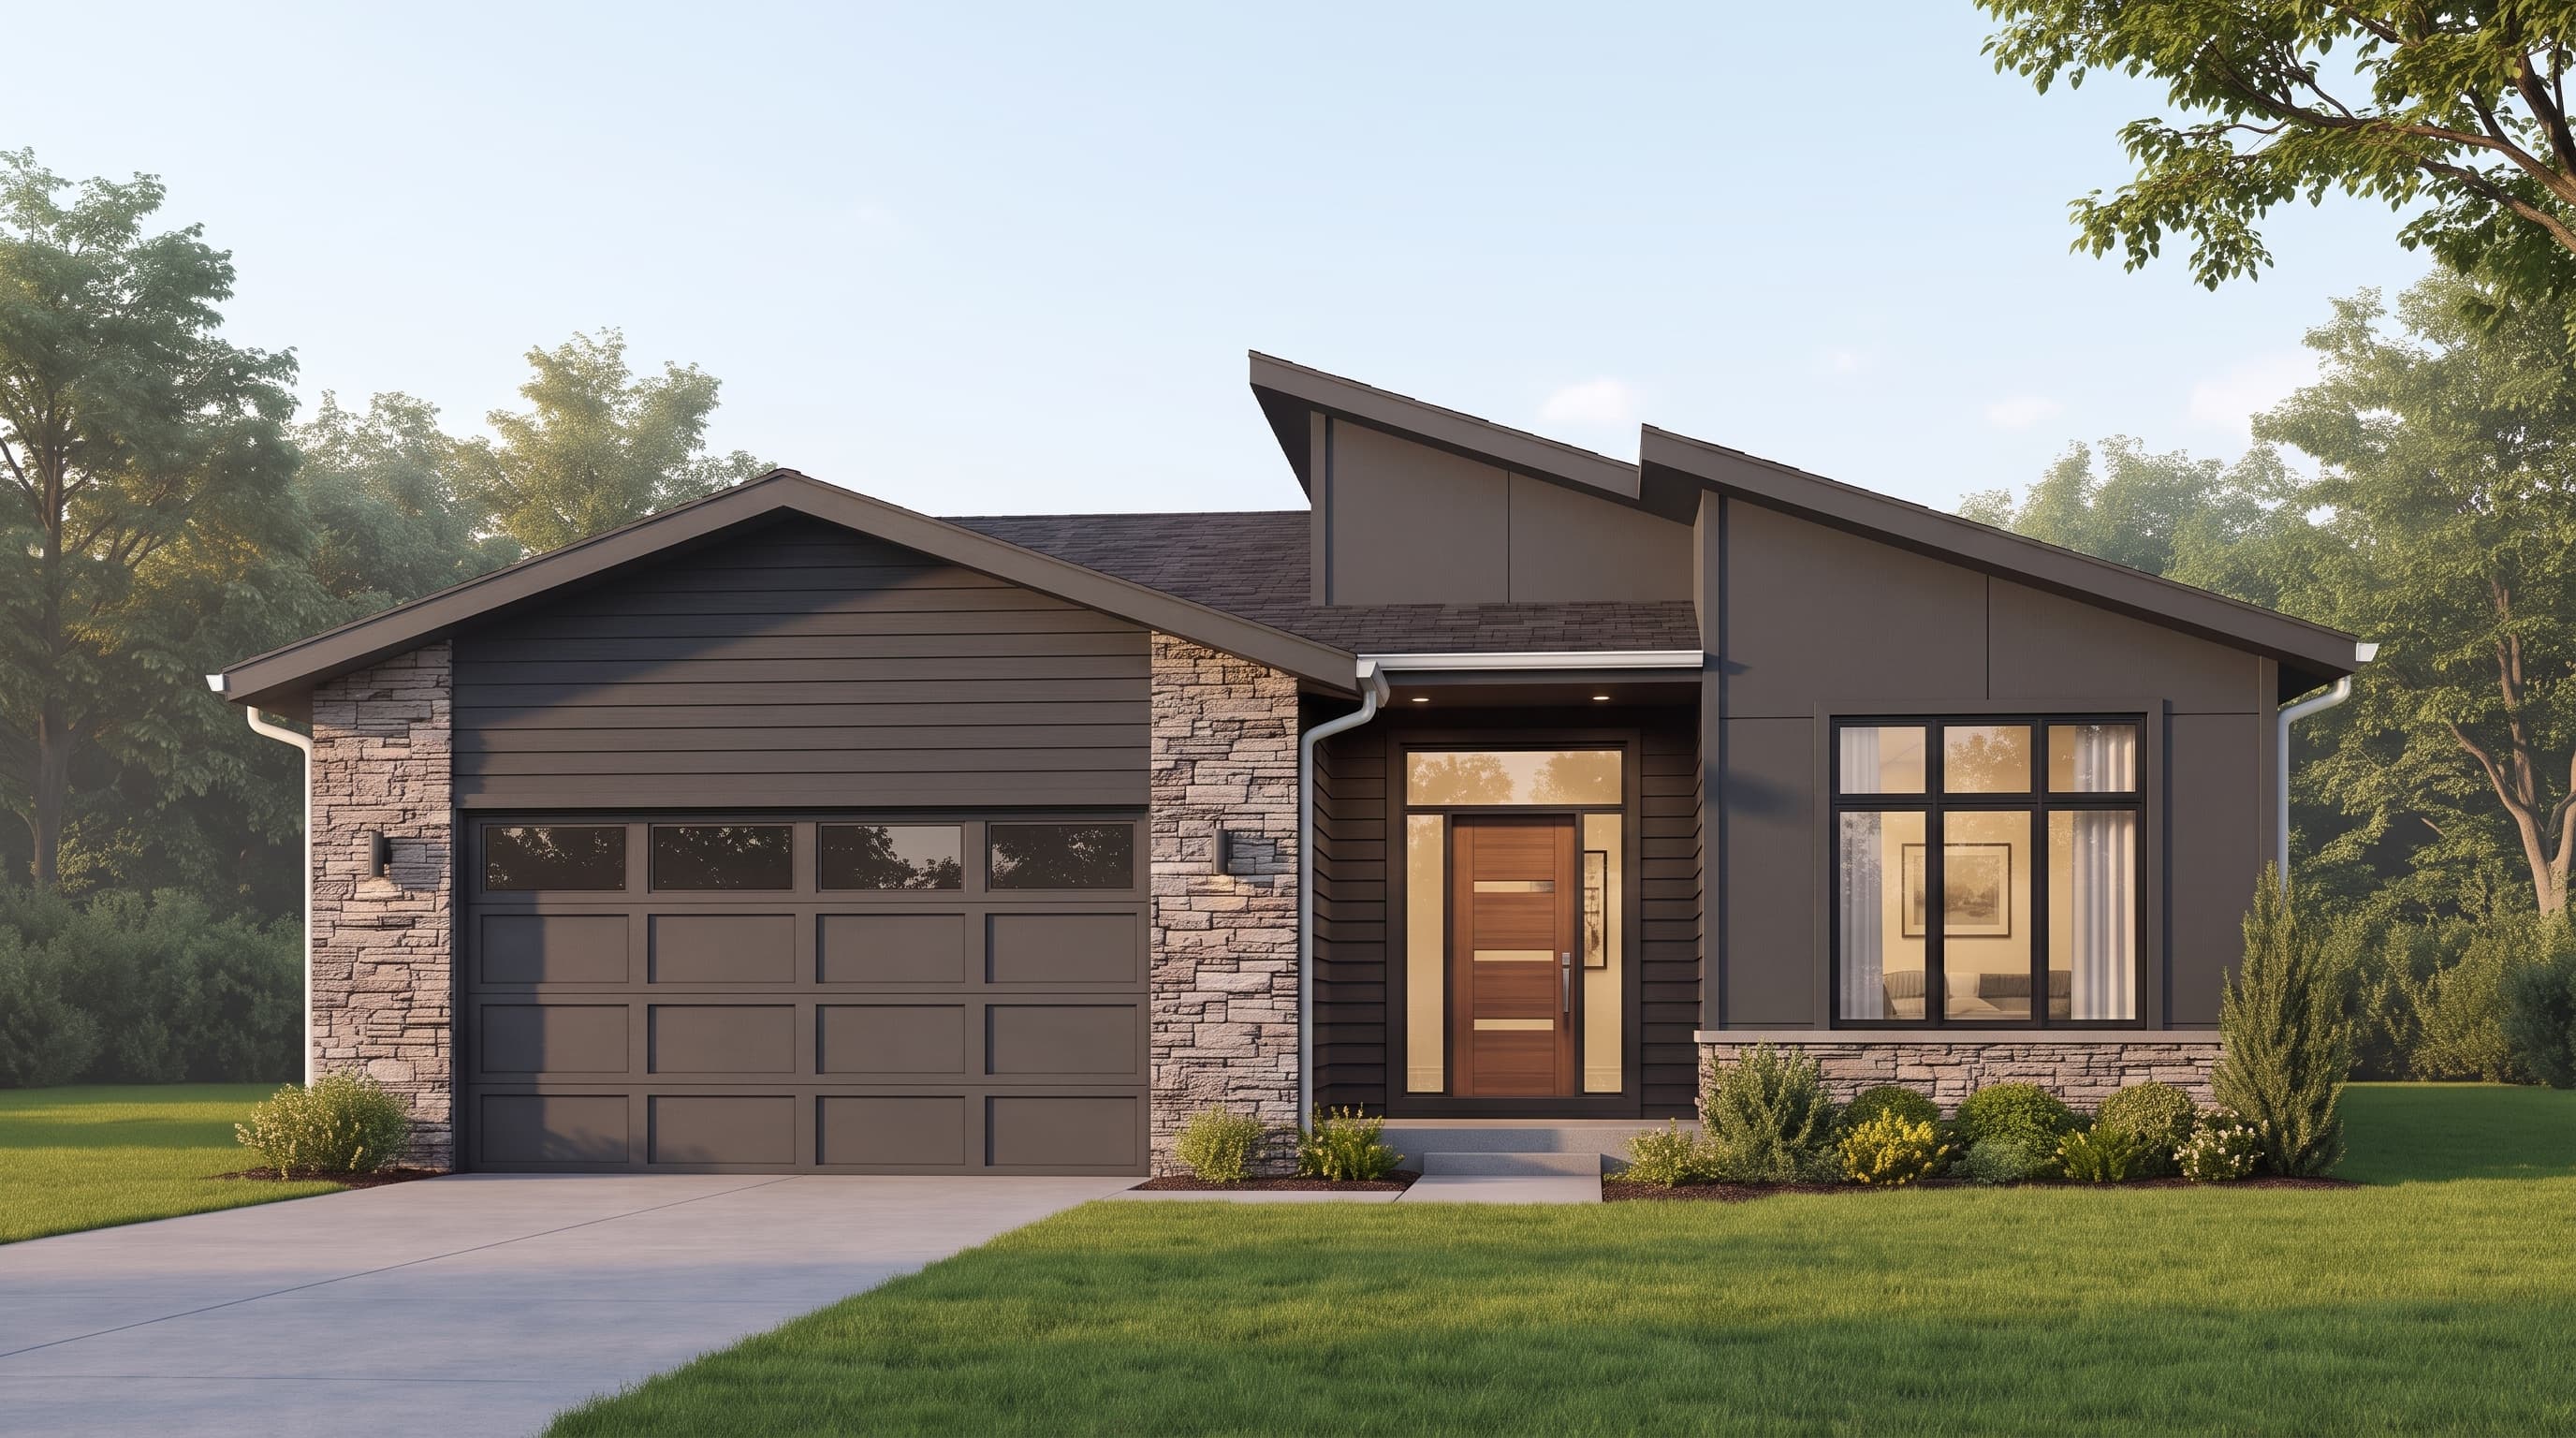
This contemporary home boasts a sleek exterior defined by asymmetrical shed rooflines topped with composition roofing. The primary facade features a mix of horizontal lap siding and smooth Hardi paneling, anchored by a rich stone veneer accent wall near the entry. Crisp, painted 1x8 fascia and trim around corners and openings provide a sharp, modern contrast, while the multi-pane garage door adds a subtle industrial touch.
INSTANT DOWNLOAD
BUILDER READY
CODE COMPLIANT