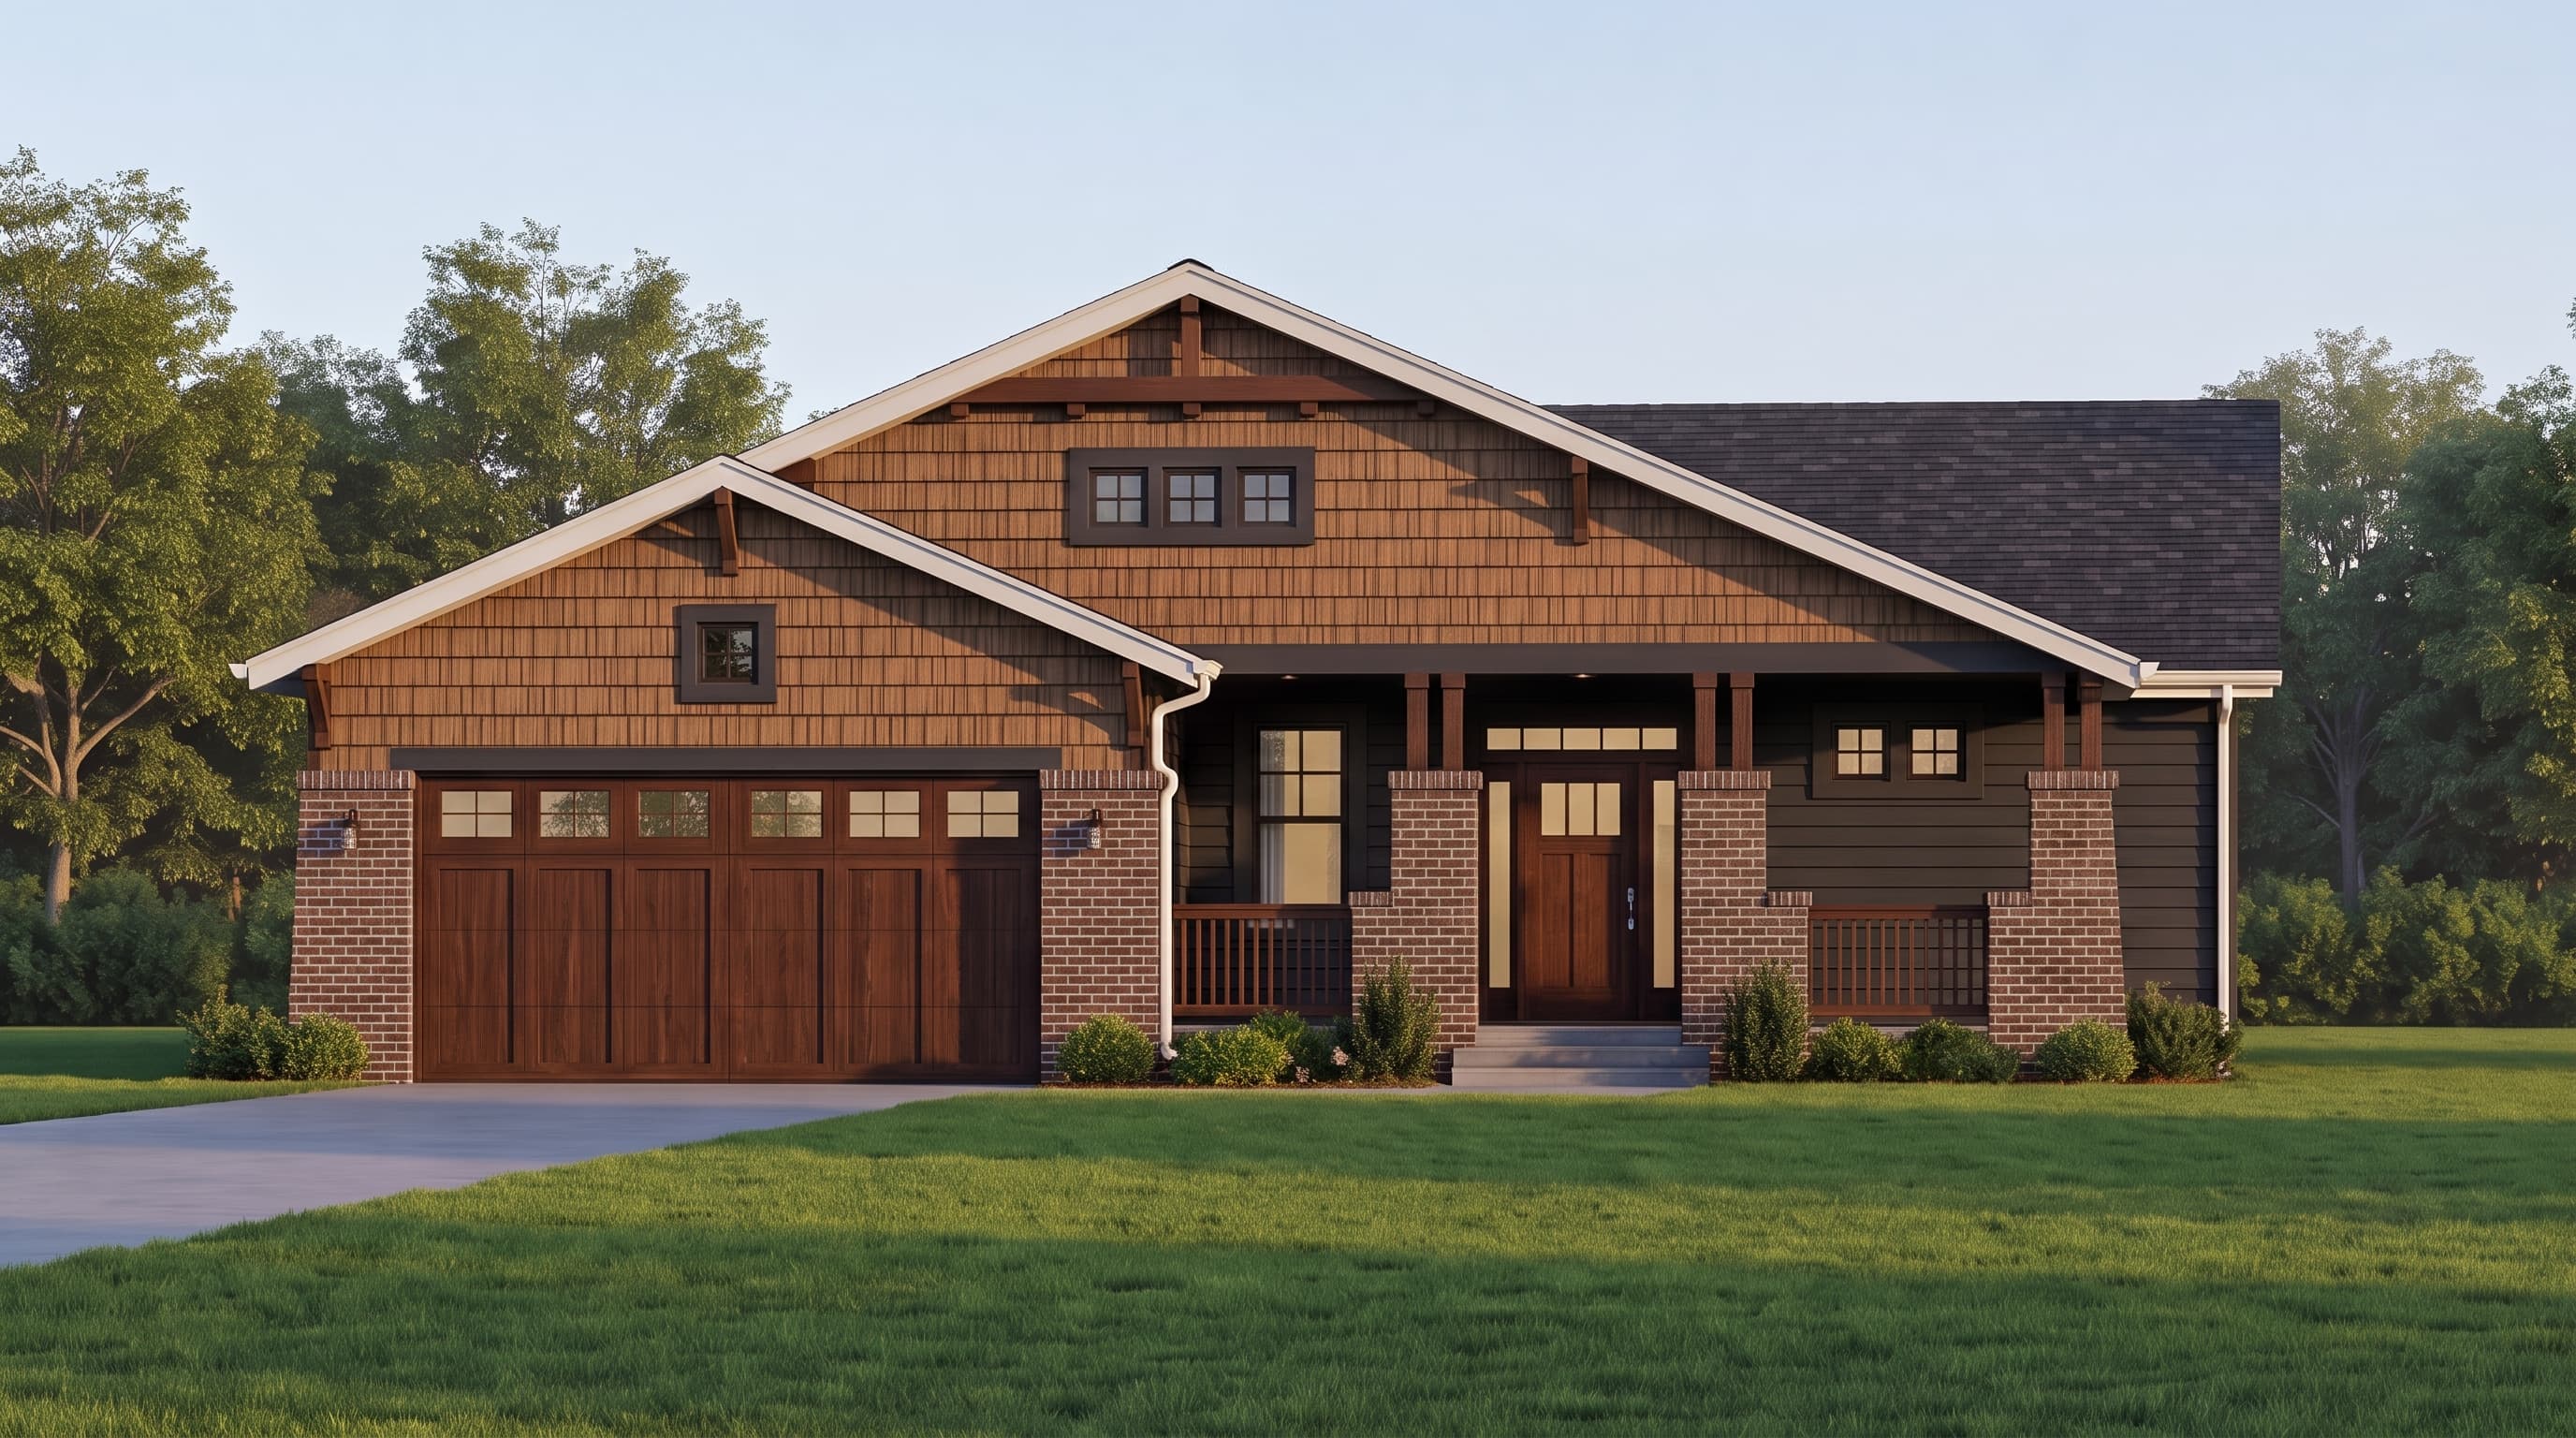
Square Feet
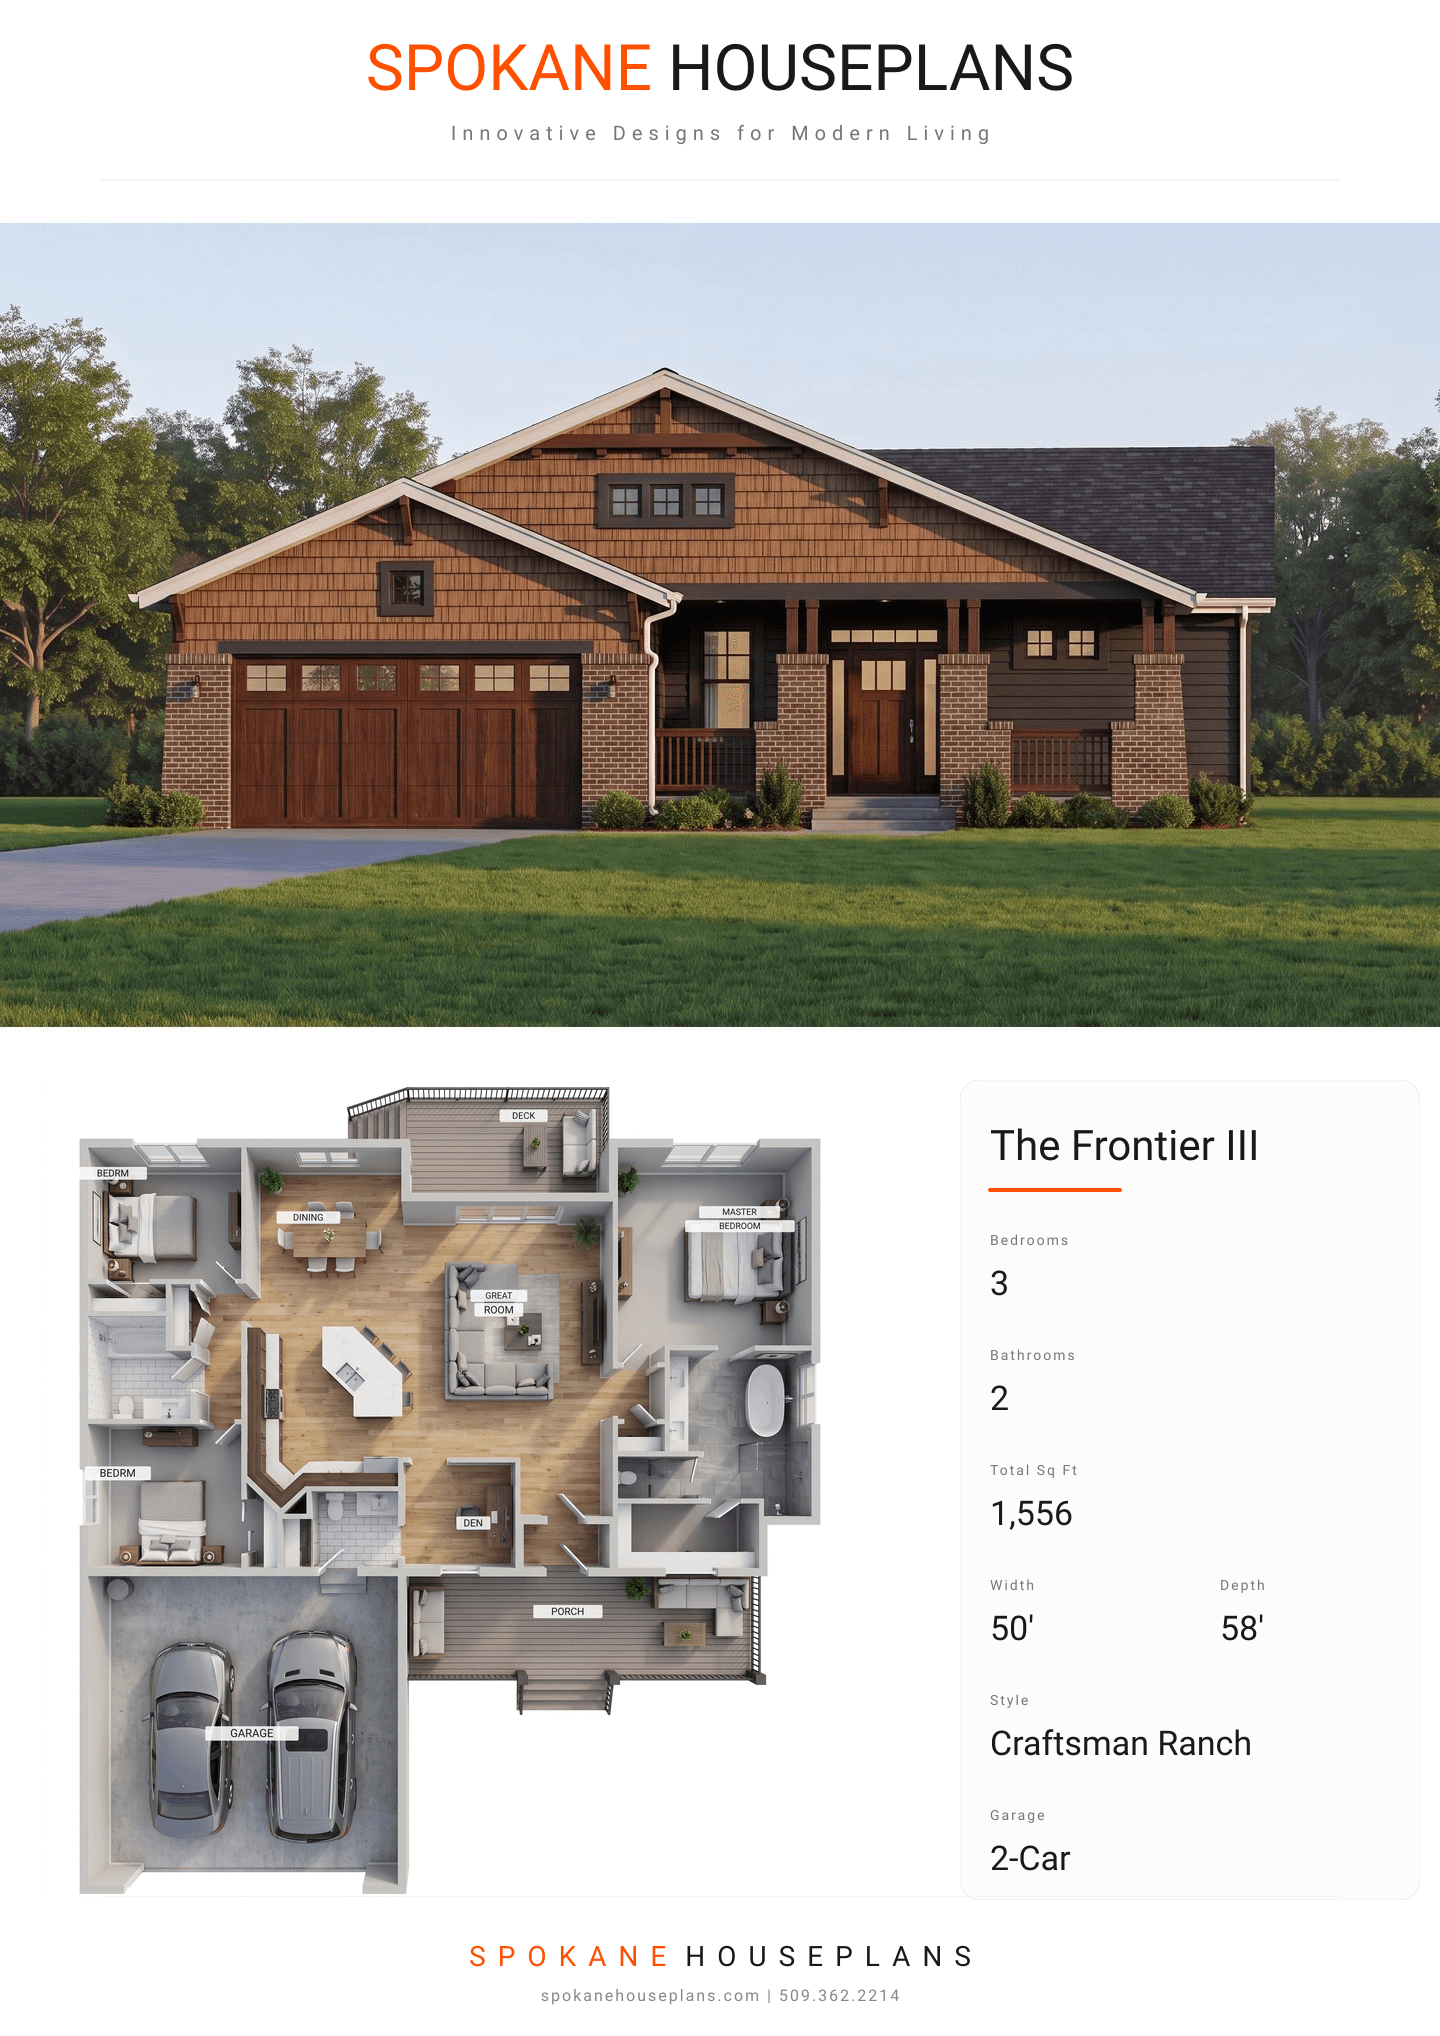
1,556
Type
Craftsman Ranch
Bedrooms
3
Bathrooms
2
SALES FLYER.
COMPLETE PROPERTY SPECIFICATION & 3D FLOOR PLAN
ZOOM IN
ALL ELEVATIONS.
4 ARCHITECTURAL VIEWS
FRONT ELEVATION
VIEW FULL SIZE
DESIGN PERSPECTIVE
This classic Craftsman Ranch features horizontal lap siding as its primary exterior, complemented by crisp trim framing the windows and rooflines. The visual interest is elevated through natural, textured accent materials, including detailed shake siding in the gables and a grounding brick veneer along the base. The composition roofing ties together the earthy, traditional color palette, while decorative brackets and corbels add authentic architectural character.
INSTANT DOWNLOAD
BUILDER READY
CODE COMPLIANT