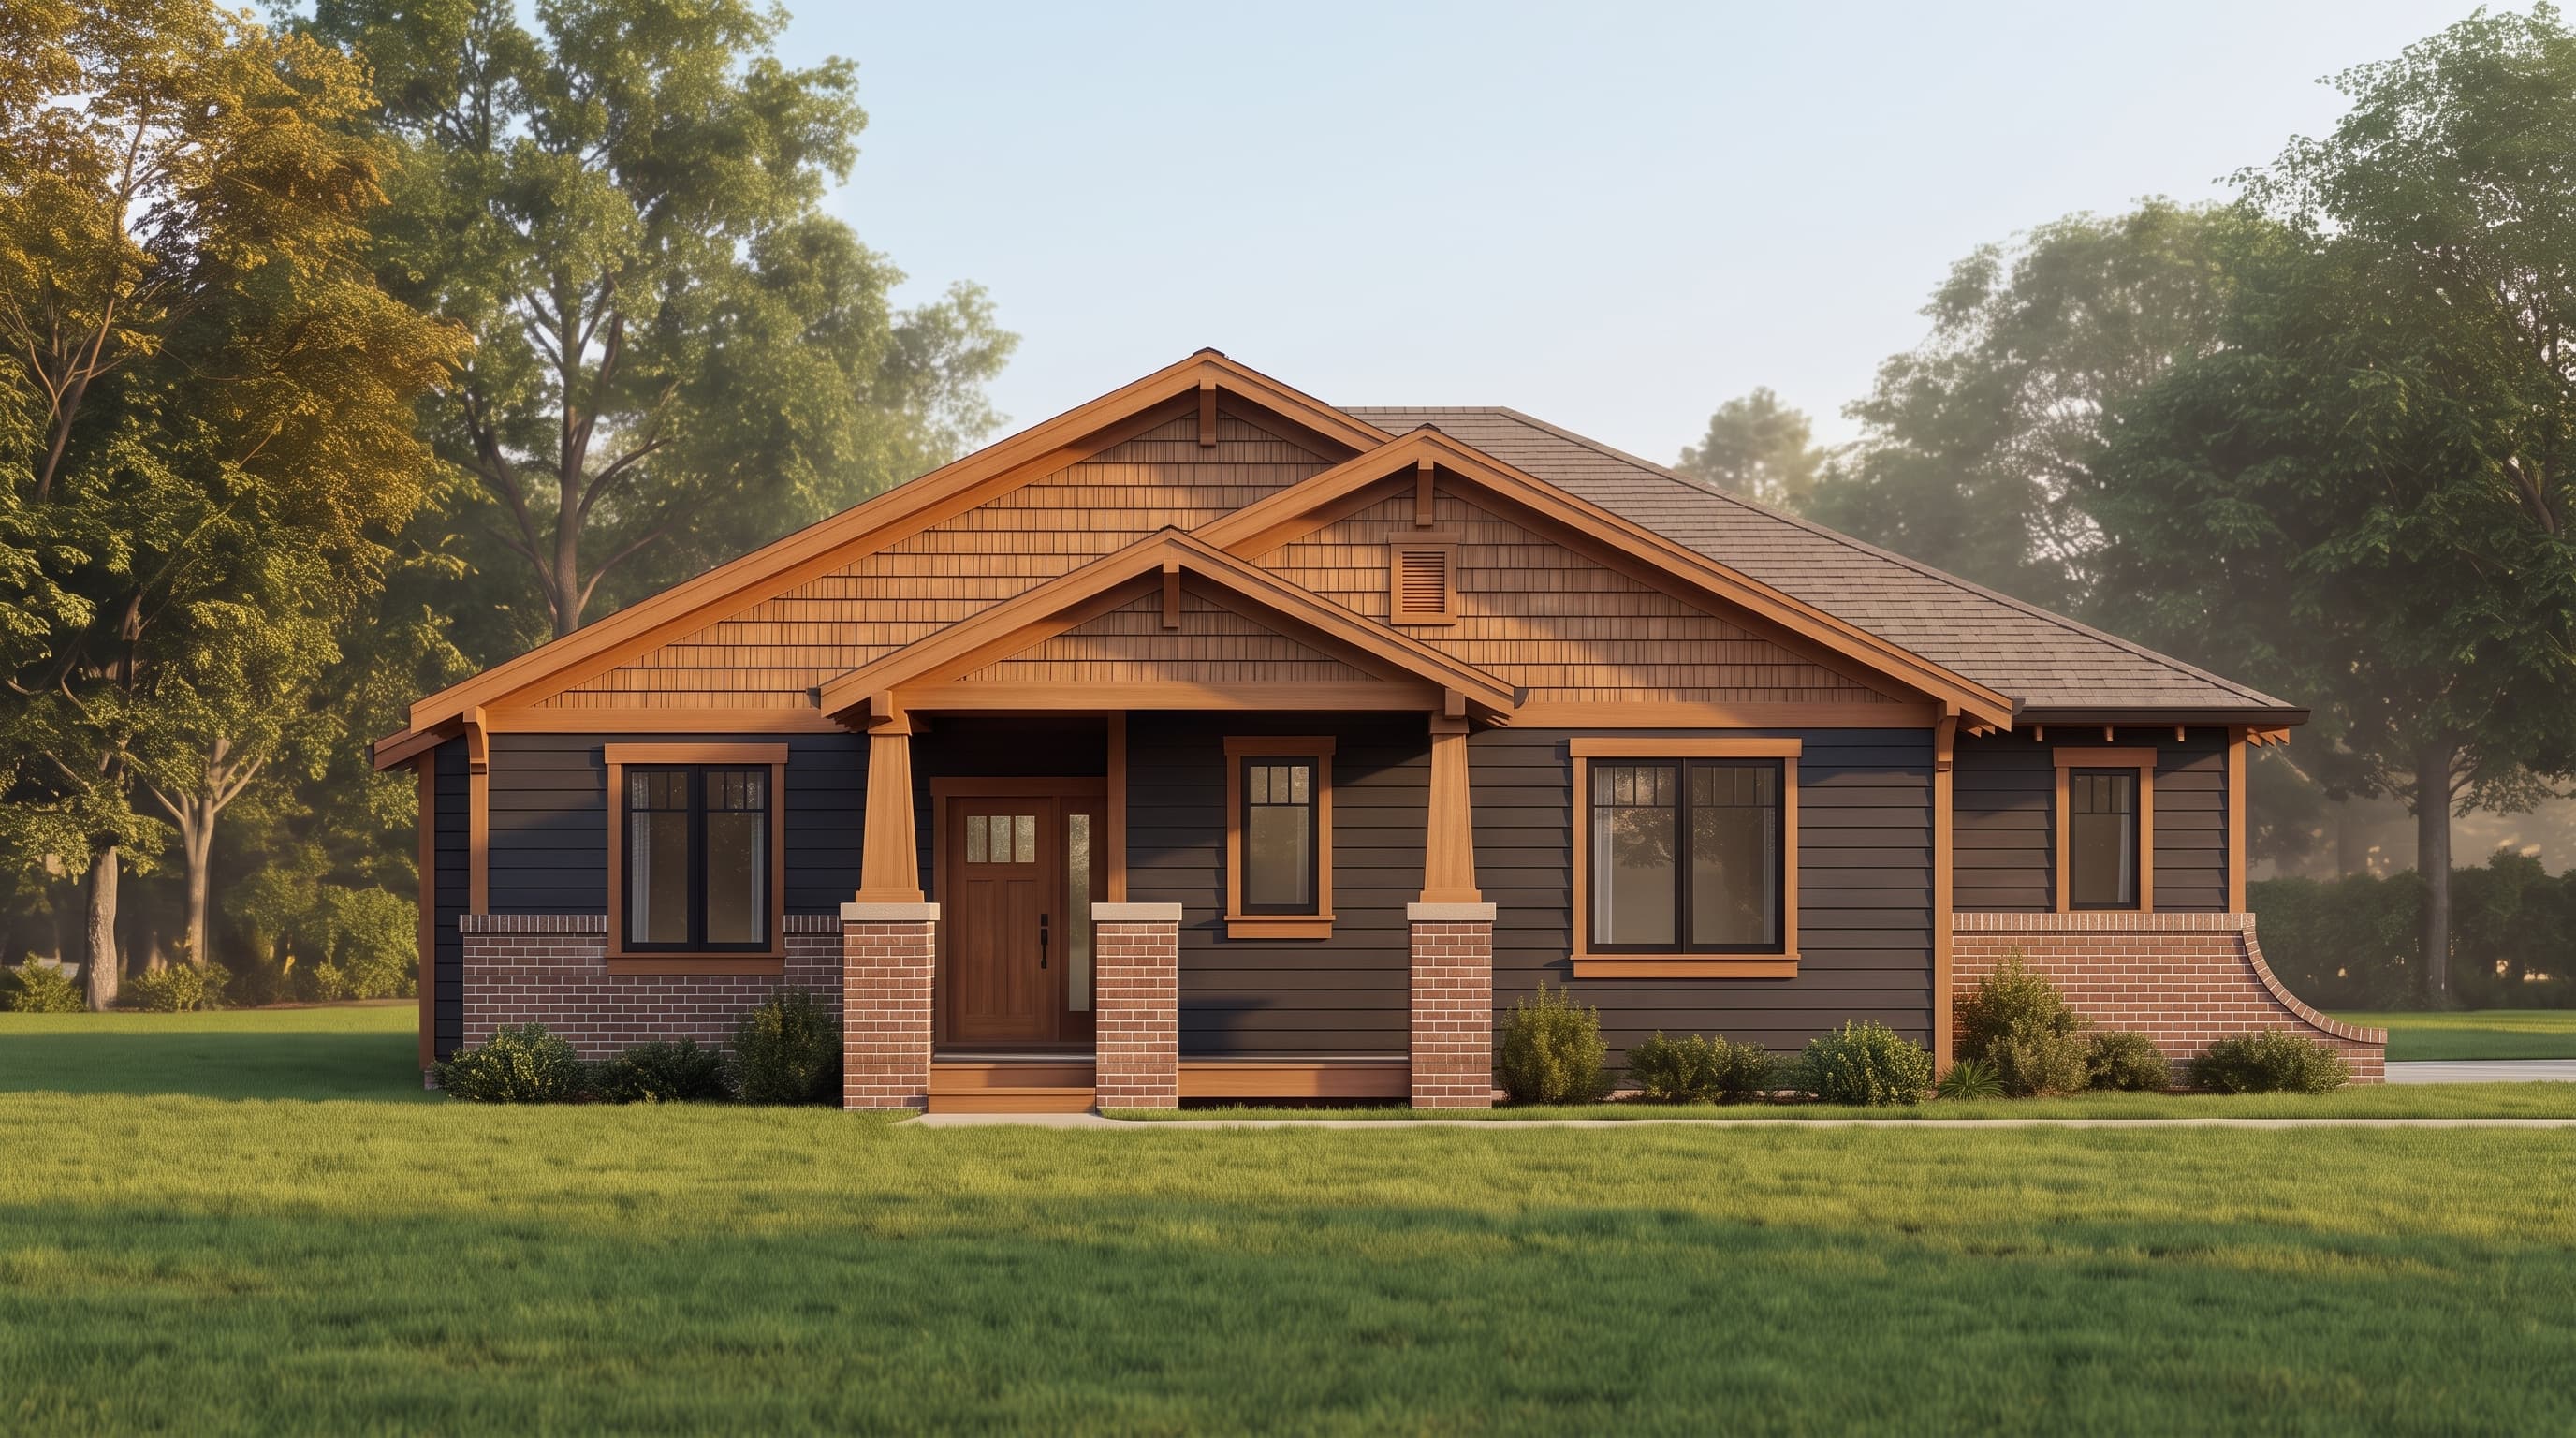
Square Feet
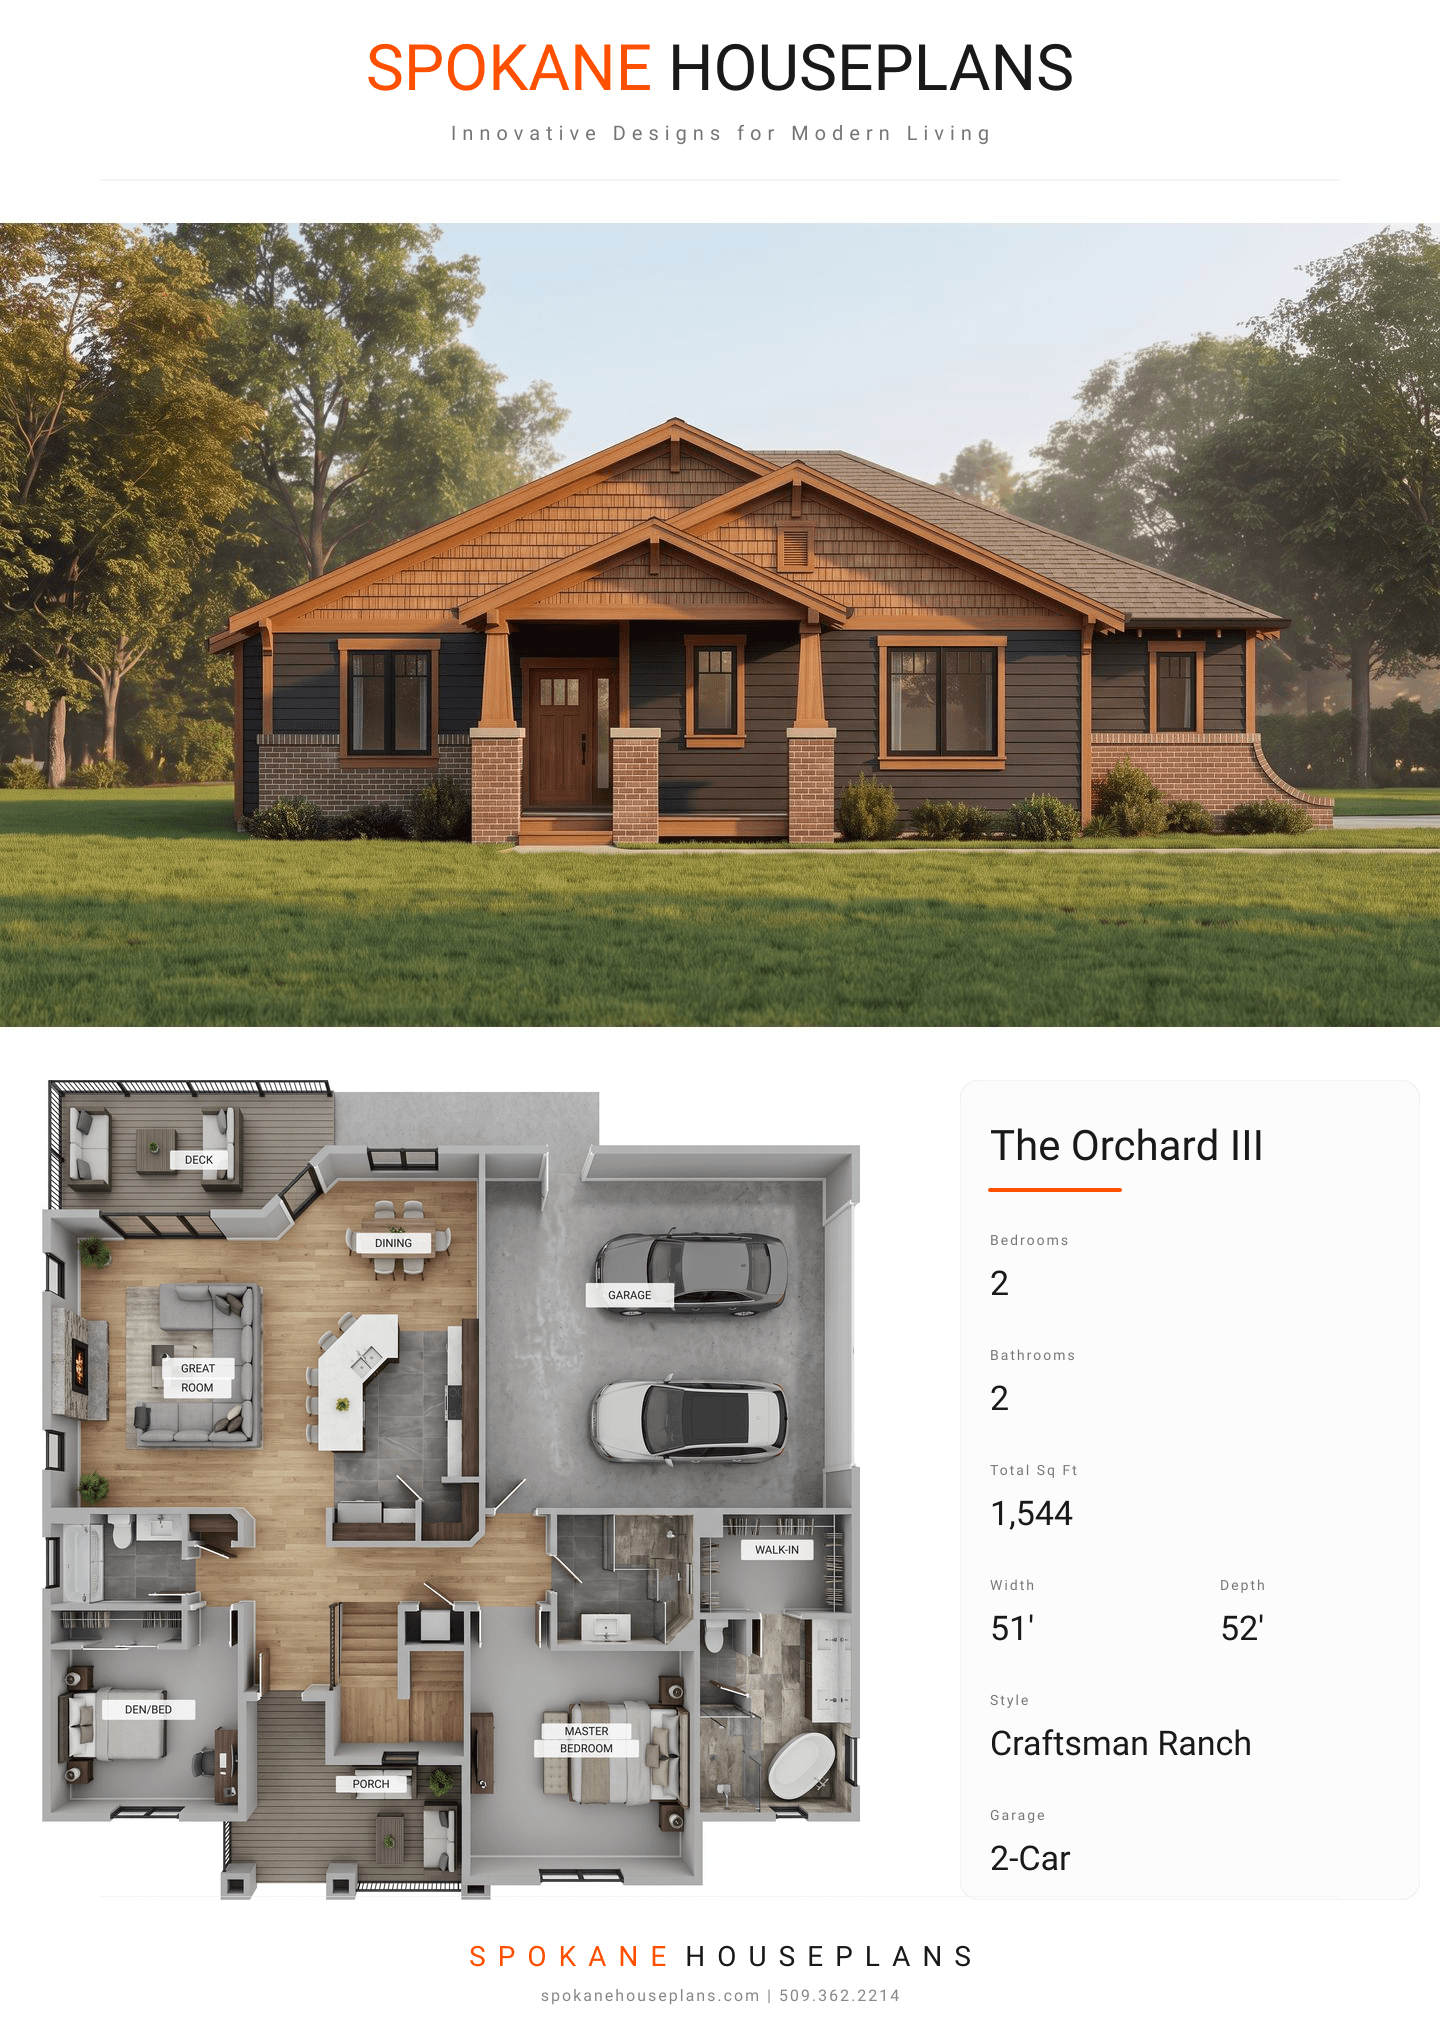
1,544
Type
Craftsman Ranch
Bedrooms
2
Bathrooms
2
SALES FLYER.
COMPLETE PROPERTY SPECIFICATION & 3D FLOOR PLAN
ZOOM IN
ALL ELEVATIONS.
4 ARCHITECTURAL VIEWS
FRONT ELEVATION
VIEW FULL SIZE
DESIGN PERSPECTIVE
This Craftsman-style home features a primary siding of horizontal lap in a distinctive 4-4-8 pattern, paired with prominent trim boards on corners and openings. Accent materials include authentic shake siding in the gables and classic brick veneer anchoring the tapered porch columns. The home is topped with a composition shingle roof adorned with exposed open rafter tails that reinforce its traditional character.
INSTANT DOWNLOAD
BUILDER READY
CODE COMPLIANT