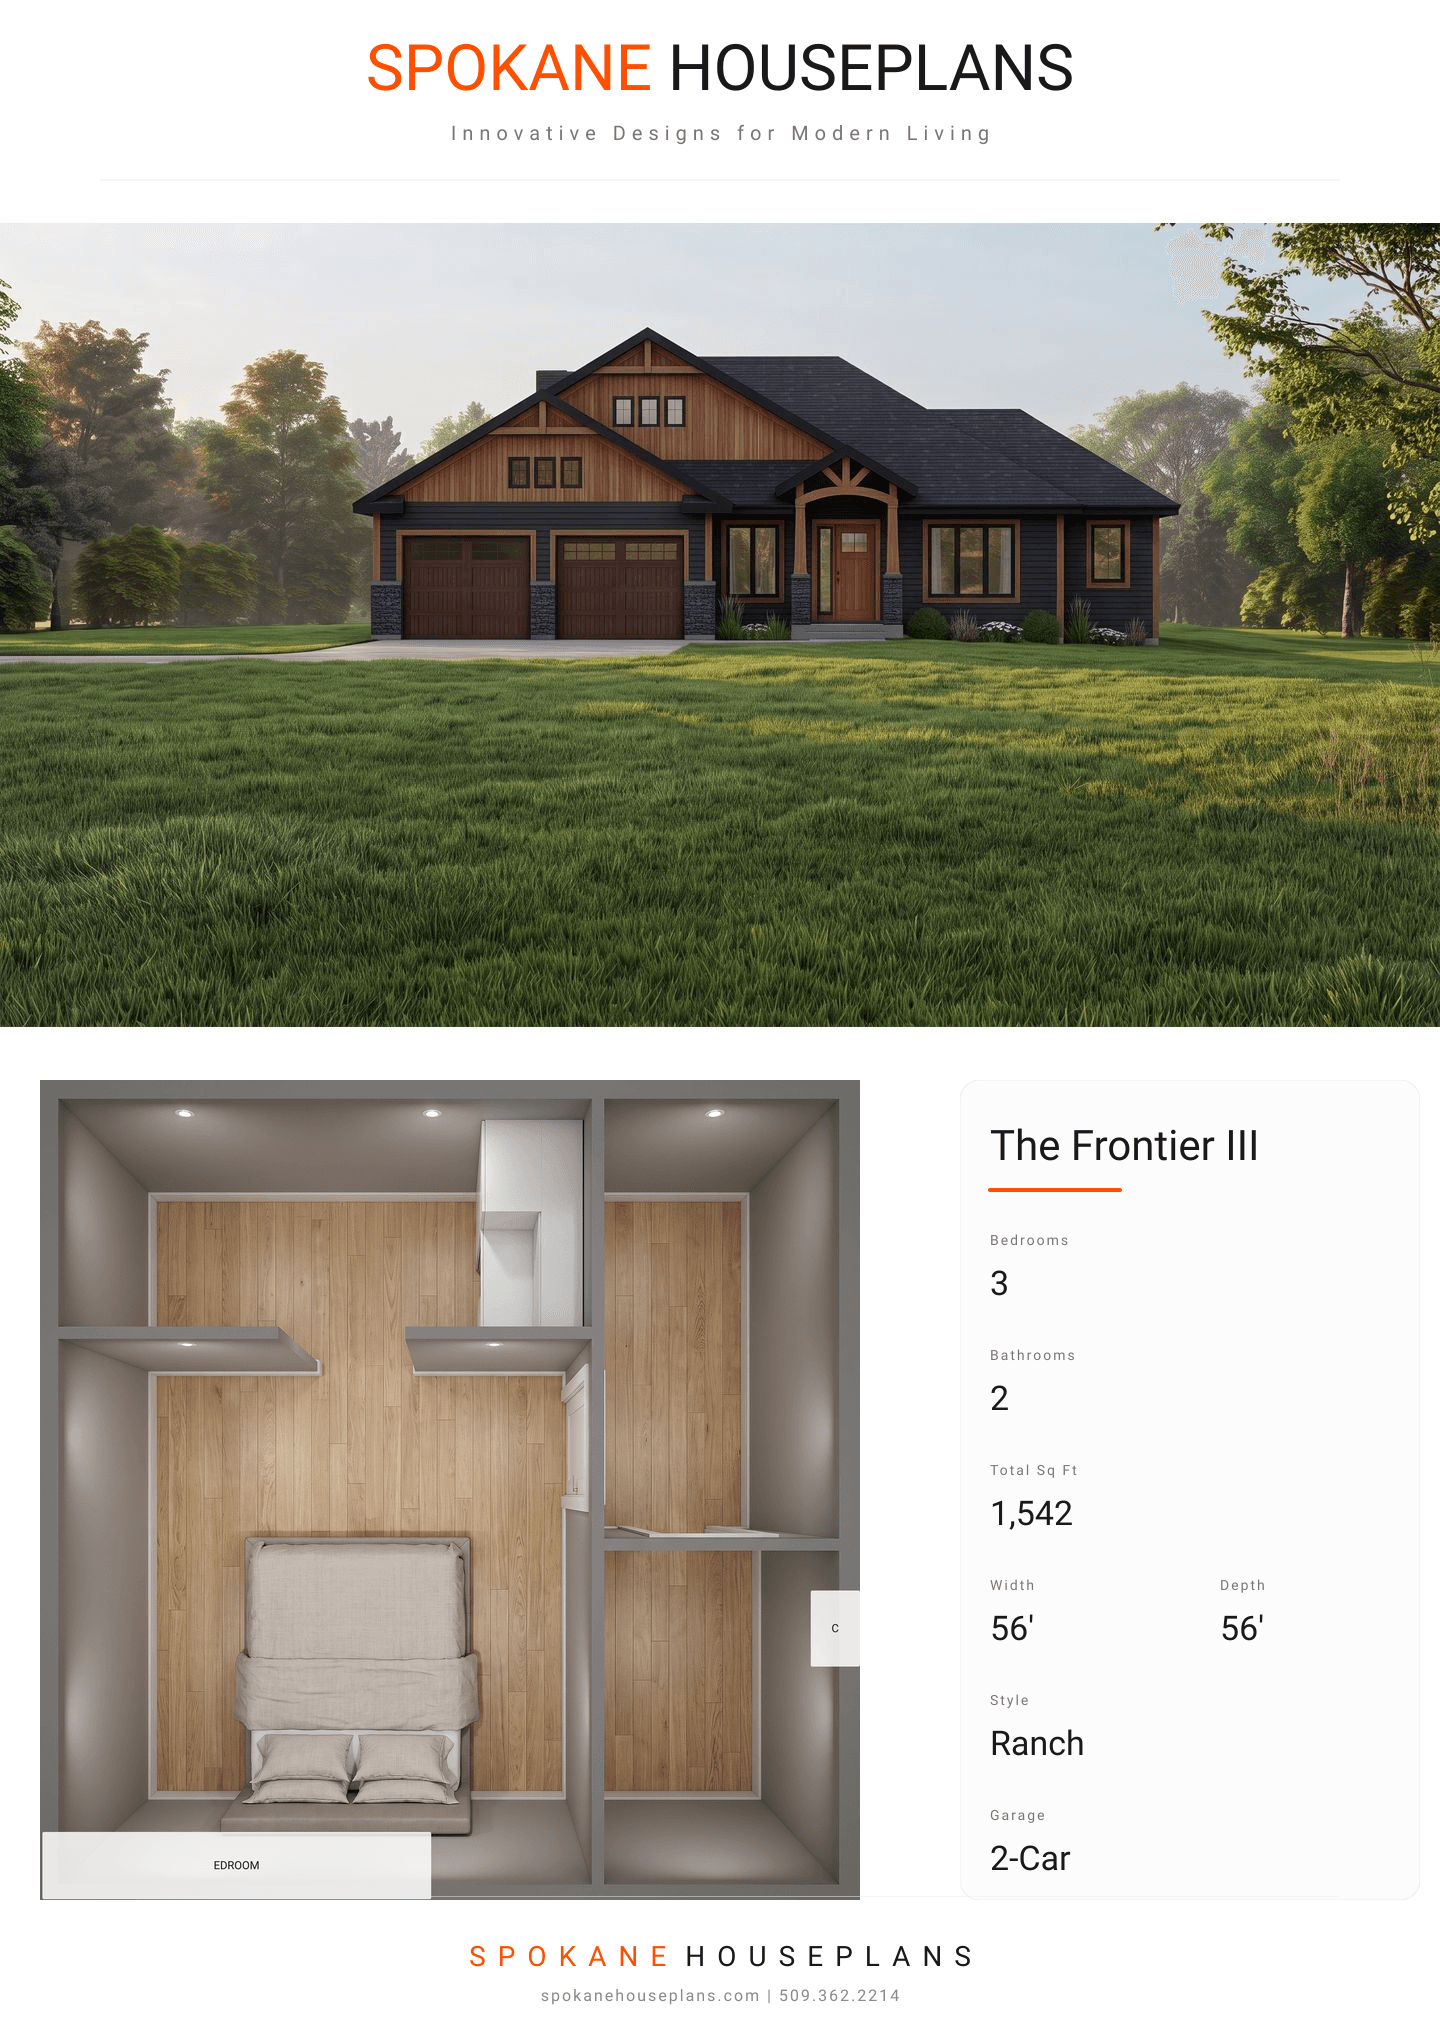
Square Feet
1,542
Type
Ranch
Bedrooms
3
Bathrooms
2
SALES FLYER.
COMPLETE PROPERTY SPECIFICATION & 3D FLOOR PLAN
ZOOM IN
ALL ELEVATIONS.
4 ARCHITECTURAL VIEWS
FRONT ELEVATION
VIEW FULL SIZE
DESIGN PERSPECTIVE
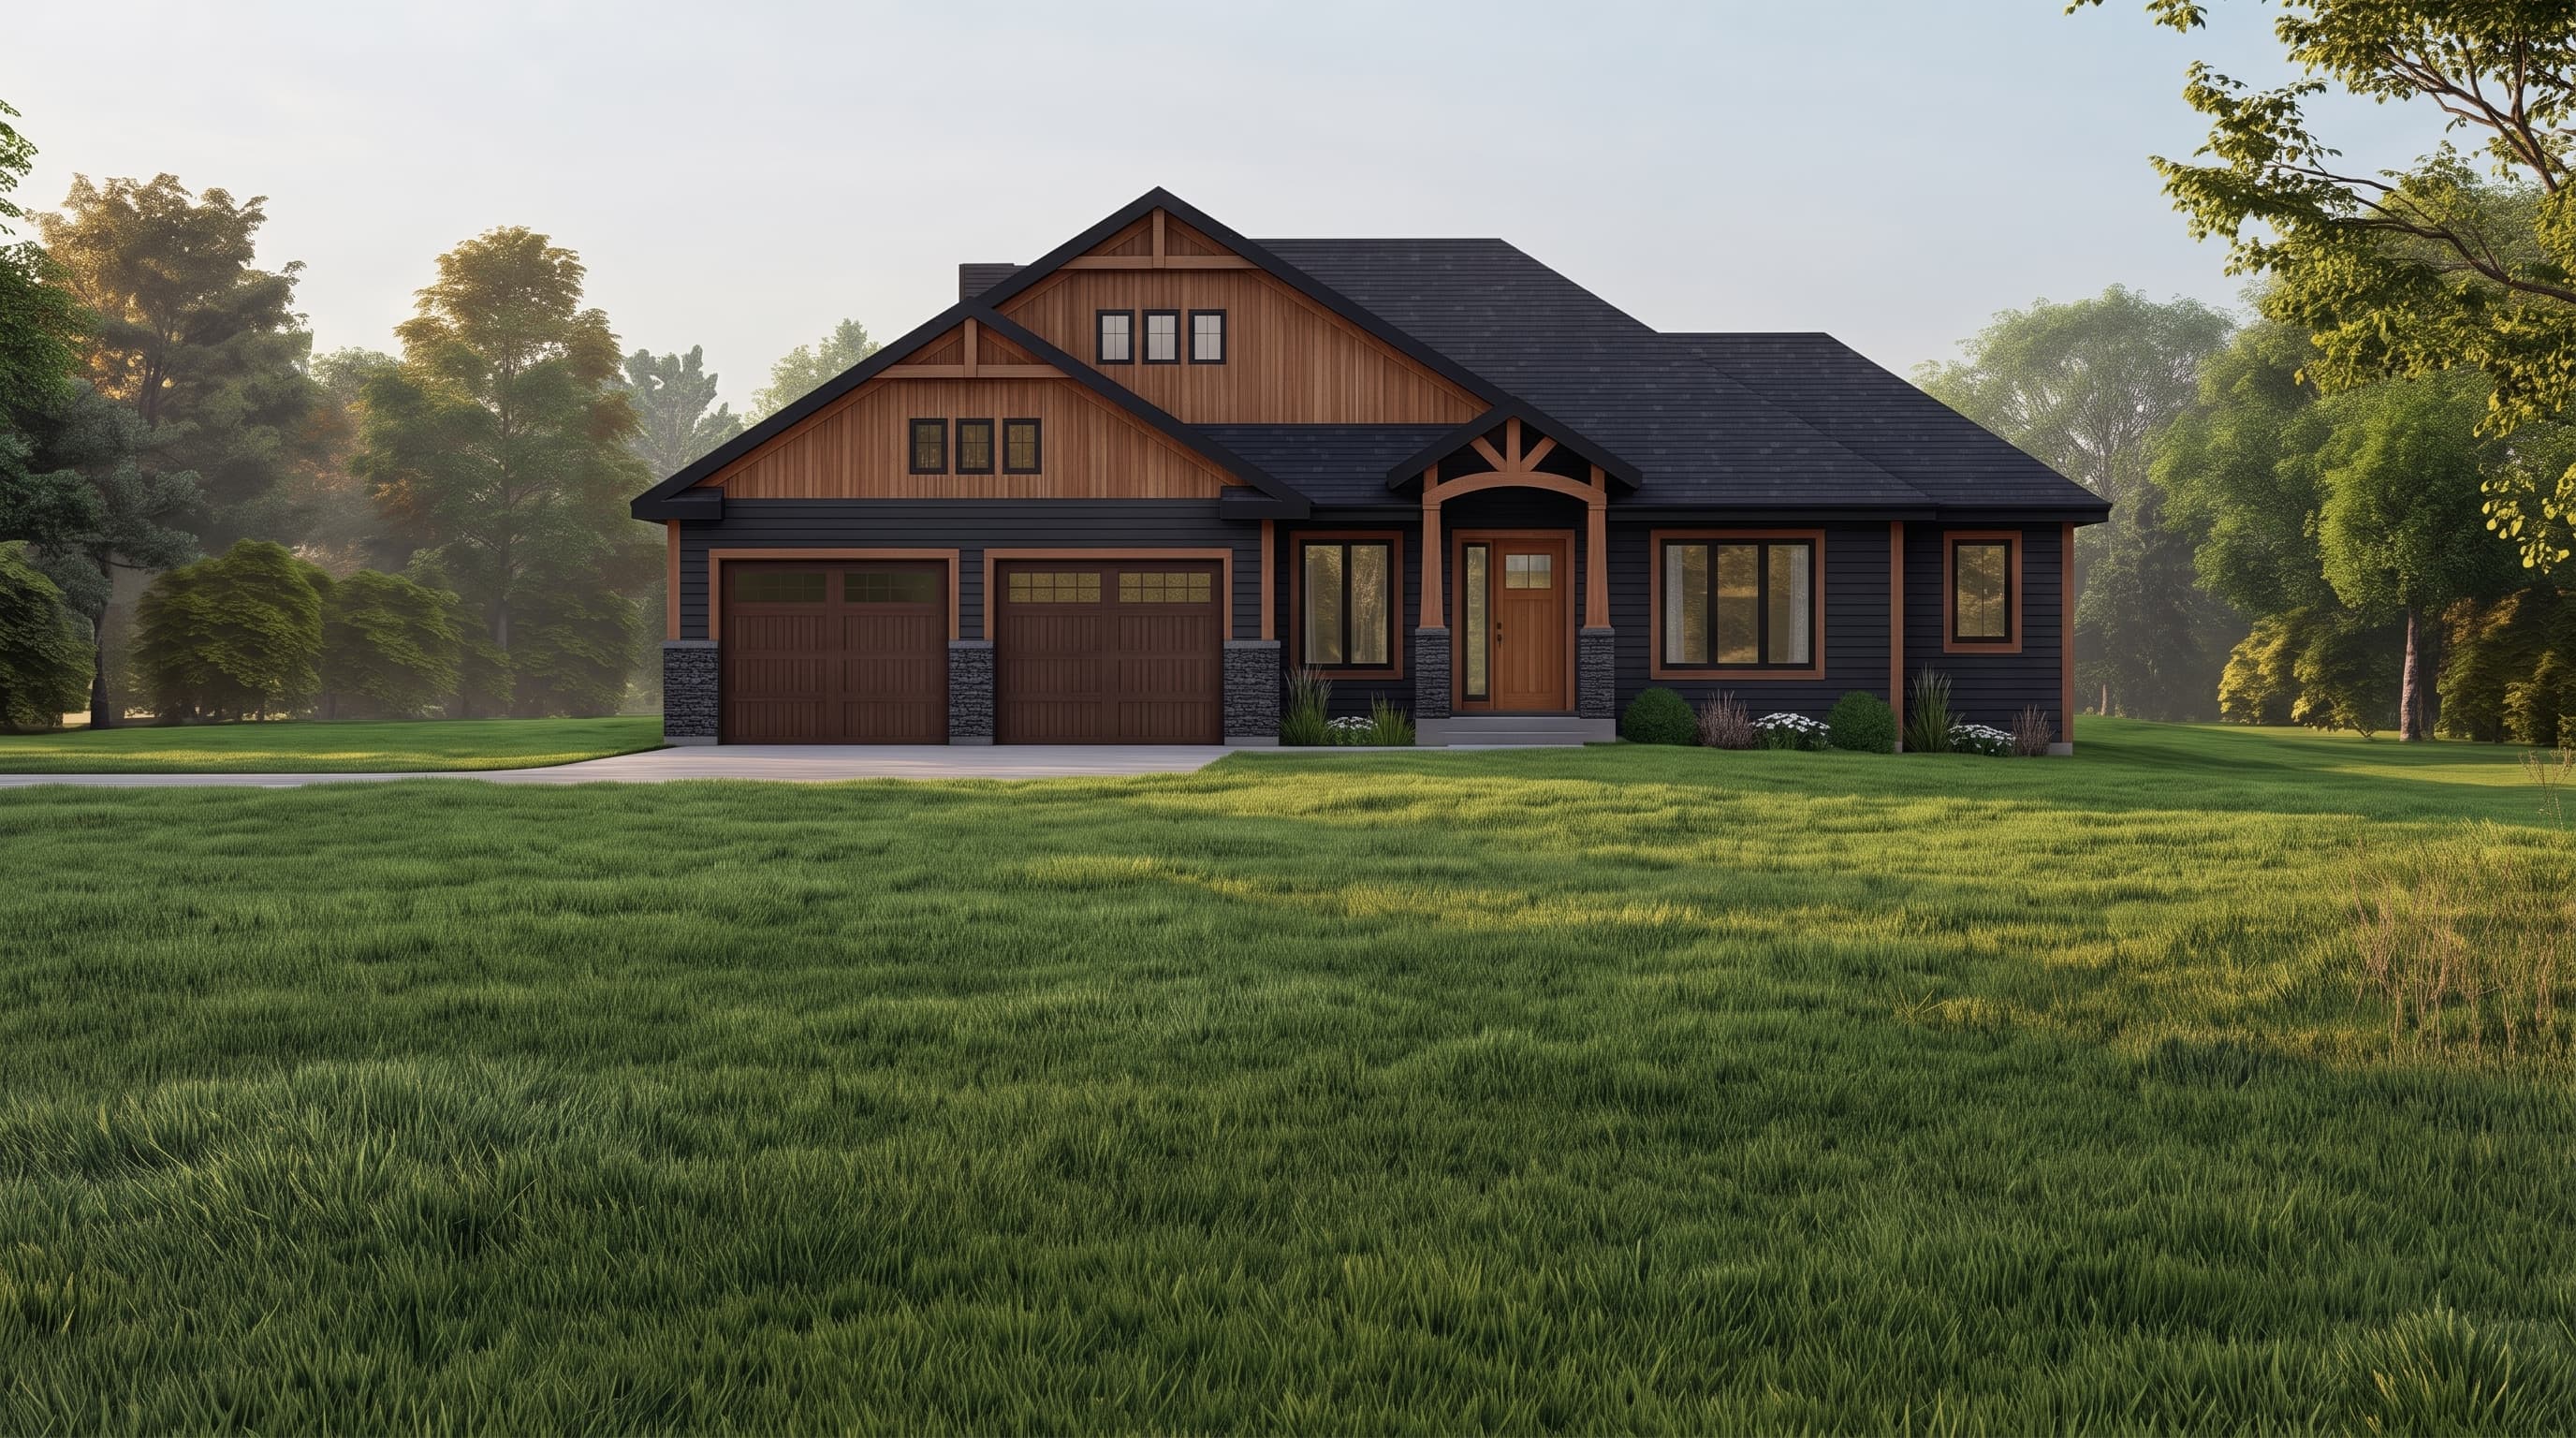
The home showcases a classic exterior characterized by a neutral primary siding color, likely beige or light gray, complemented by crisp white trim. Accent materials include stone or brick on the lower facade or around columns, adding texture and visual interest. The roofing consists of asphalt shingles in a dark gray or charcoal tone, providing a stark contrast to the siding.
INSTANT DOWNLOAD
BUILDER READY
CODE COMPLIANT