Square Feet
1,539
Type
Traditional
Bedrooms
1
Bathrooms
1
SALES FLYER.
COMPLETE PROPERTY SPECIFICATION & 3D FLOOR PLAN
Generating Digital Flyer...
ALL ELEVATIONS.
4 ARCHITECTURAL VIEWS
Model
VIEW FULL SIZE
DESIGN PERSPECTIVE
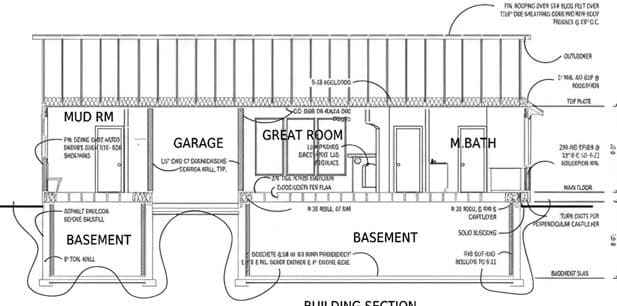
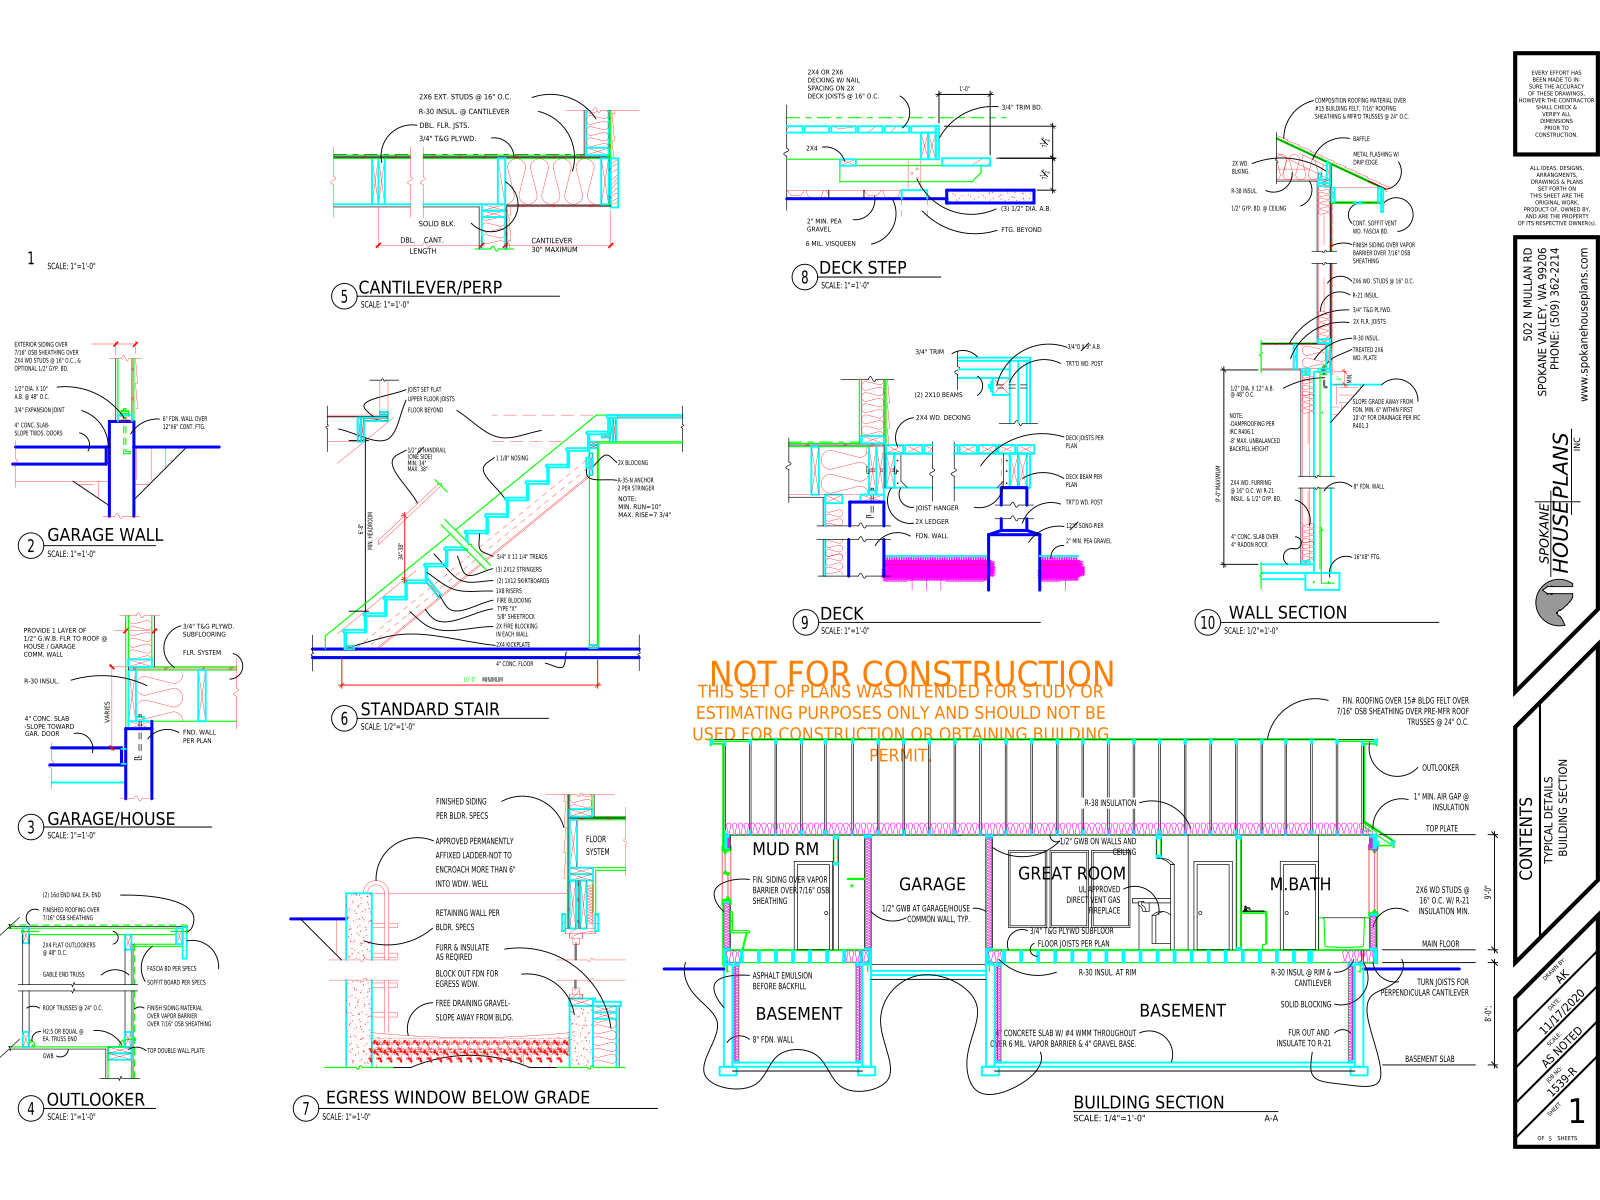
This structural plan features traditional wood-framed construction with composite roofing and standard siding over OSB sheathing. Trim consists of wood fascia and structural wood posts. The layout includes a practical mudroom transition from the garage, a central great room centered around a fireplace, and a full basement with egress capability.
INSTANT DOWNLOAD
BUILDER READY
CODE COMPLIANT