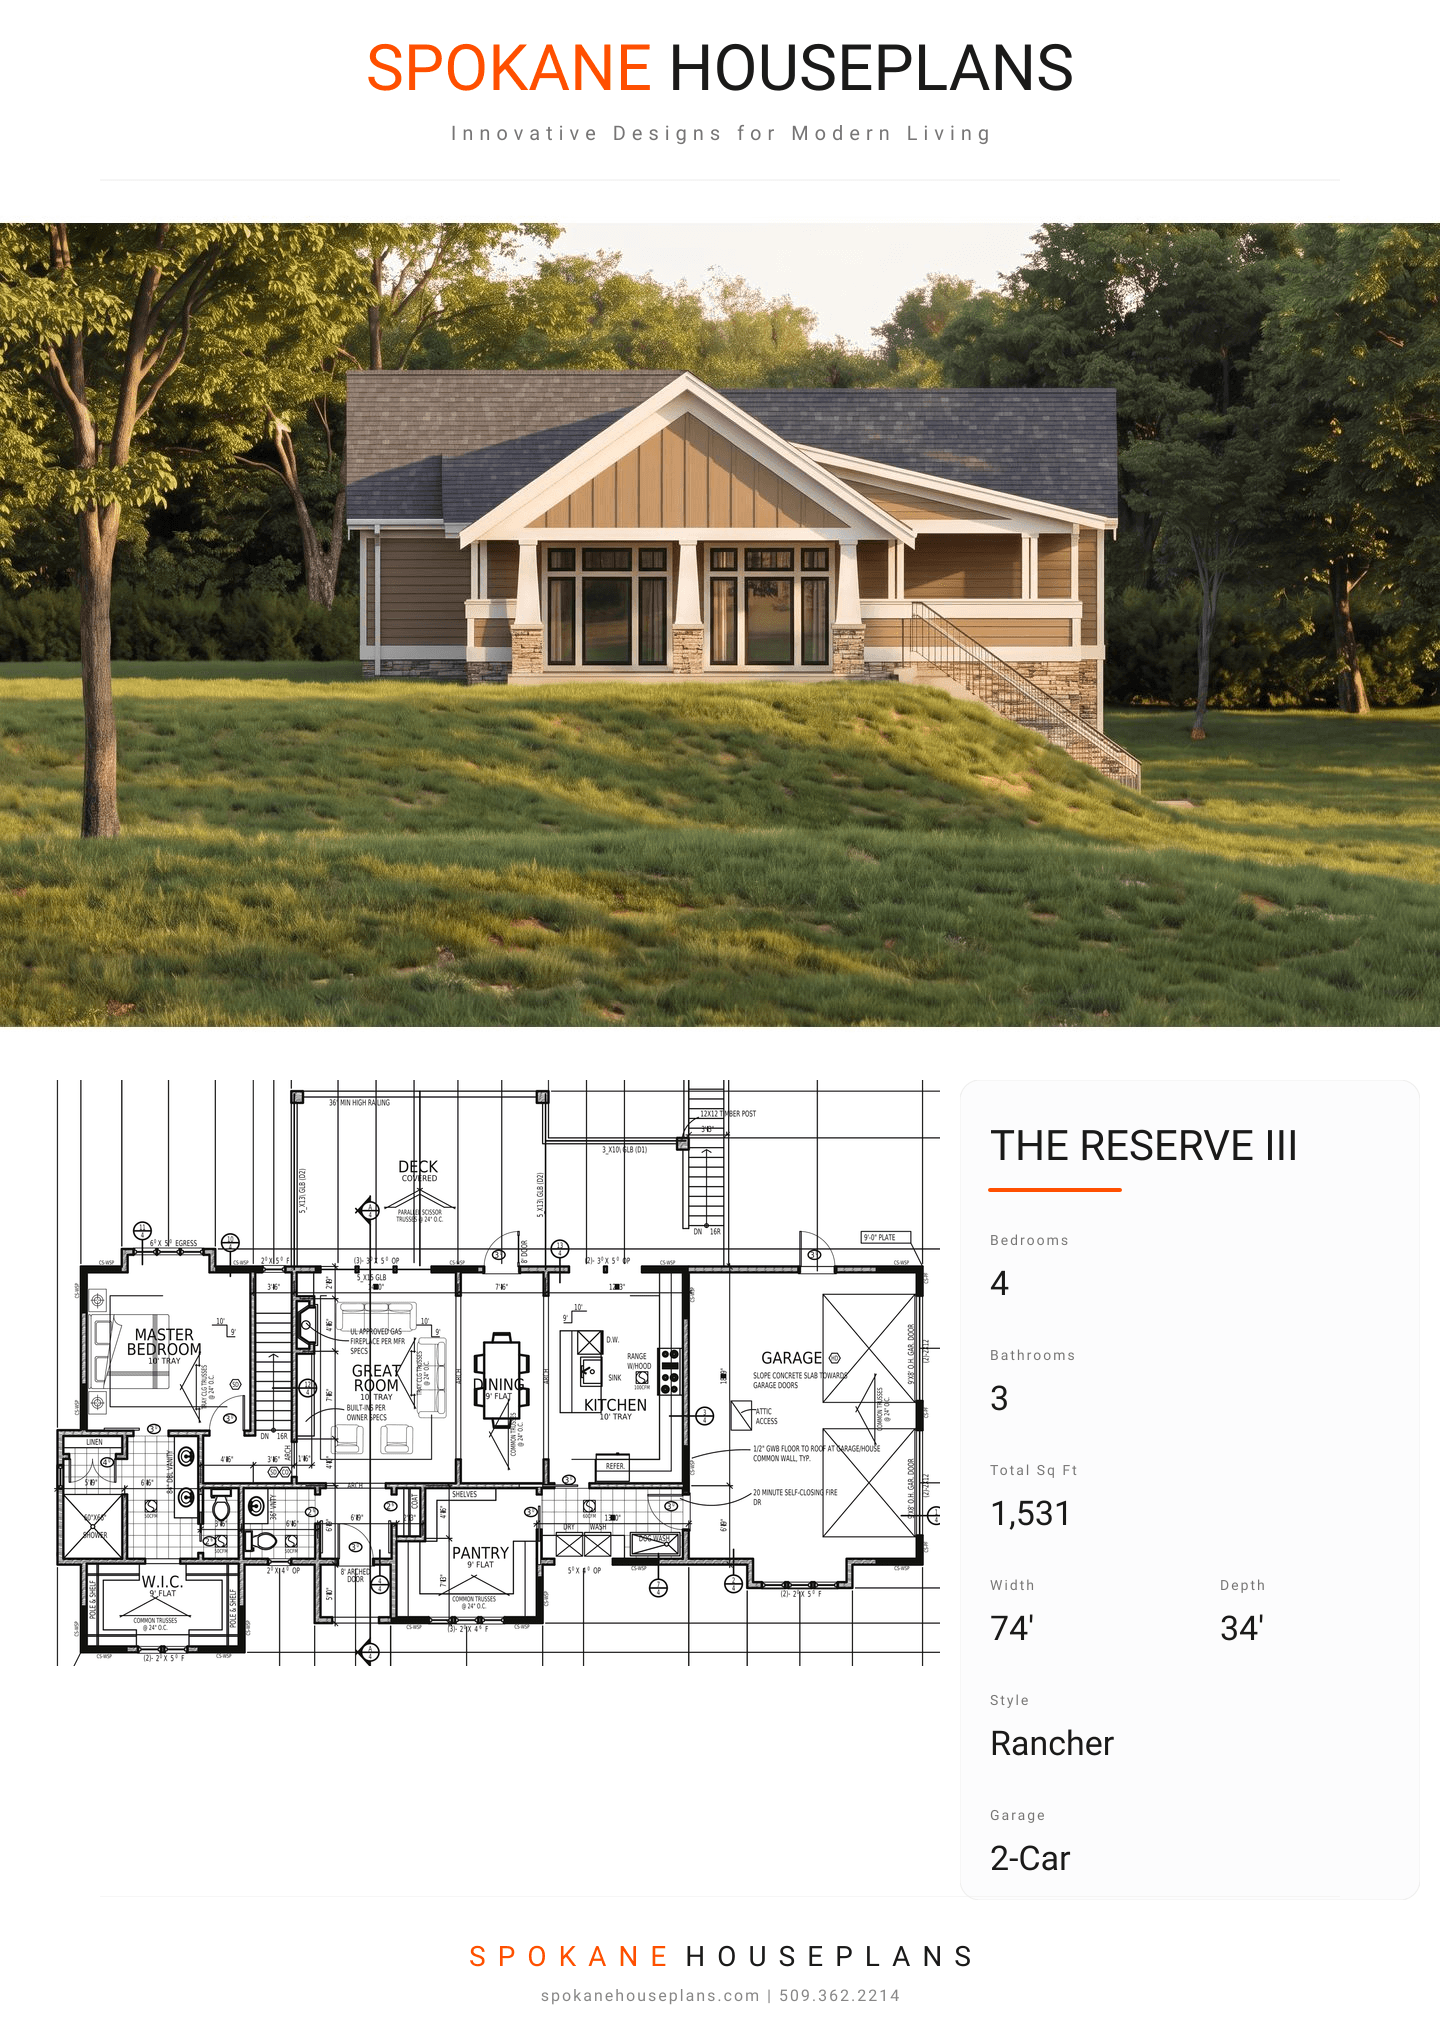
Square Feet
1,531
Type
Traditional Craftsman
Bedrooms
4
Bathrooms
3
PLAN FLYER.
AT-A-GLANCE OVERVIEW SHEET
VIEW FULL SIZE
ALL ELEVATIONS.
5 ARCHITECTURAL VIEWS
FRONT ELEVATION
VIEW FULL SIZE
DESIGN PERSPECTIVE
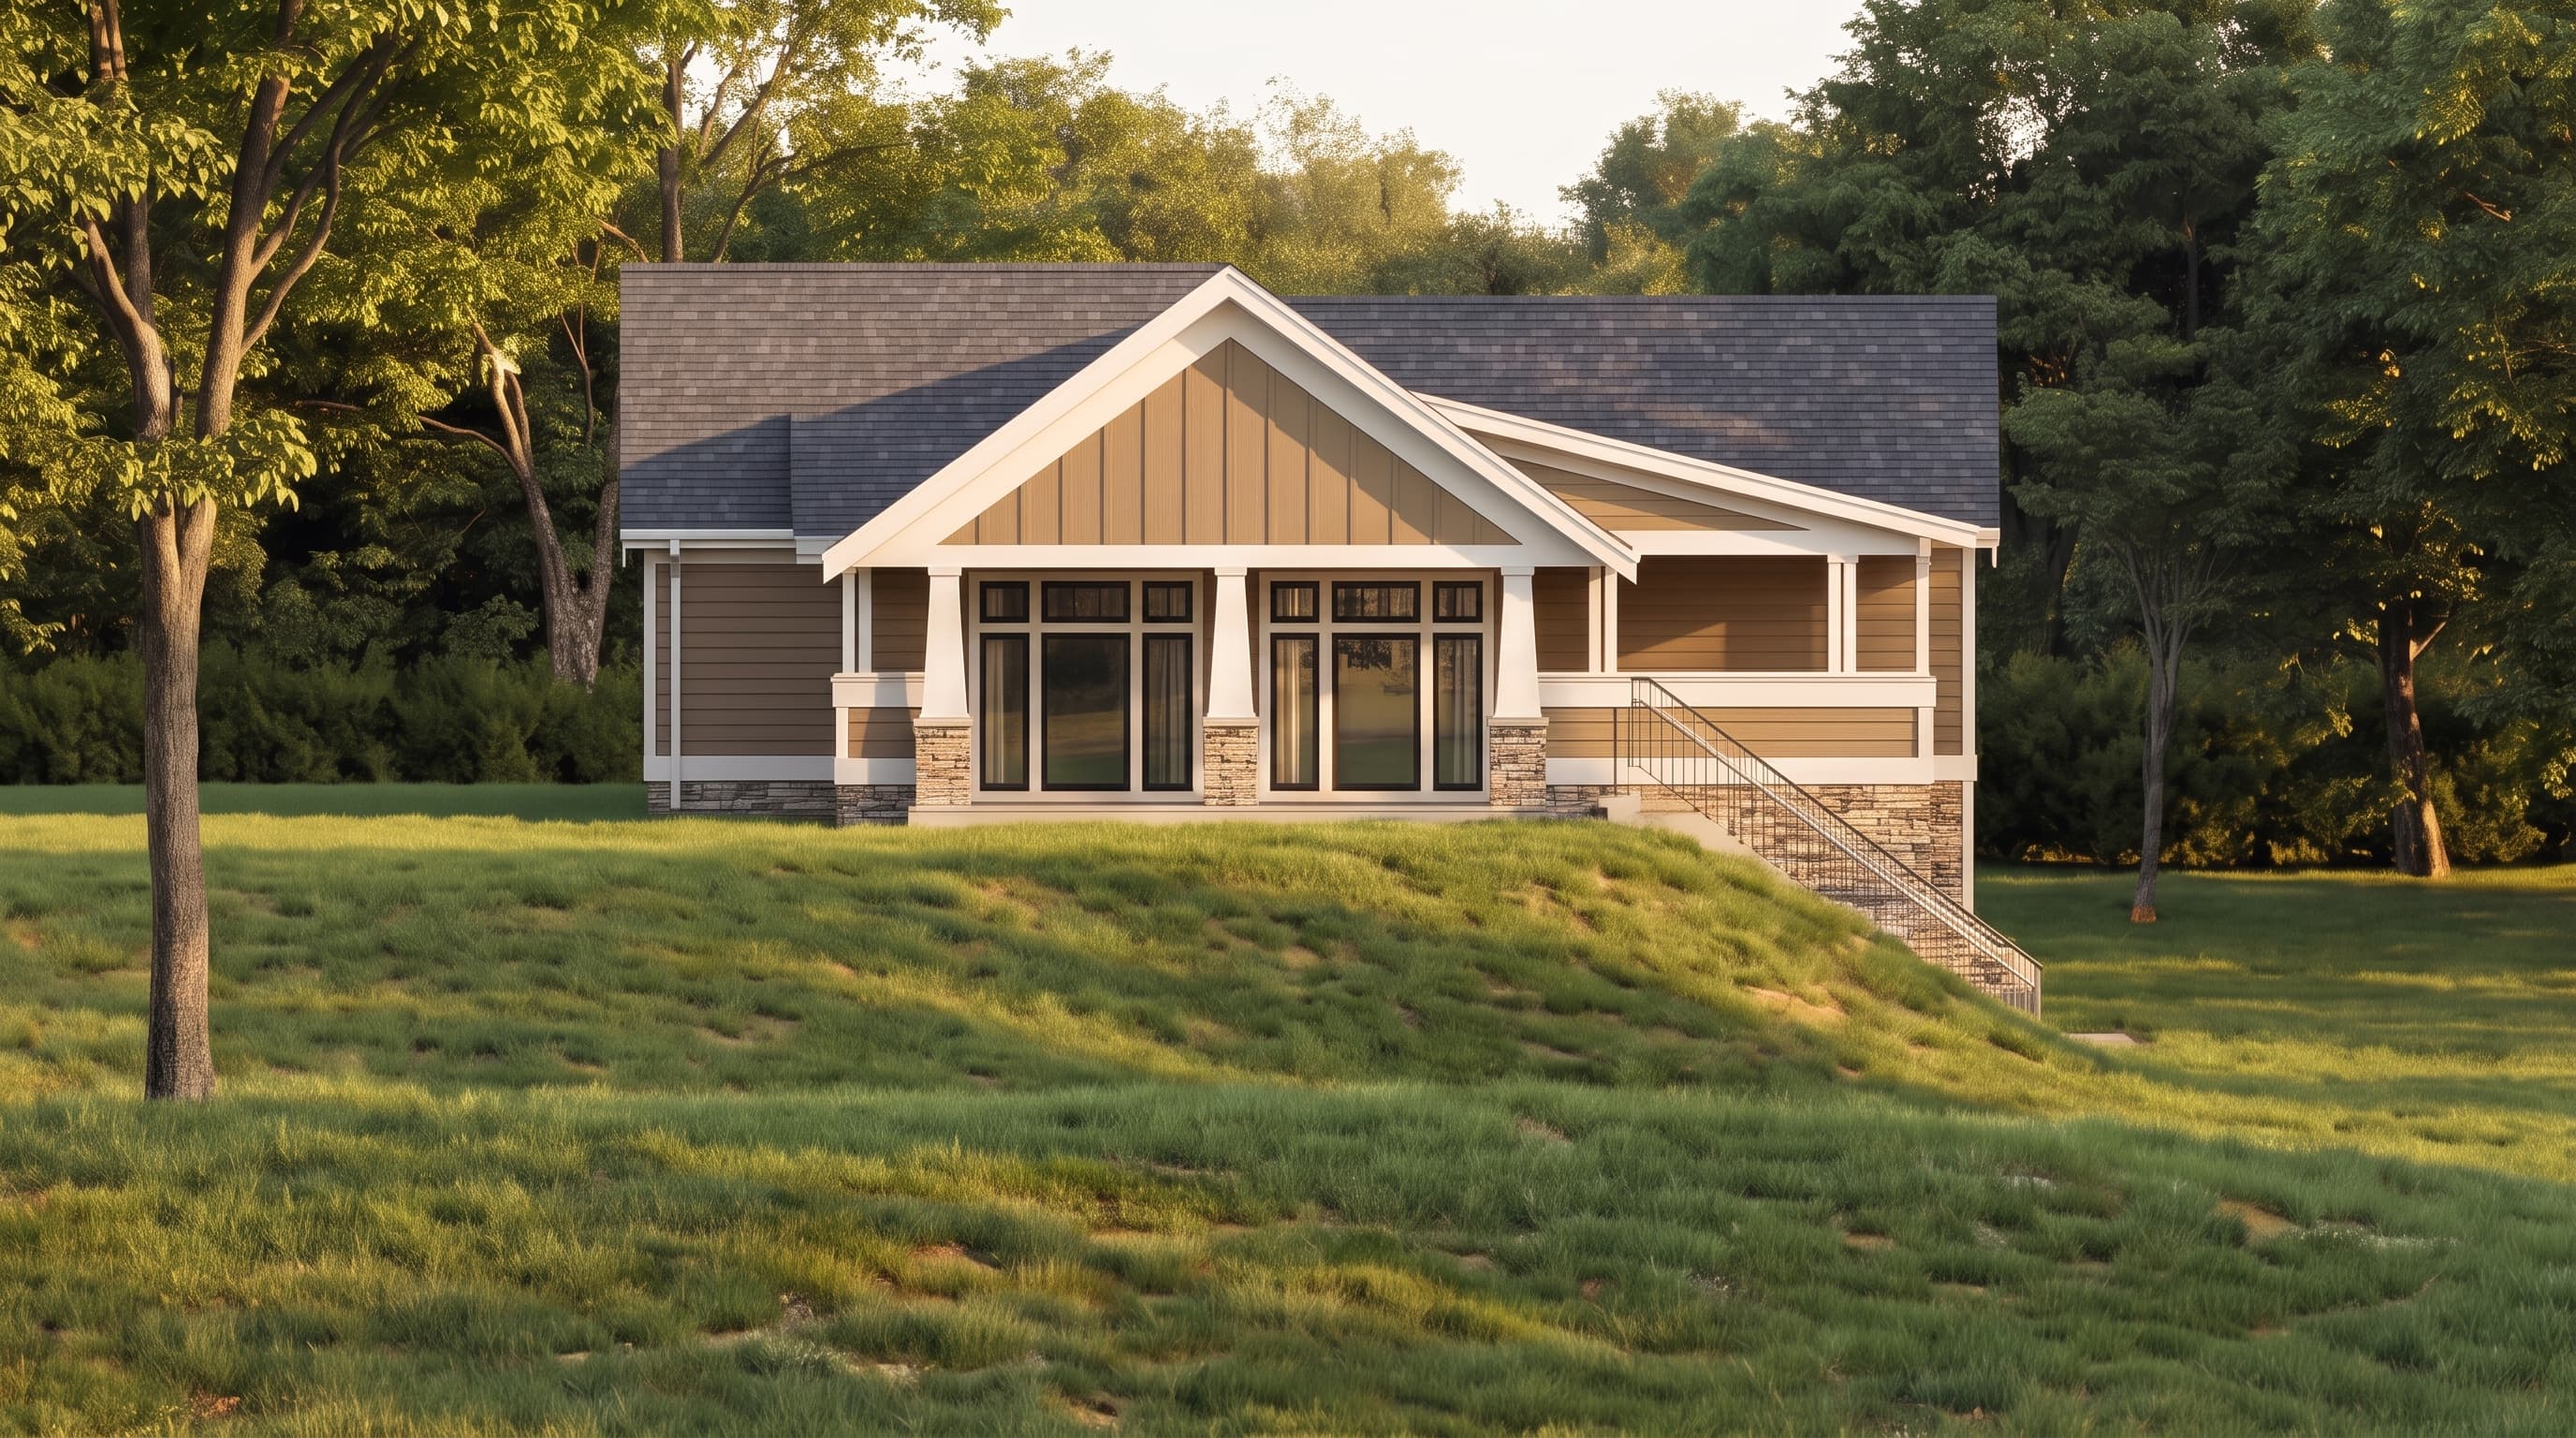
This Traditional Craftsman home features warm earth-toned horizontal lap siding as its primary exterior material, beautifully contrasted by crisp, bright white trim. The base of the home is anchored by textured stone wainscoting accent materials, adding a rustic yet refined character. The complex roofline is finished with dimensional dark gray architectural shingles, completing the classic aesthetic.
INSTANT DOWNLOAD
BUILDER READY
CODE COMPLIANT