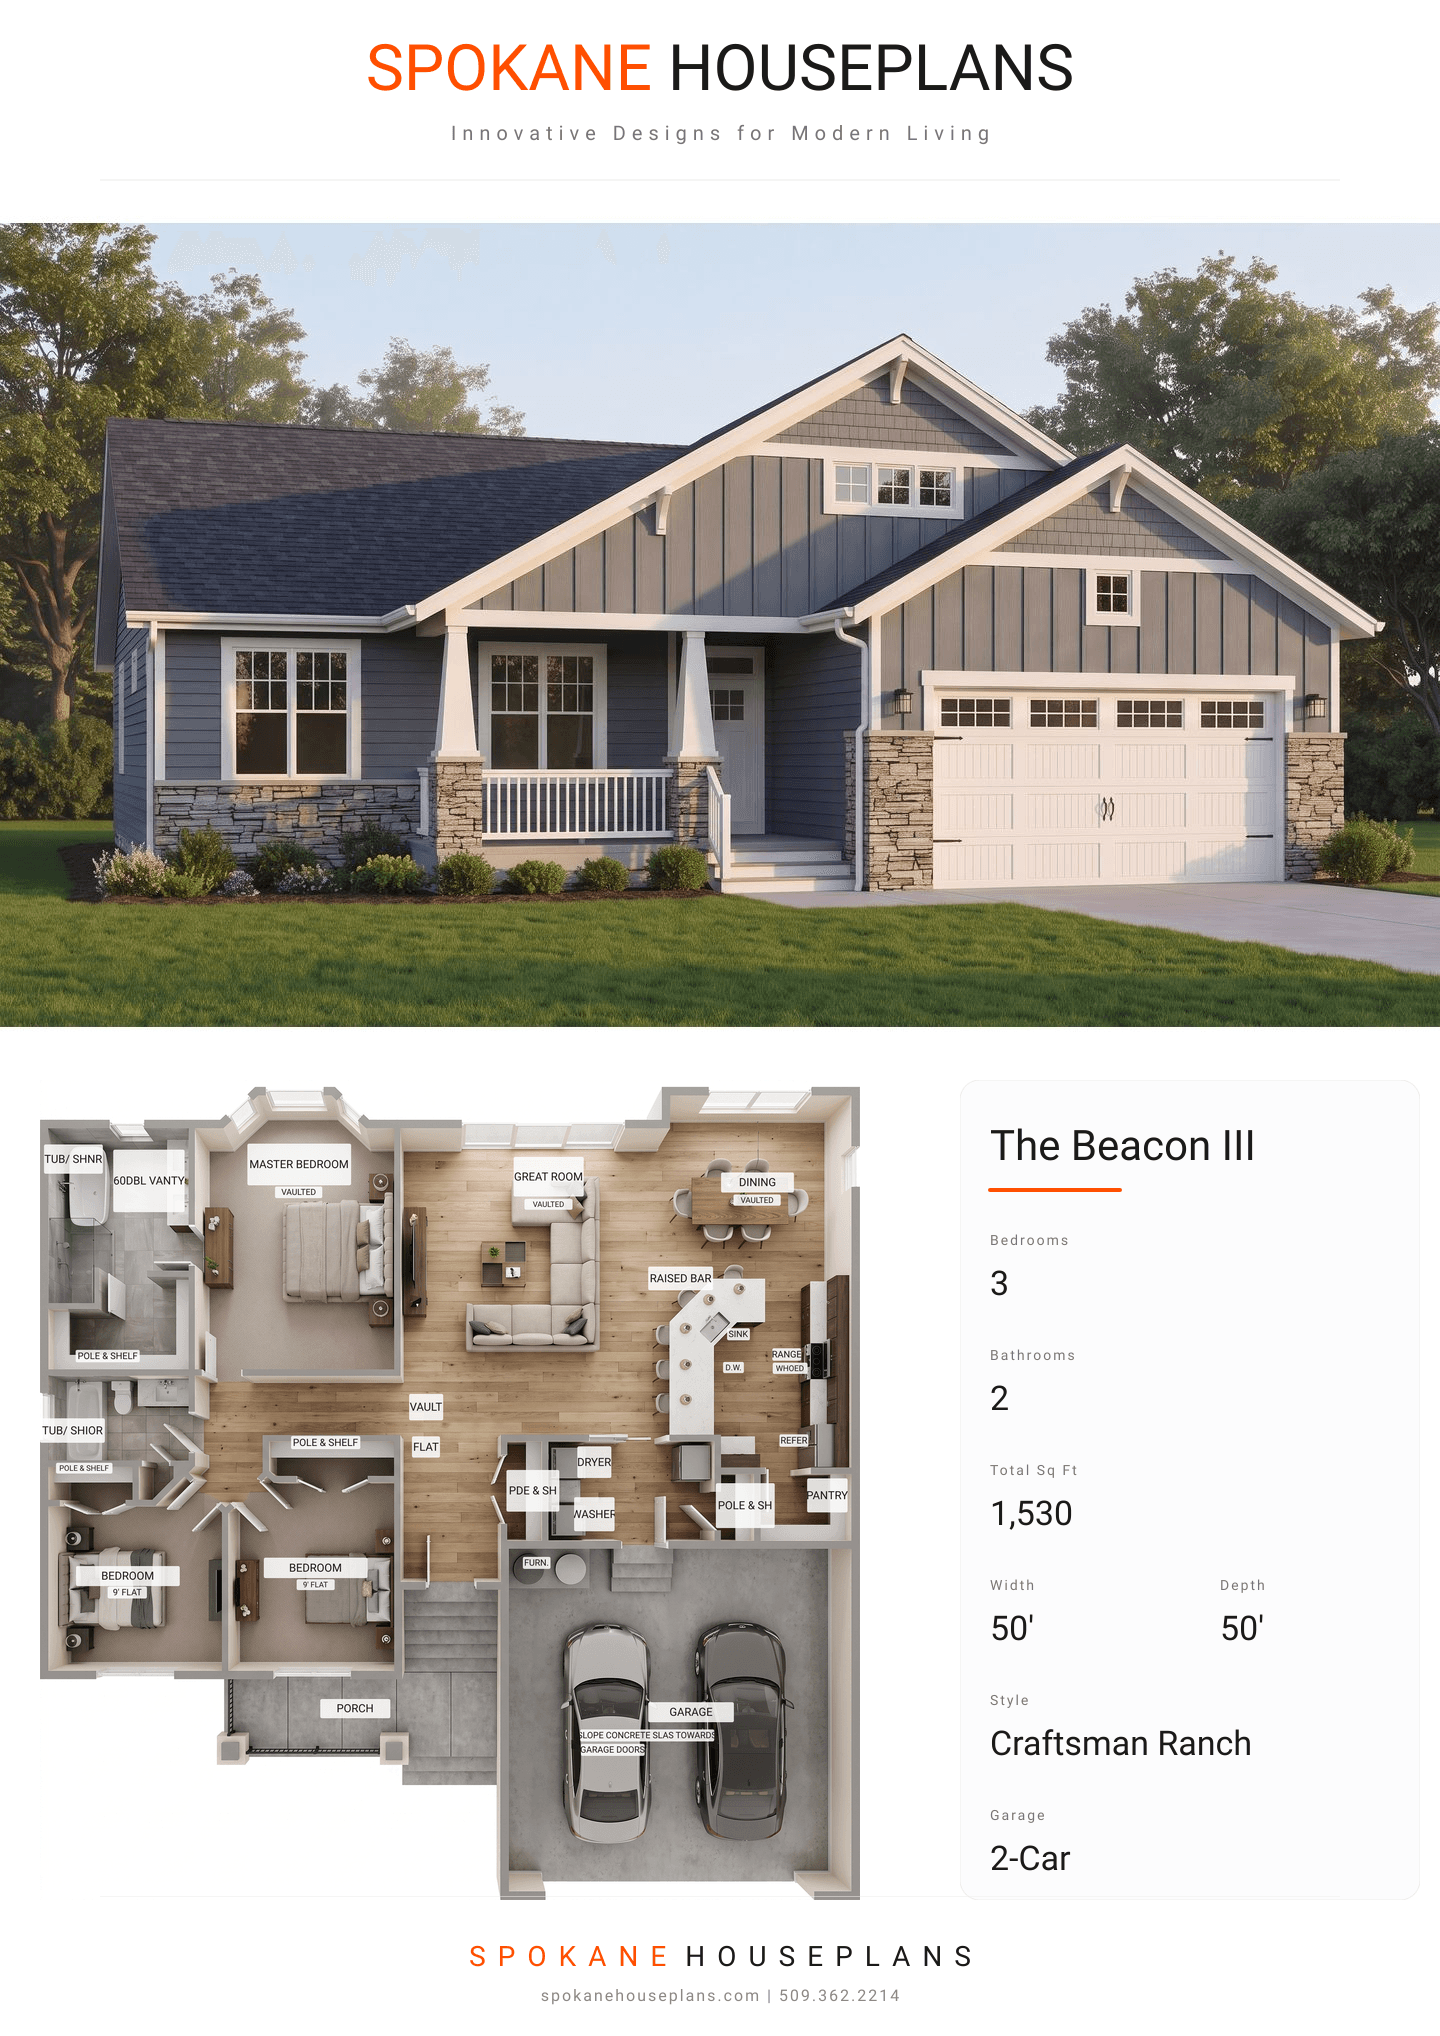
Square Feet
1,530
Type
Craftsman Ranch
Bedrooms
3
Bathrooms
2
SALES FLYER.
COMPLETE PROPERTY SPECIFICATION & 3D FLOOR PLAN
ZOOM IN
ALL ELEVATIONS.
4 ARCHITECTURAL VIEWS
FRONT ELEVATION
VIEW FULL SIZE
DESIGN PERSPECTIVE
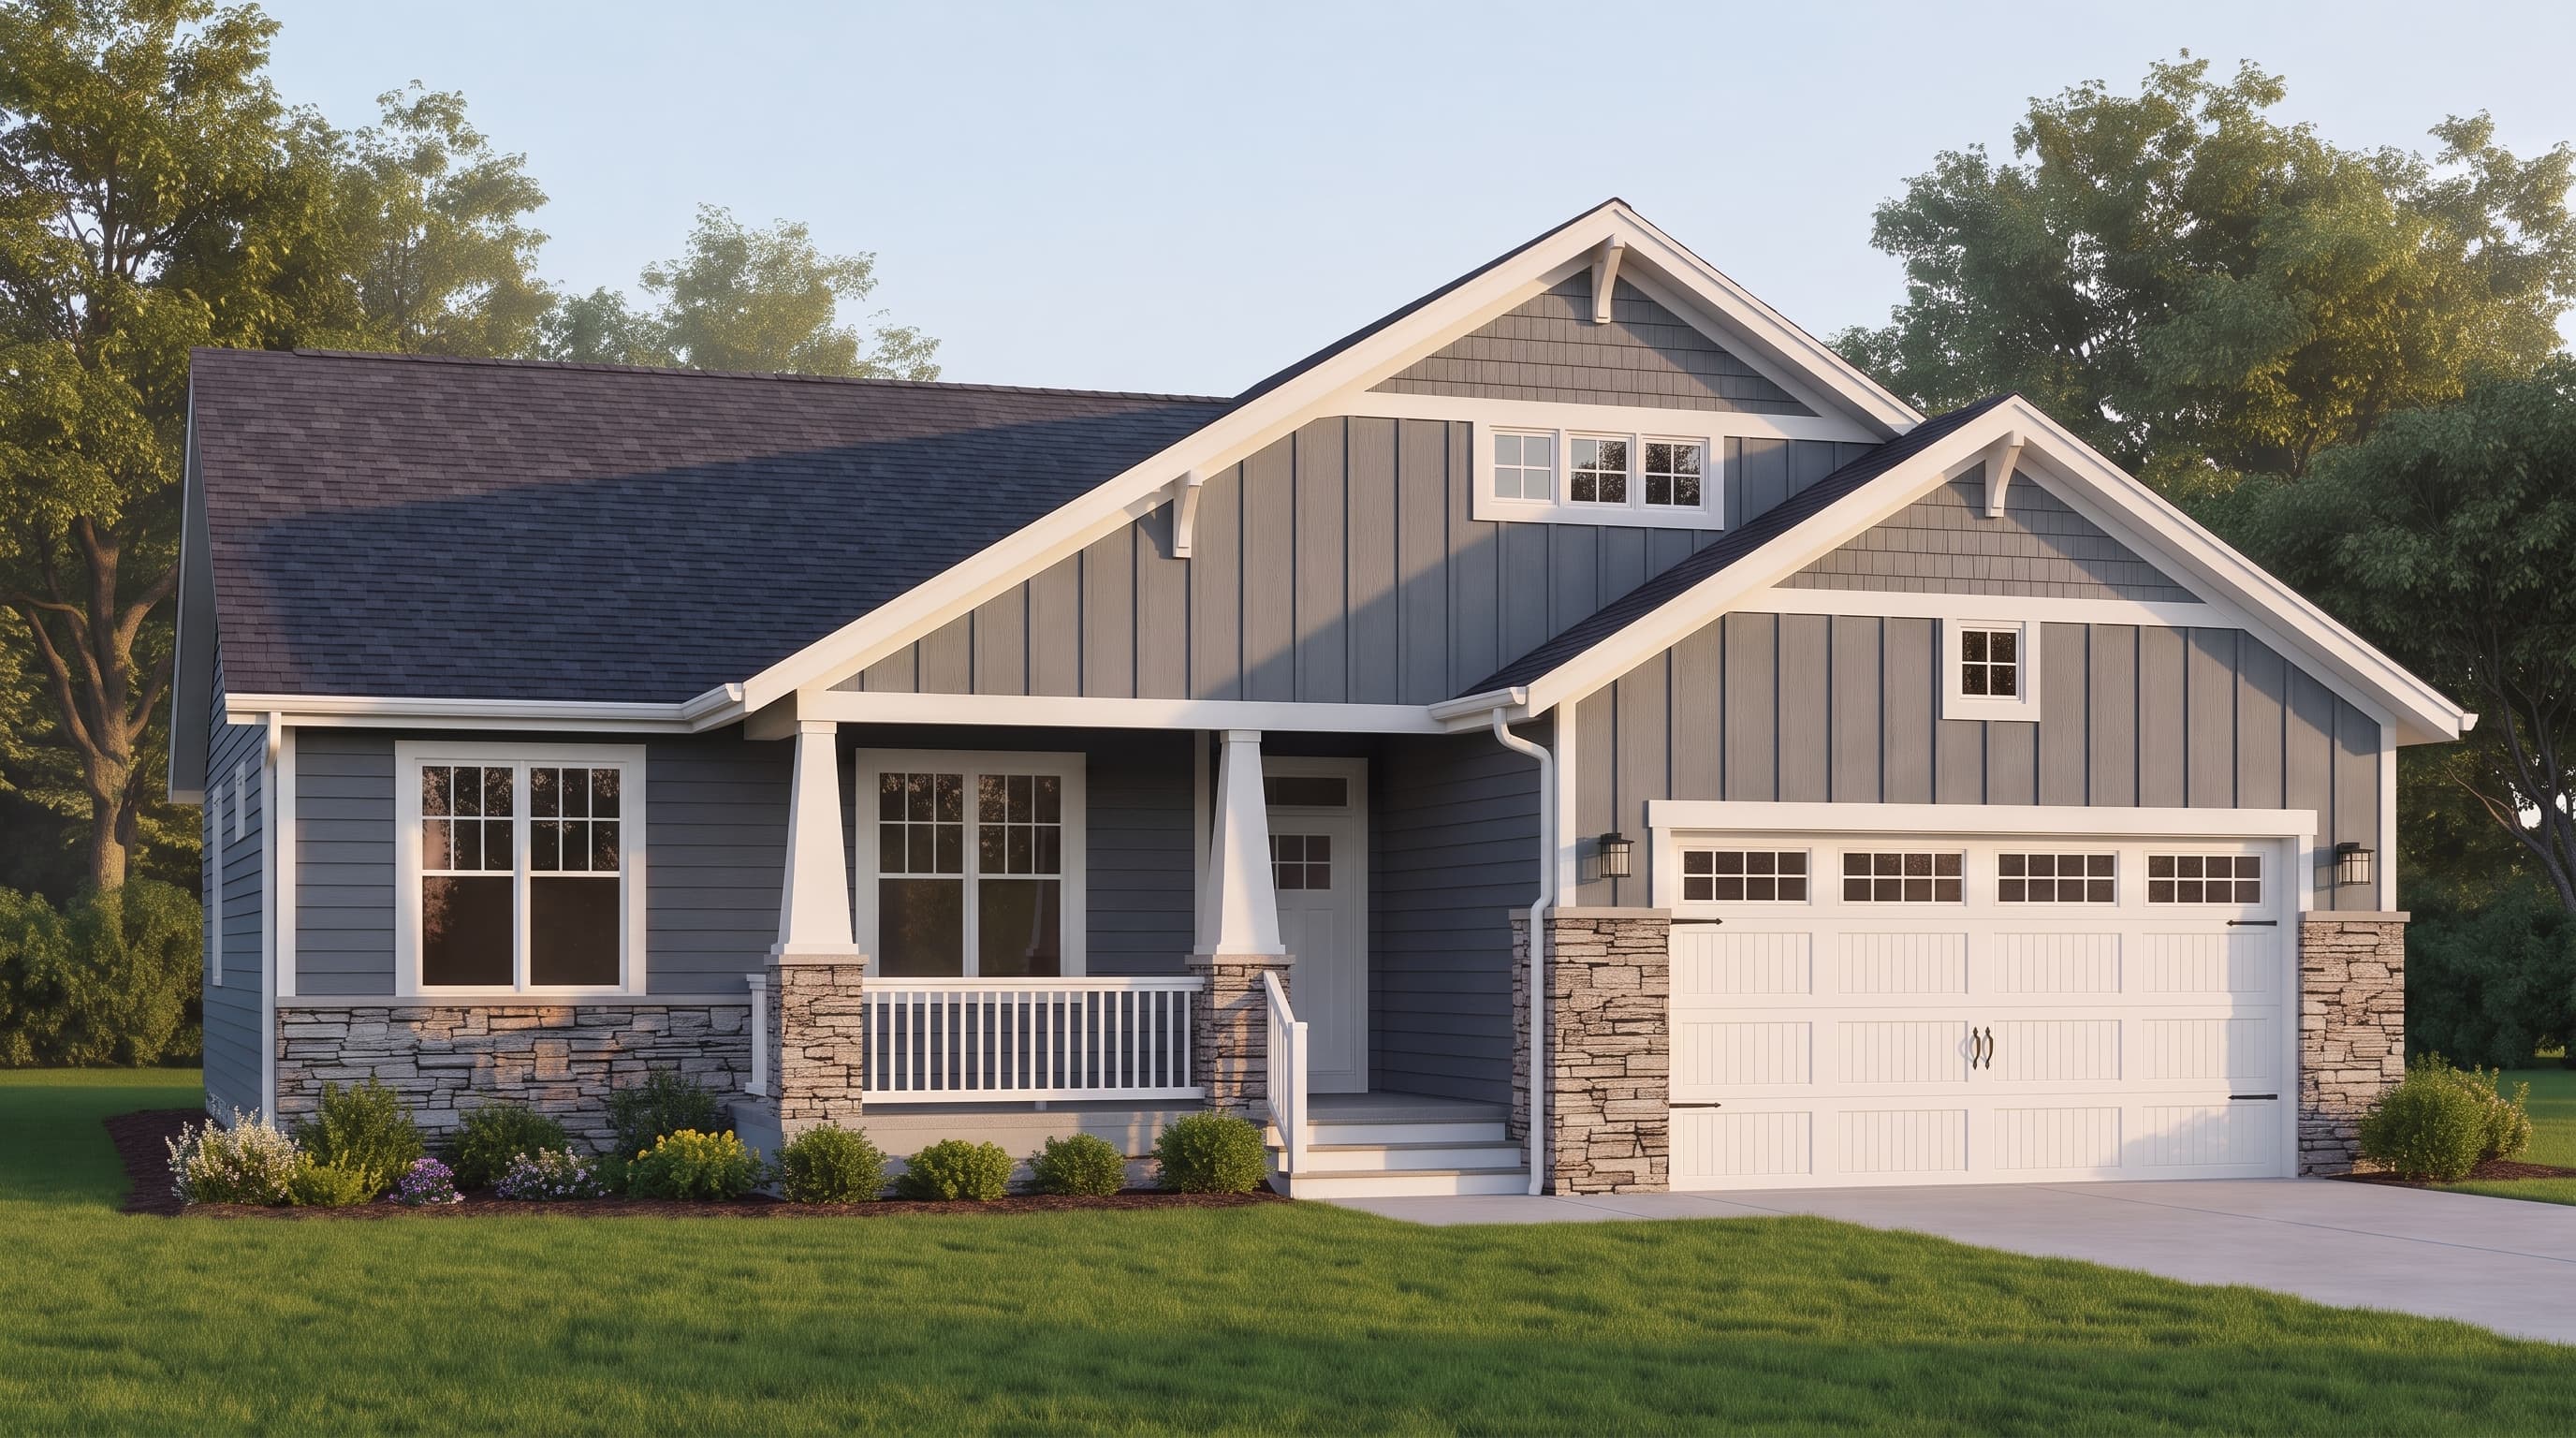
This Craftsman-style home is envisioned with an earthy slate gray as the Primary Siding Color, applied across horizontal lap and board-and-batten siding, elegantly contrasted by a crisp white Trim Color. Accent Materials include rugged stone veneer wainscoting along the base, tapered porch columns, and textured shake siding in the front gables. The home is protected by an architectural composition shingle roofing type in a complementary deep charcoal.
INSTANT DOWNLOAD
BUILDER READY
CODE COMPLIANT