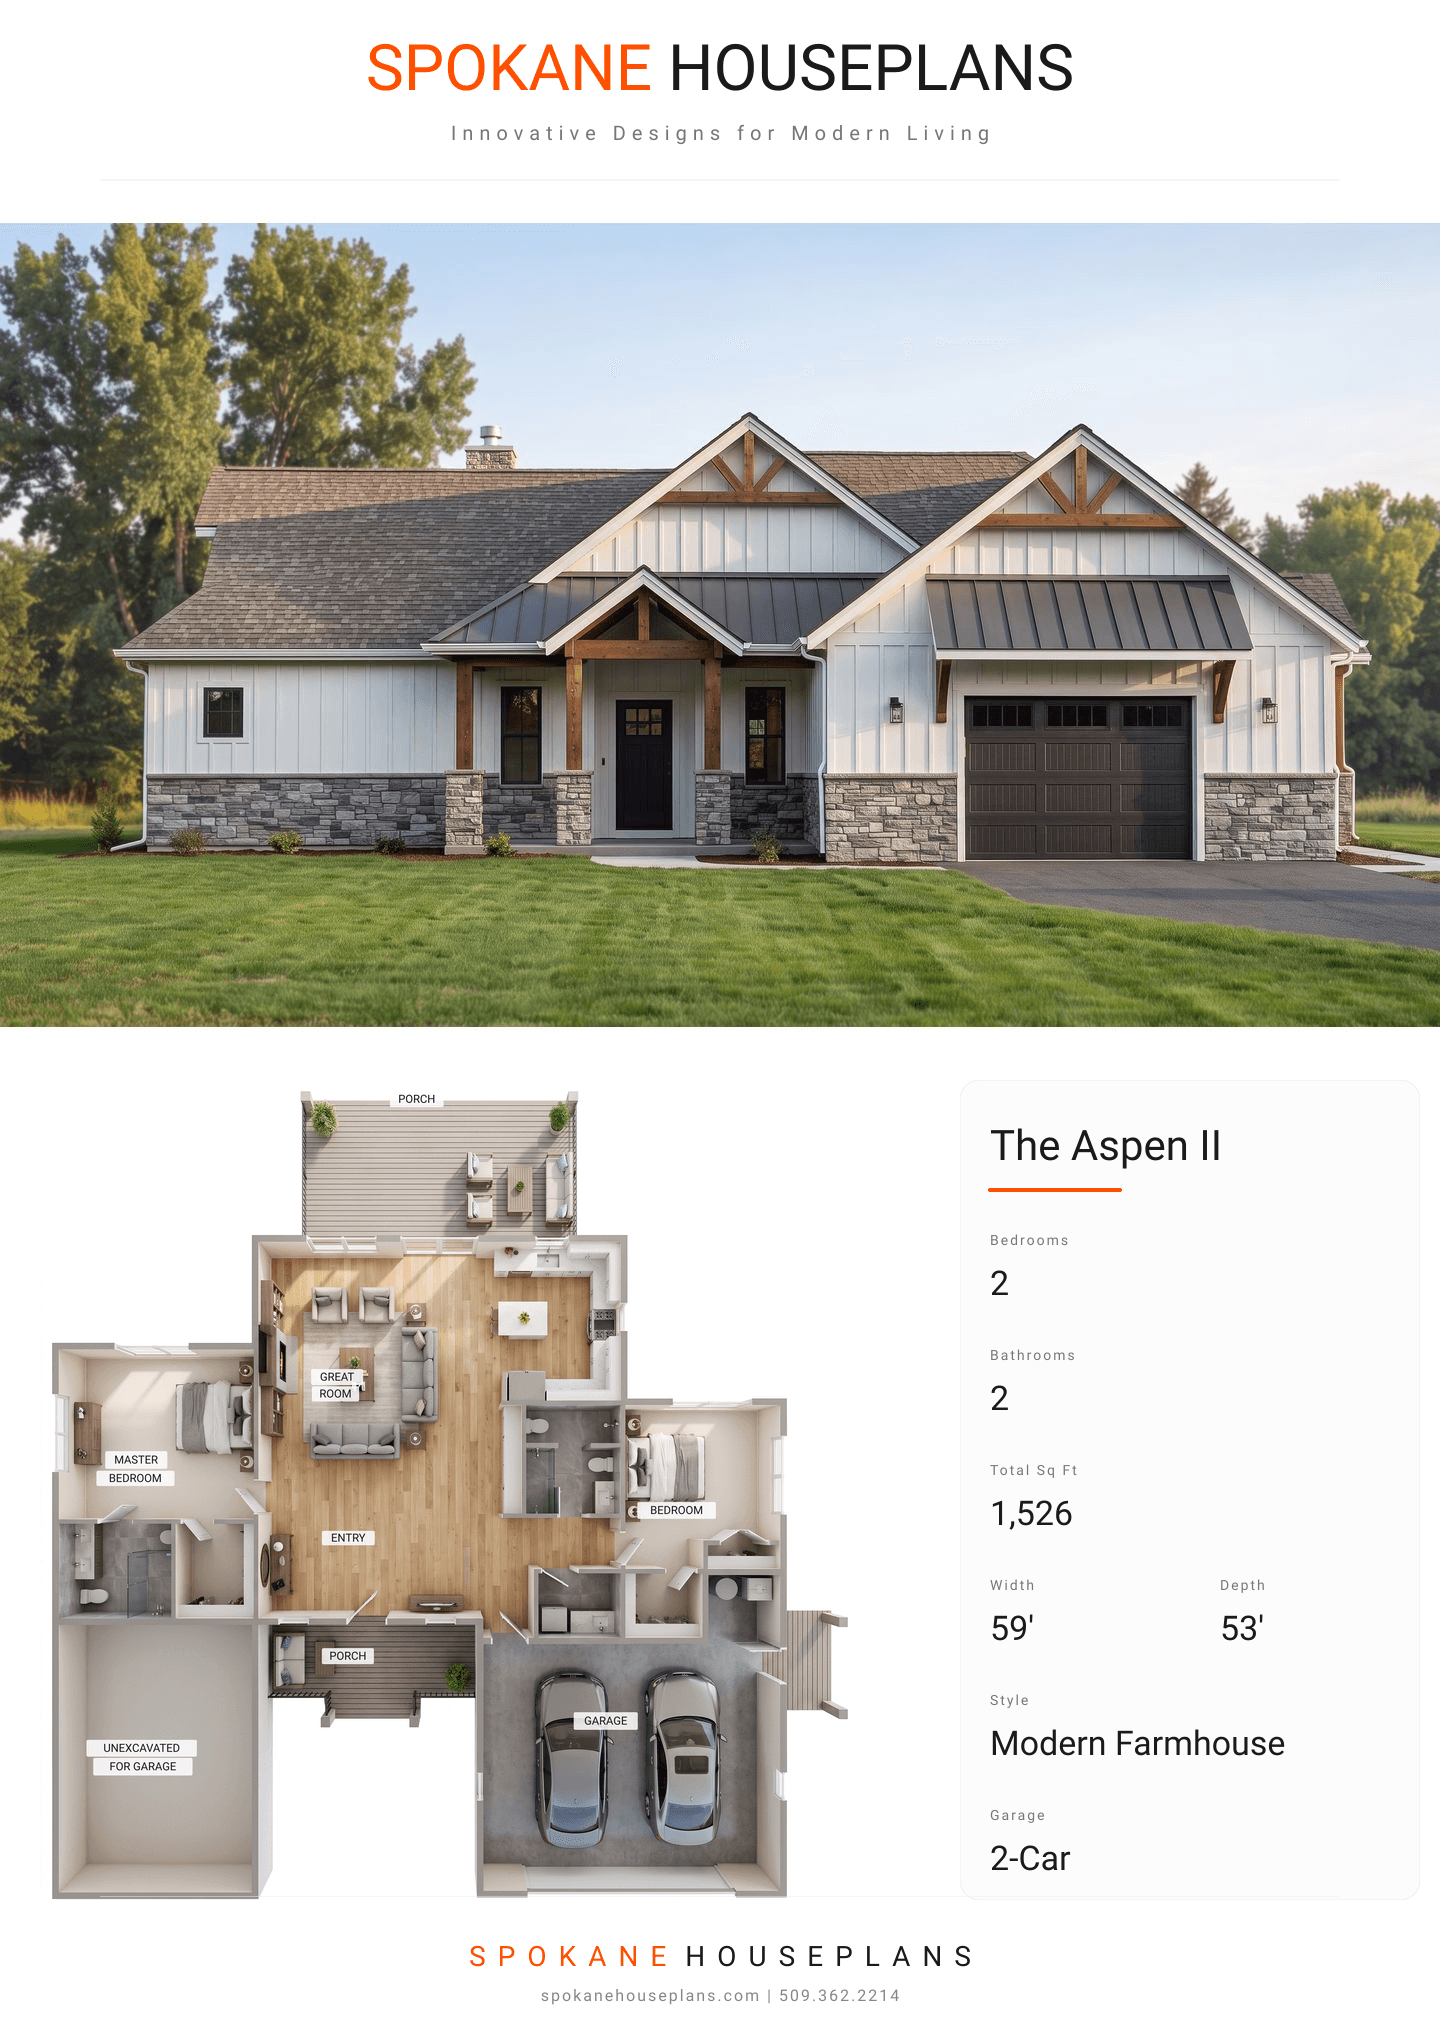
Square Feet
1,526
Type
Modern Farmhouse
Bedrooms
2
Bathrooms
2
SALES FLYER.
COMPLETE PROPERTY SPECIFICATION & 3D FLOOR PLAN
ZOOM IN
ALL ELEVATIONS.
4 ARCHITECTURAL VIEWS
FRONT ELEVATION
VIEW FULL SIZE
DESIGN PERSPECTIVE
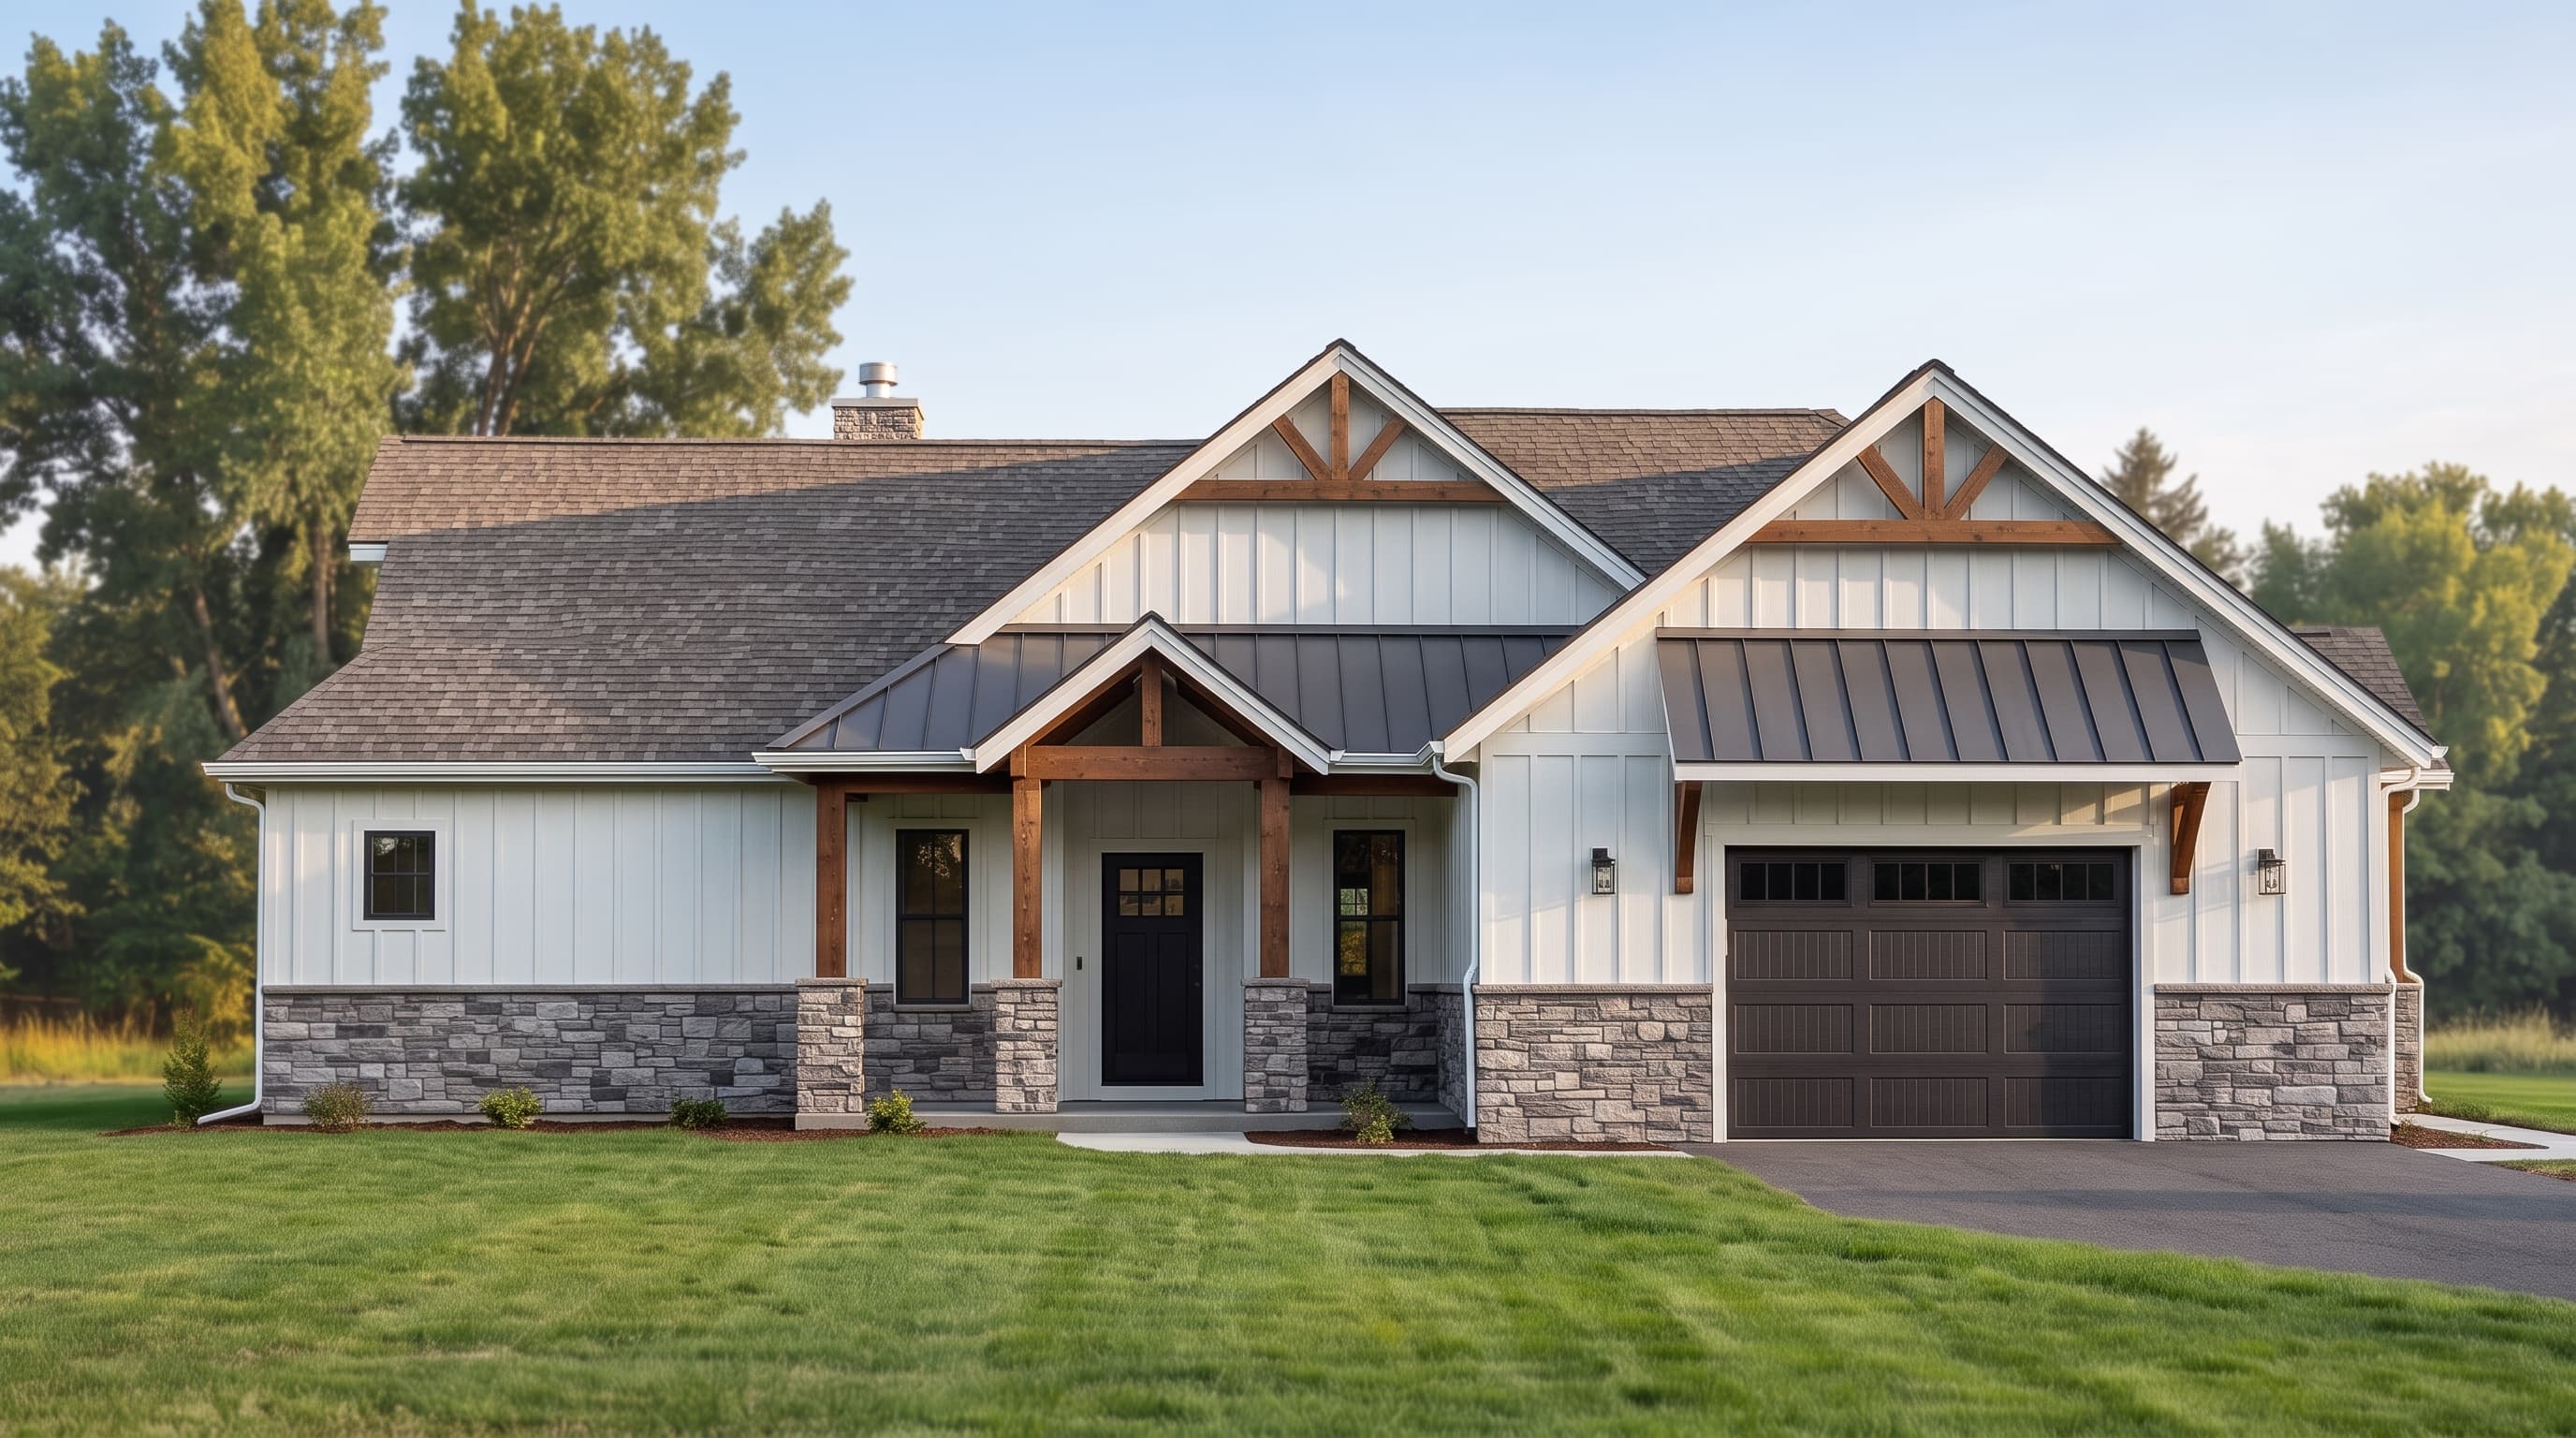
This Modern Farmhouse exterior is defined by its primary vertical board and batten siding, ideally rendered in a crisp white or light primary color, contrasted by bold 1x6 trim at the corners and openings. Cultured stone veneer wainscoting provides a textured, earthy accent along the foundation and tapered column bases. The roofline is dynamic and textured, featuring a mix of standing seam metal roofing on accent awnings and durable composite shingles on the main roof, all crowned by a faux stone chimney and rustic decorative timber beams in the prominent gables.
INSTANT DOWNLOAD
BUILDER READY
CODE COMPLIANT