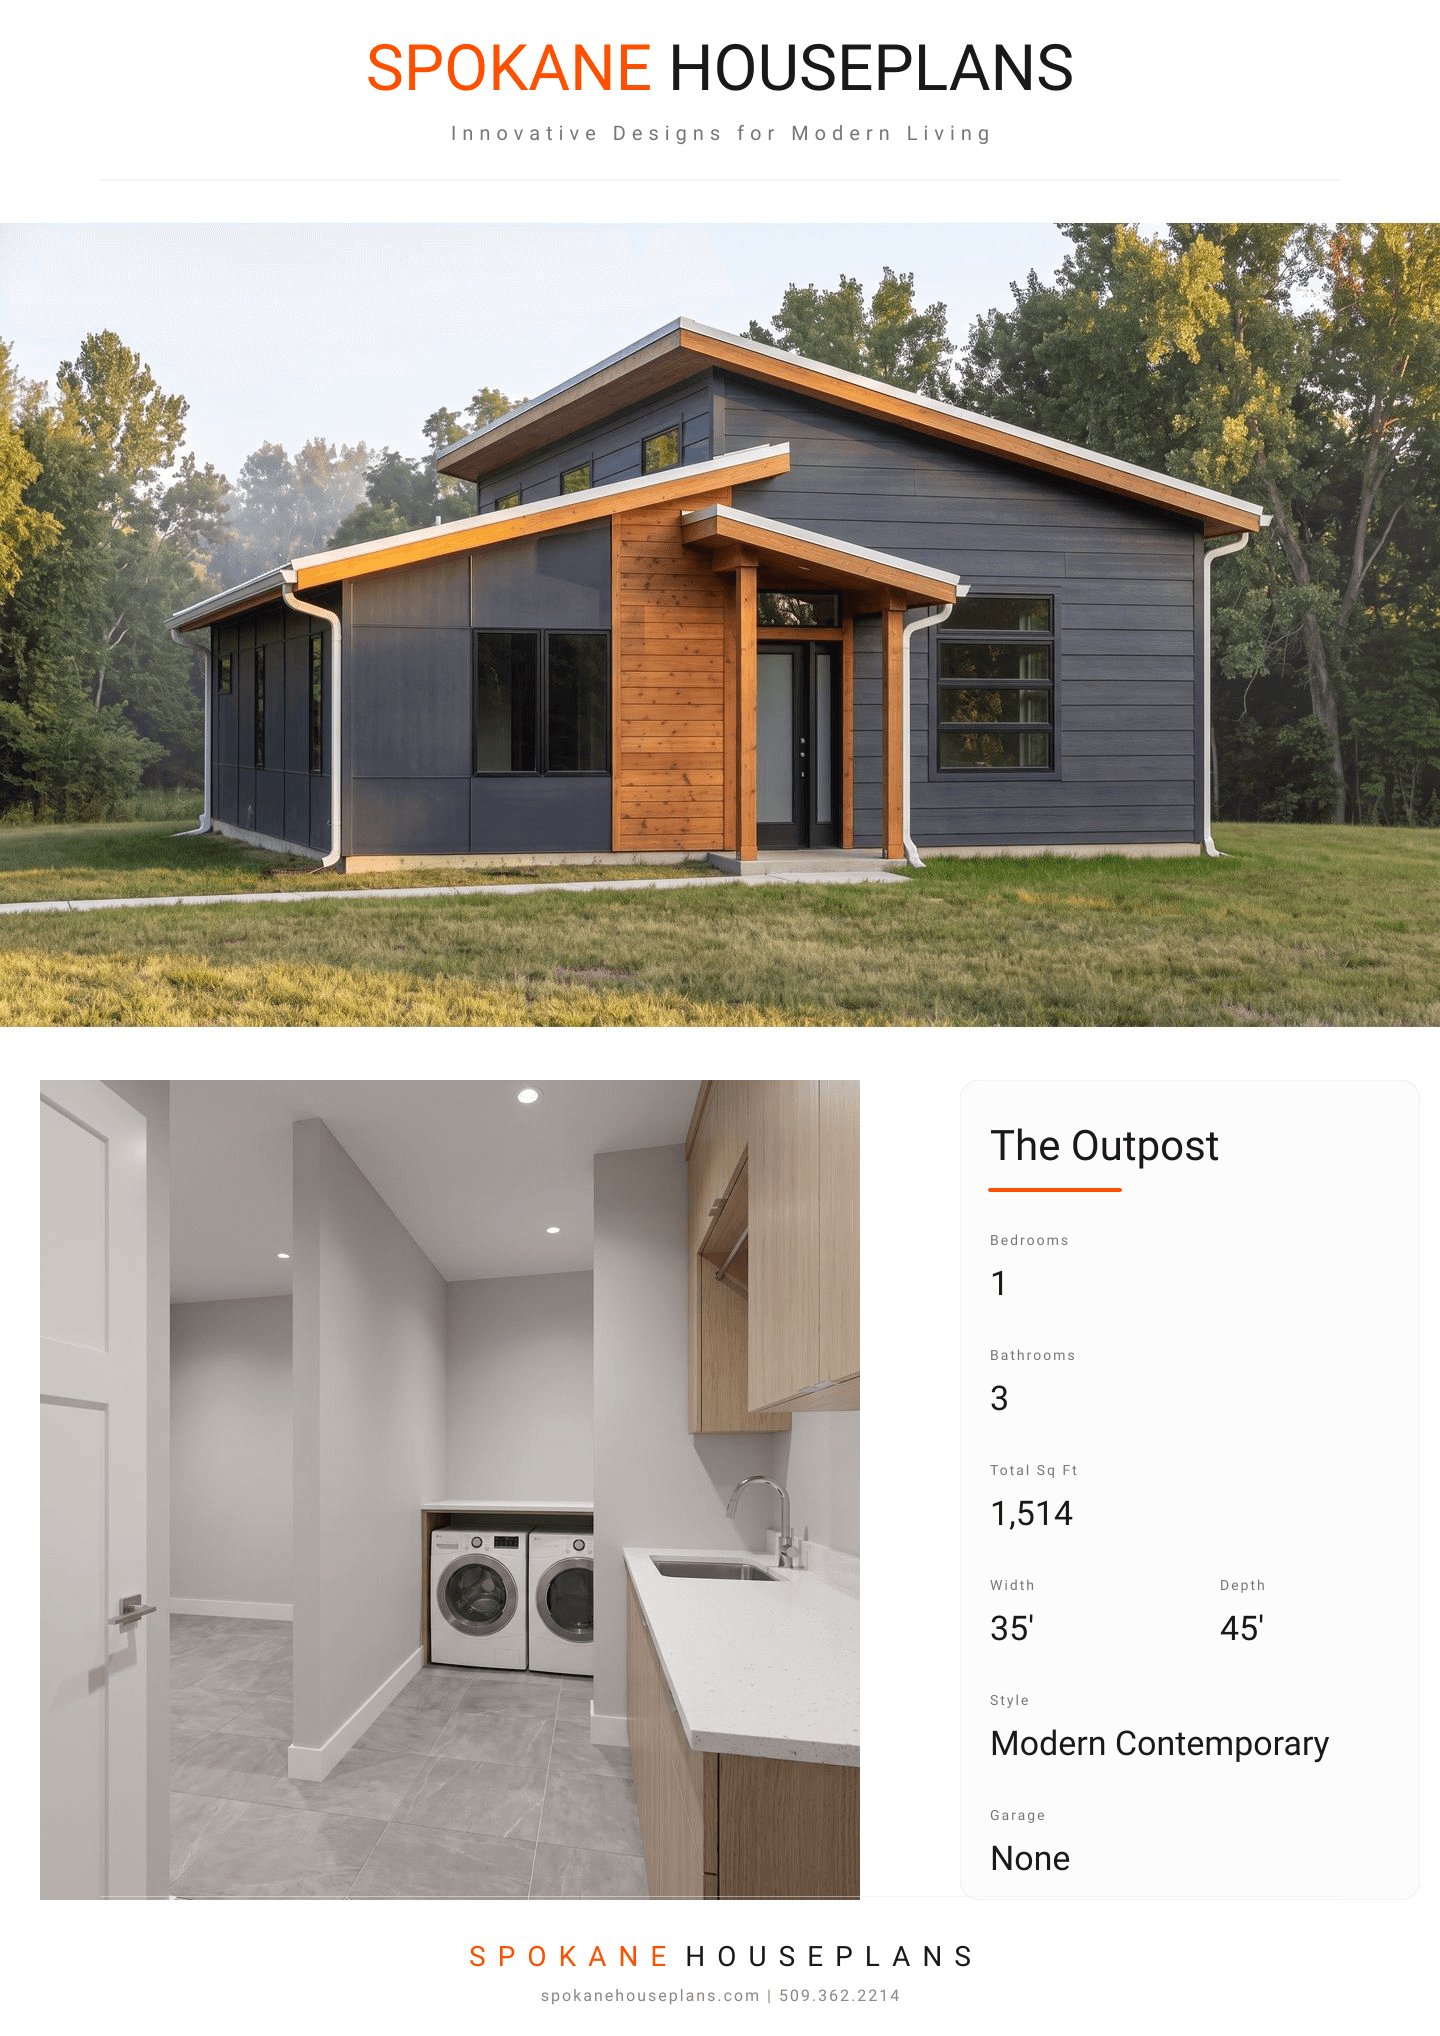
Square Feet
1,514
Type
Modern Contemporary
Bedrooms
1
Bathrooms
3
SALES FLYER.
COMPLETE PROPERTY SPECIFICATION & 3D FLOOR PLAN
ZOOM IN
ALL ELEVATIONS.
4 ARCHITECTURAL VIEWS
FRONT ELEVATION
VIEW FULL SIZE
DESIGN PERSPECTIVE
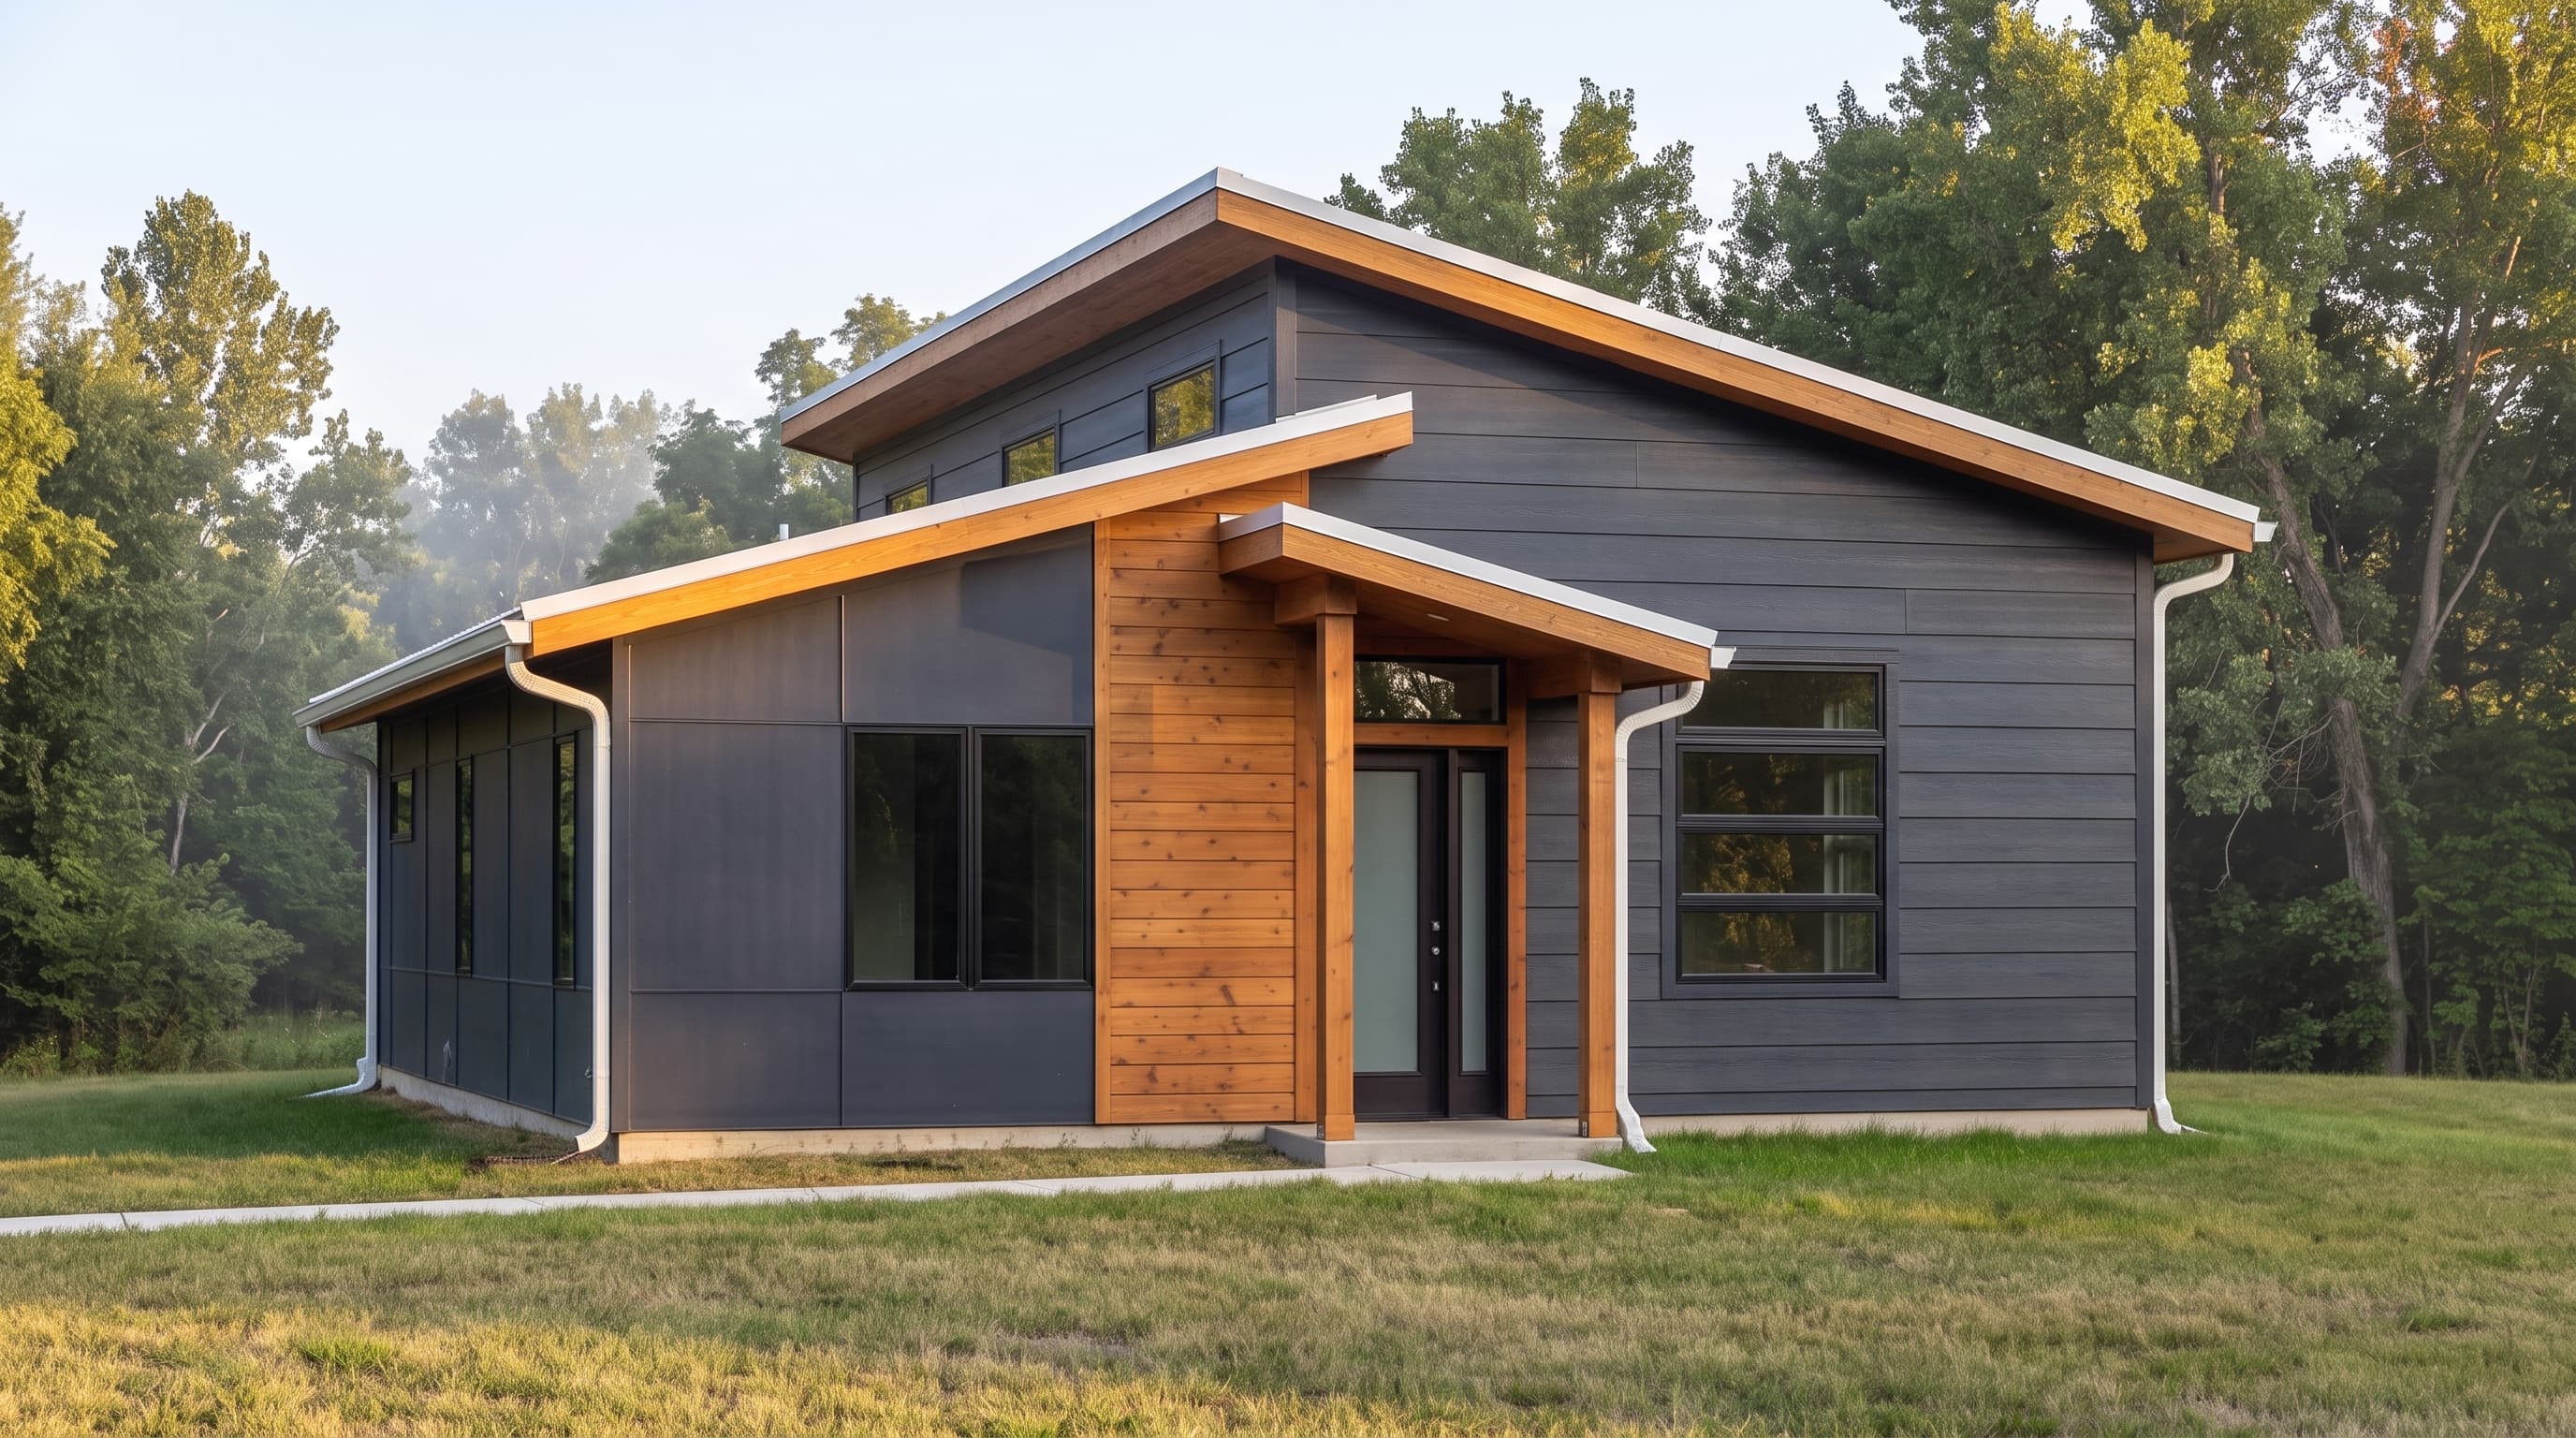
This modern contemporary home features horizontal lap siding as the primary cladding, contrasted by sleek, dark trim framing the expansive picture and clerestory windows. Accent materials include minimal metal-and-glass deck railings that complement the home's clean, architectural lines. The structure is crowned by an angular, low-slope shed roof, likely finished with standing-seam metal, highlighting its striking, modernist silhouette perfectly suited for a sloped terrain.
INSTANT DOWNLOAD
BUILDER READY
CODE COMPLIANT