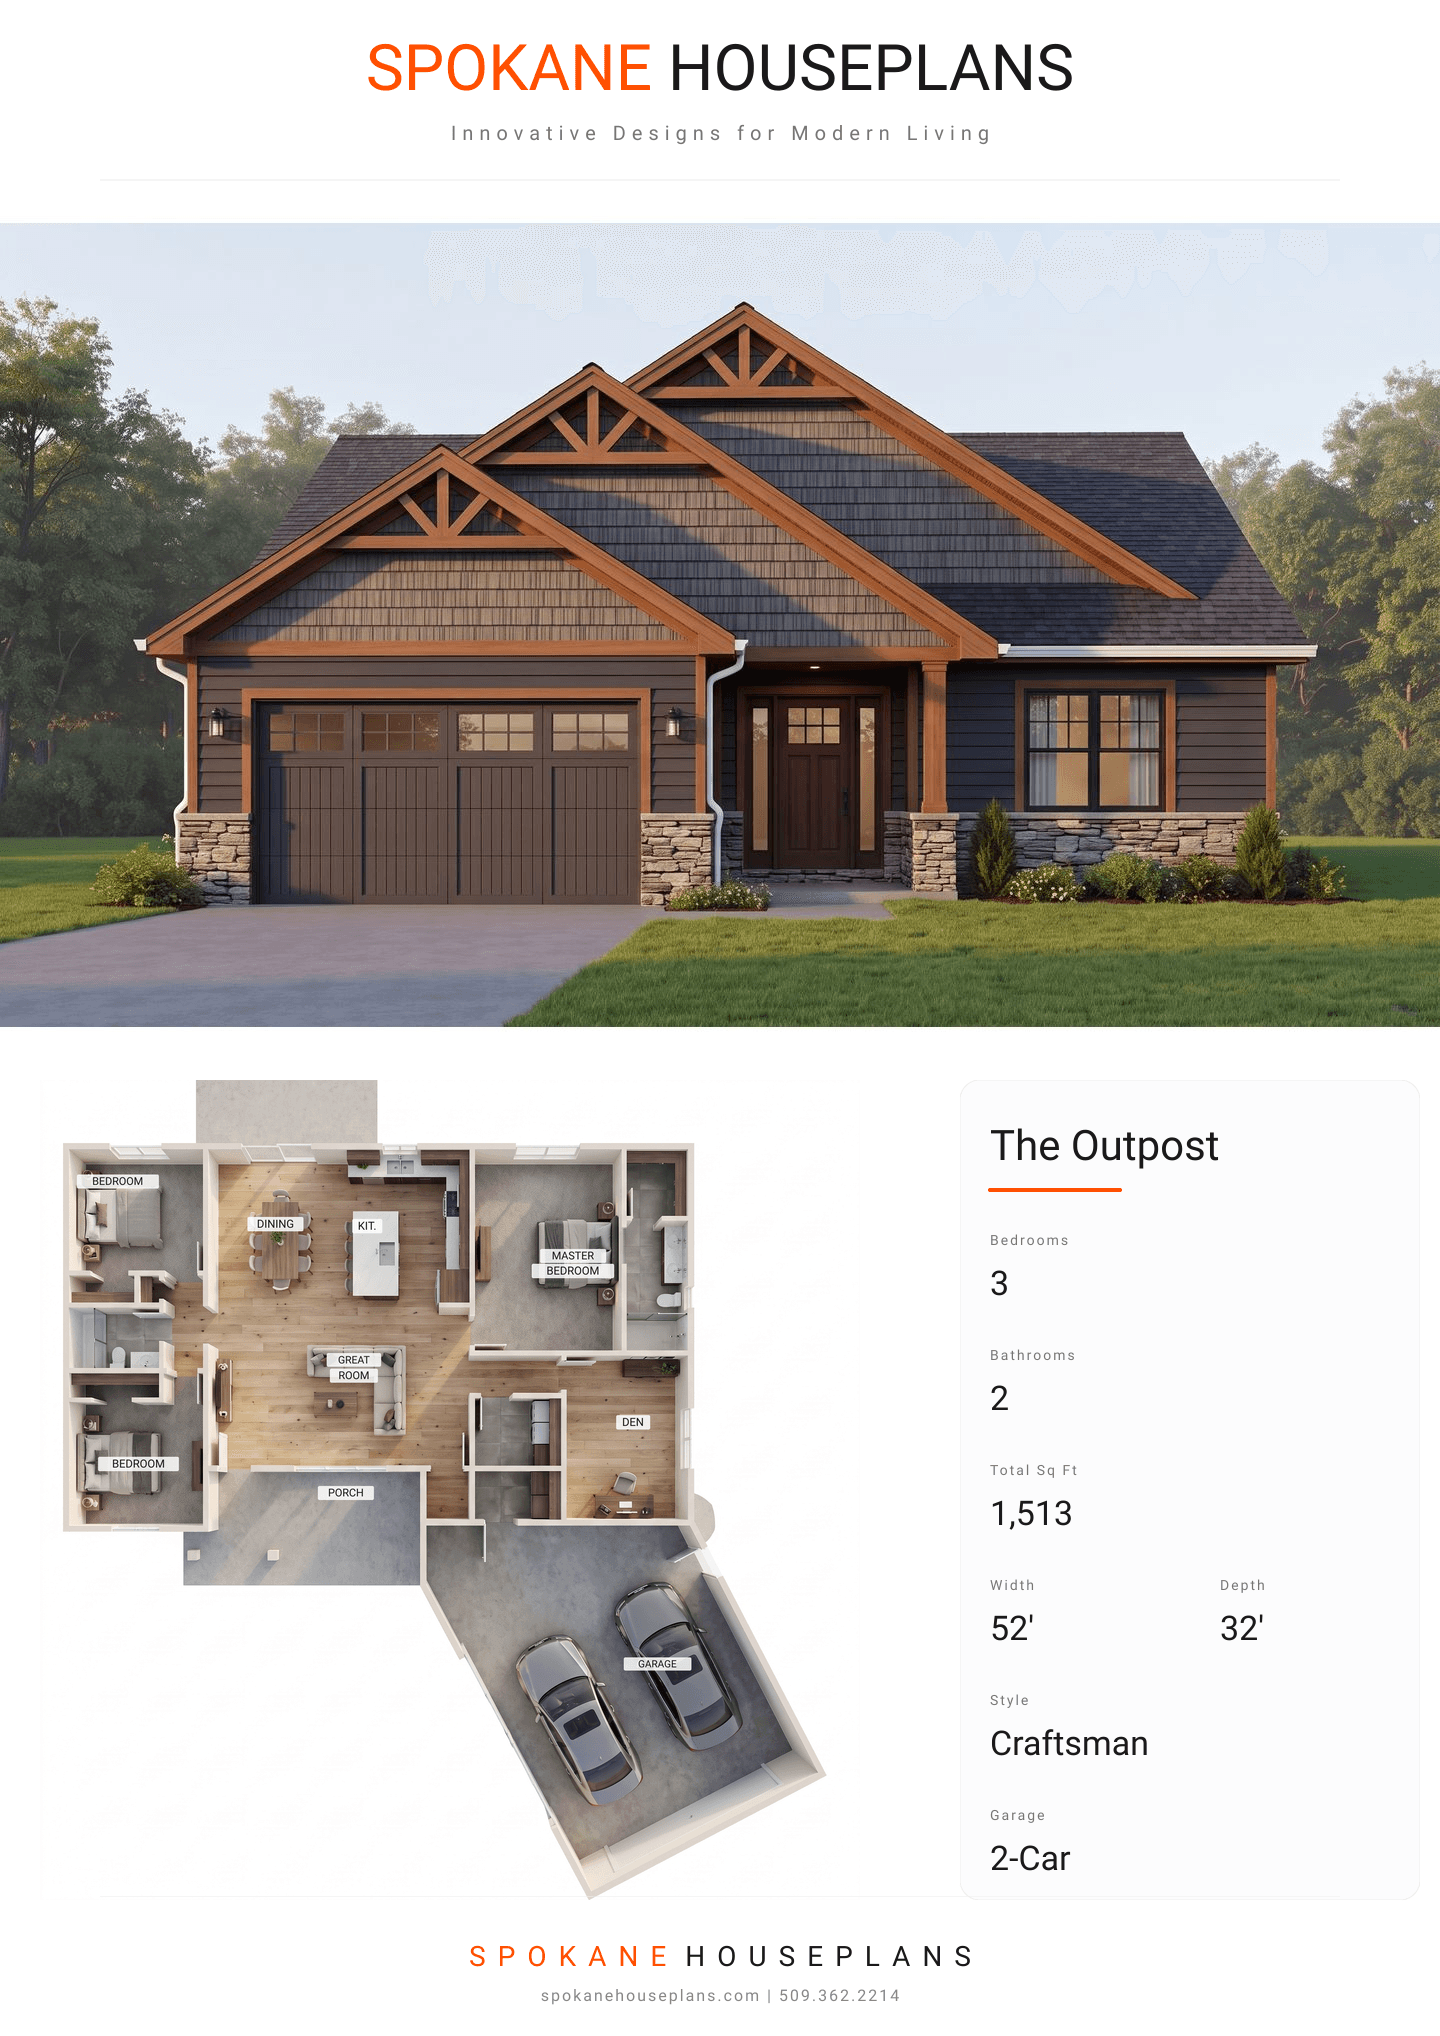
Square Feet
1,513
Type
Craftsman
Bedrooms
3
Bathrooms
2
SALES FLYER.
COMPLETE PROPERTY SPECIFICATION & 3D FLOOR PLAN
ZOOM IN
ALL ELEVATIONS.
4 ARCHITECTURAL VIEWS
FRONT ELEVATION
VIEW FULL SIZE
DESIGN PERSPECTIVE
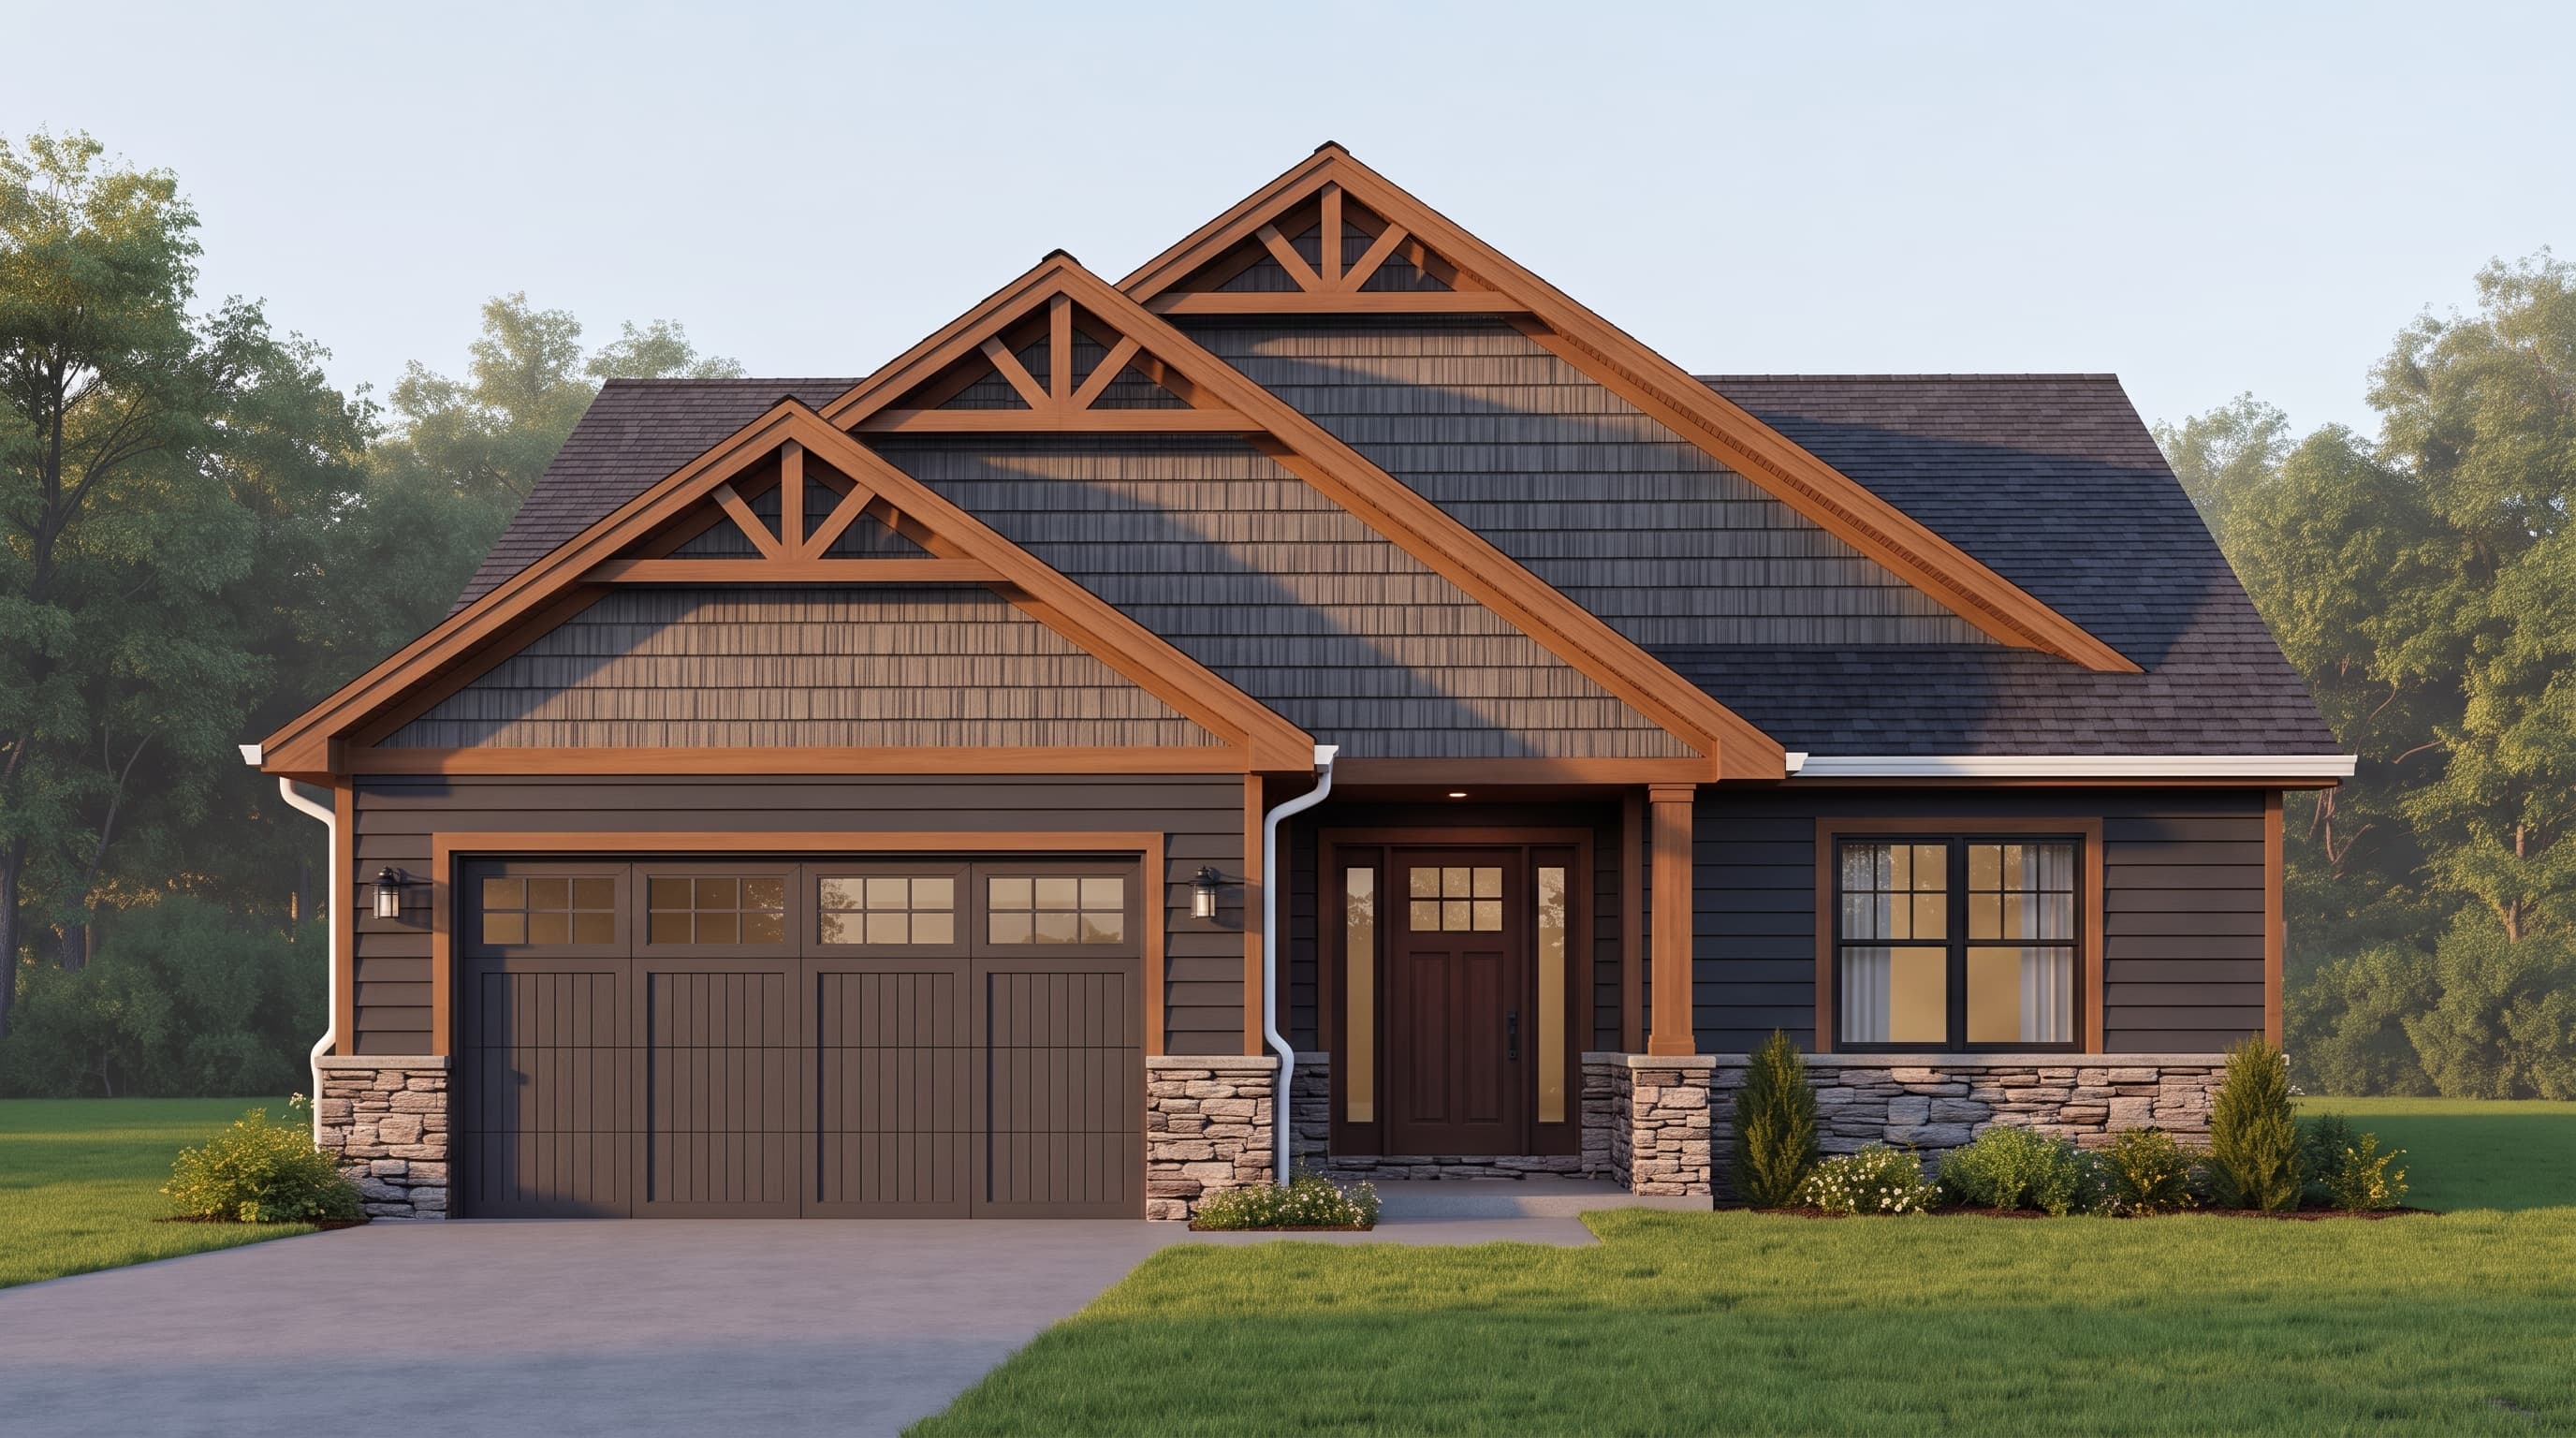
The visual DNA of this Craftsman-inspired home features horizontal lap siding as the primary material, designed for a versatile primary color palette, accented by crisp trim colors on the wide fascia and window surrounds. Prominent accent materials include textured shake siding in the gables and an earthy cultured stone veneer wainscot that grounds the home's facade. The exterior is completed with a durable composition roofing system, complemented by distinctive 4x4 decorative gable brackets that add timeless, rustic character.
INSTANT DOWNLOAD
BUILDER READY
CODE COMPLIANT