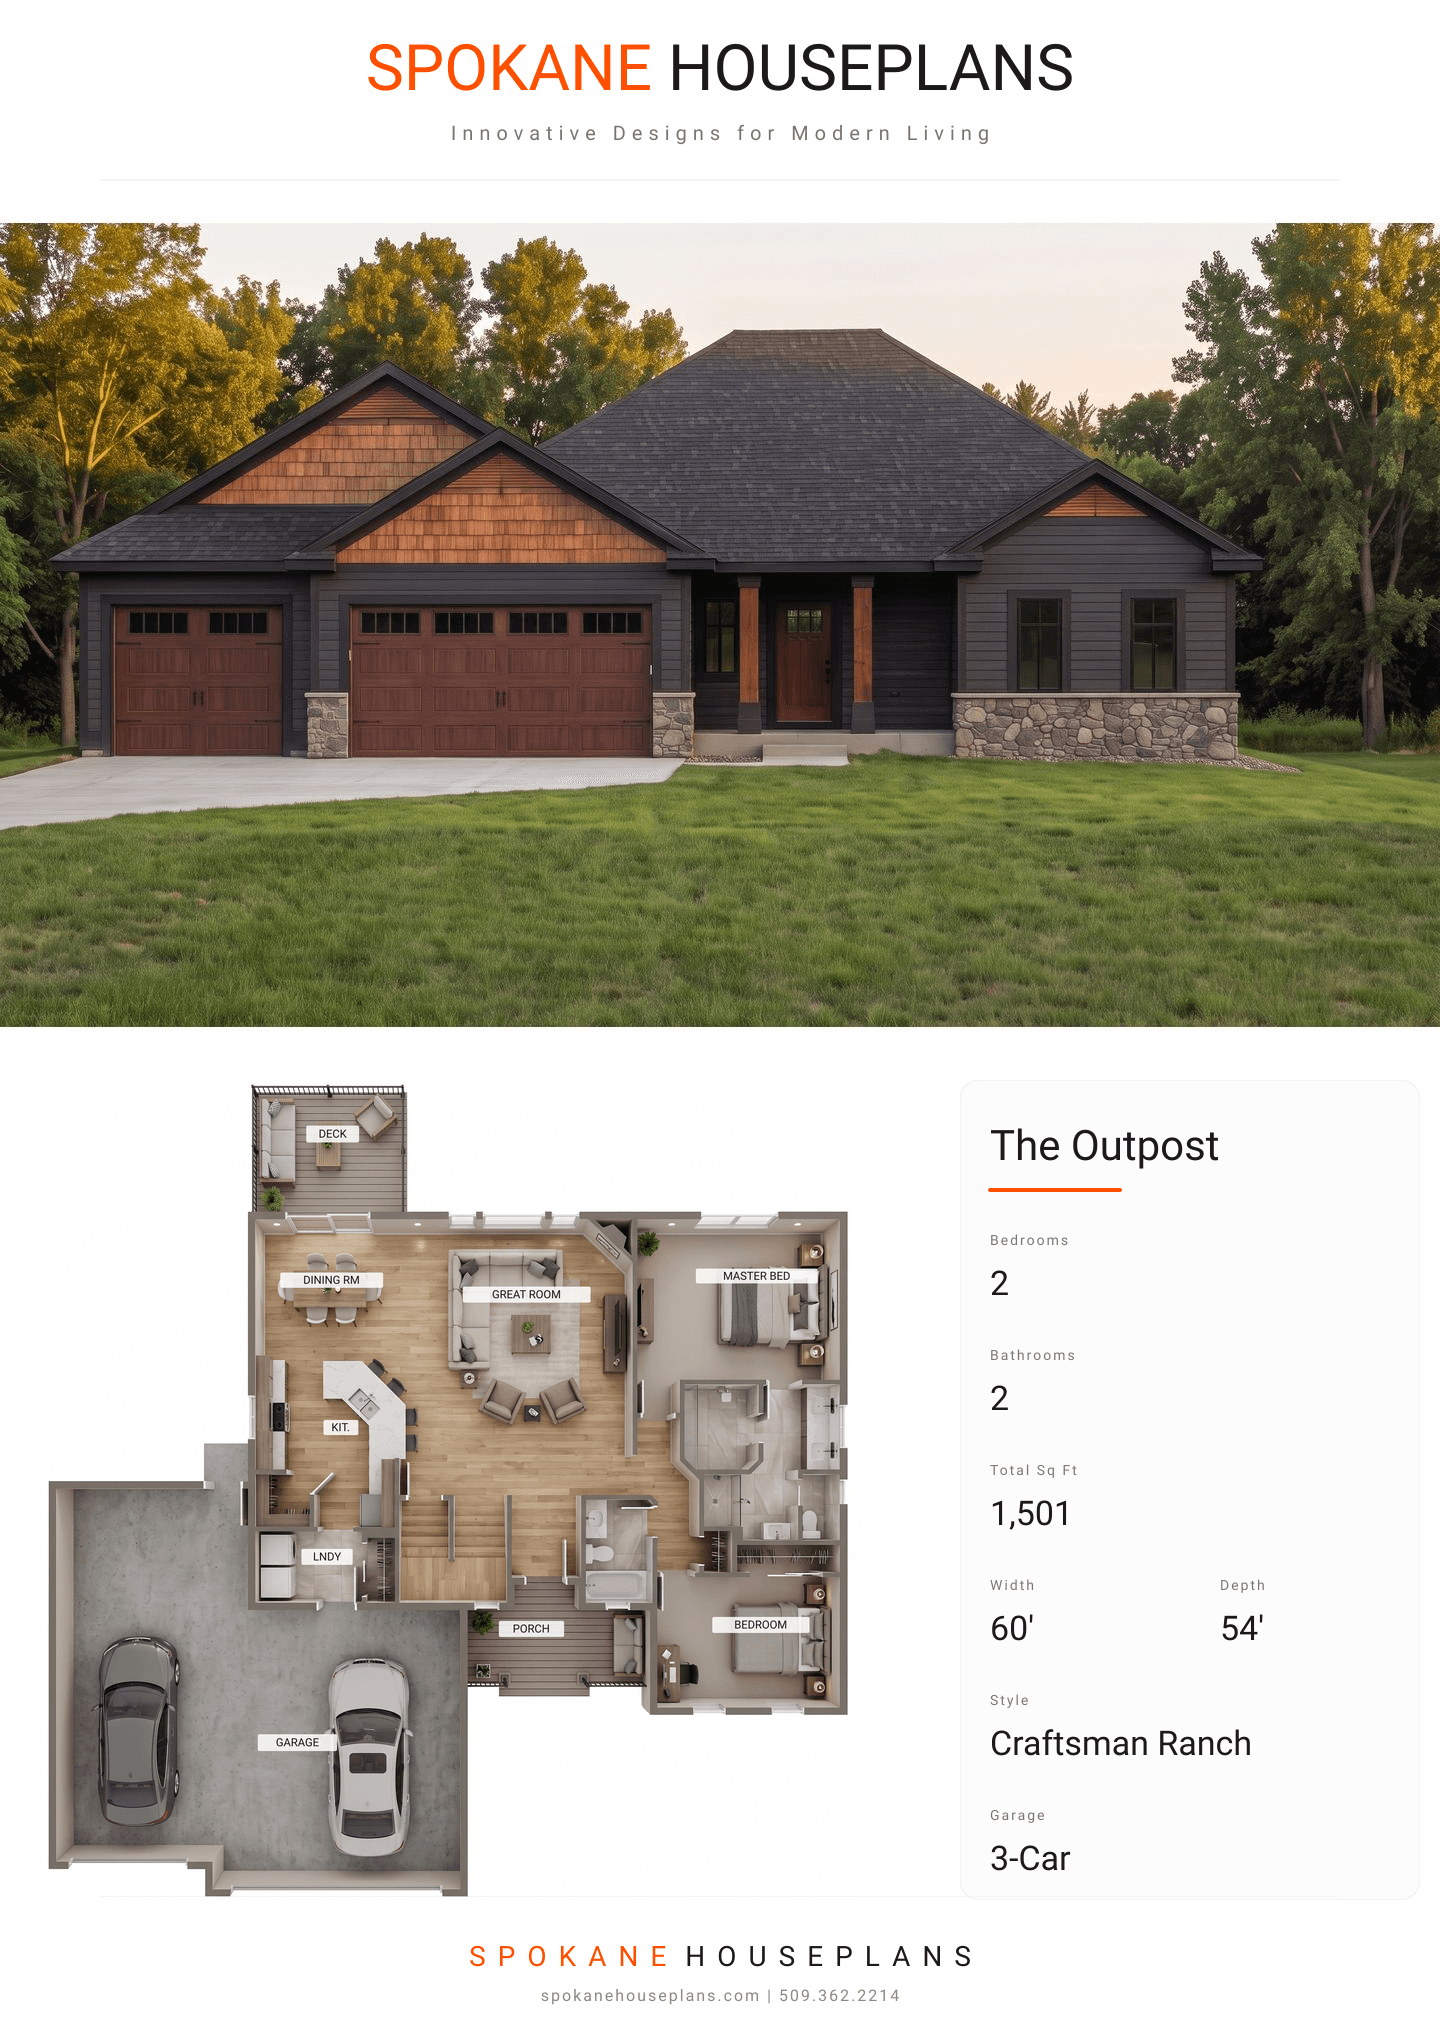
Square Feet
1,501
Type
Craftsman Ranch
Bedrooms
2
Bathrooms
2
SALES FLYER.
COMPLETE PROPERTY SPECIFICATION & 3D FLOOR PLAN
ZOOM IN
ALL ELEVATIONS.
4 ARCHITECTURAL VIEWS
FRONT ELEVATION
VIEW FULL SIZE
DESIGN PERSPECTIVE
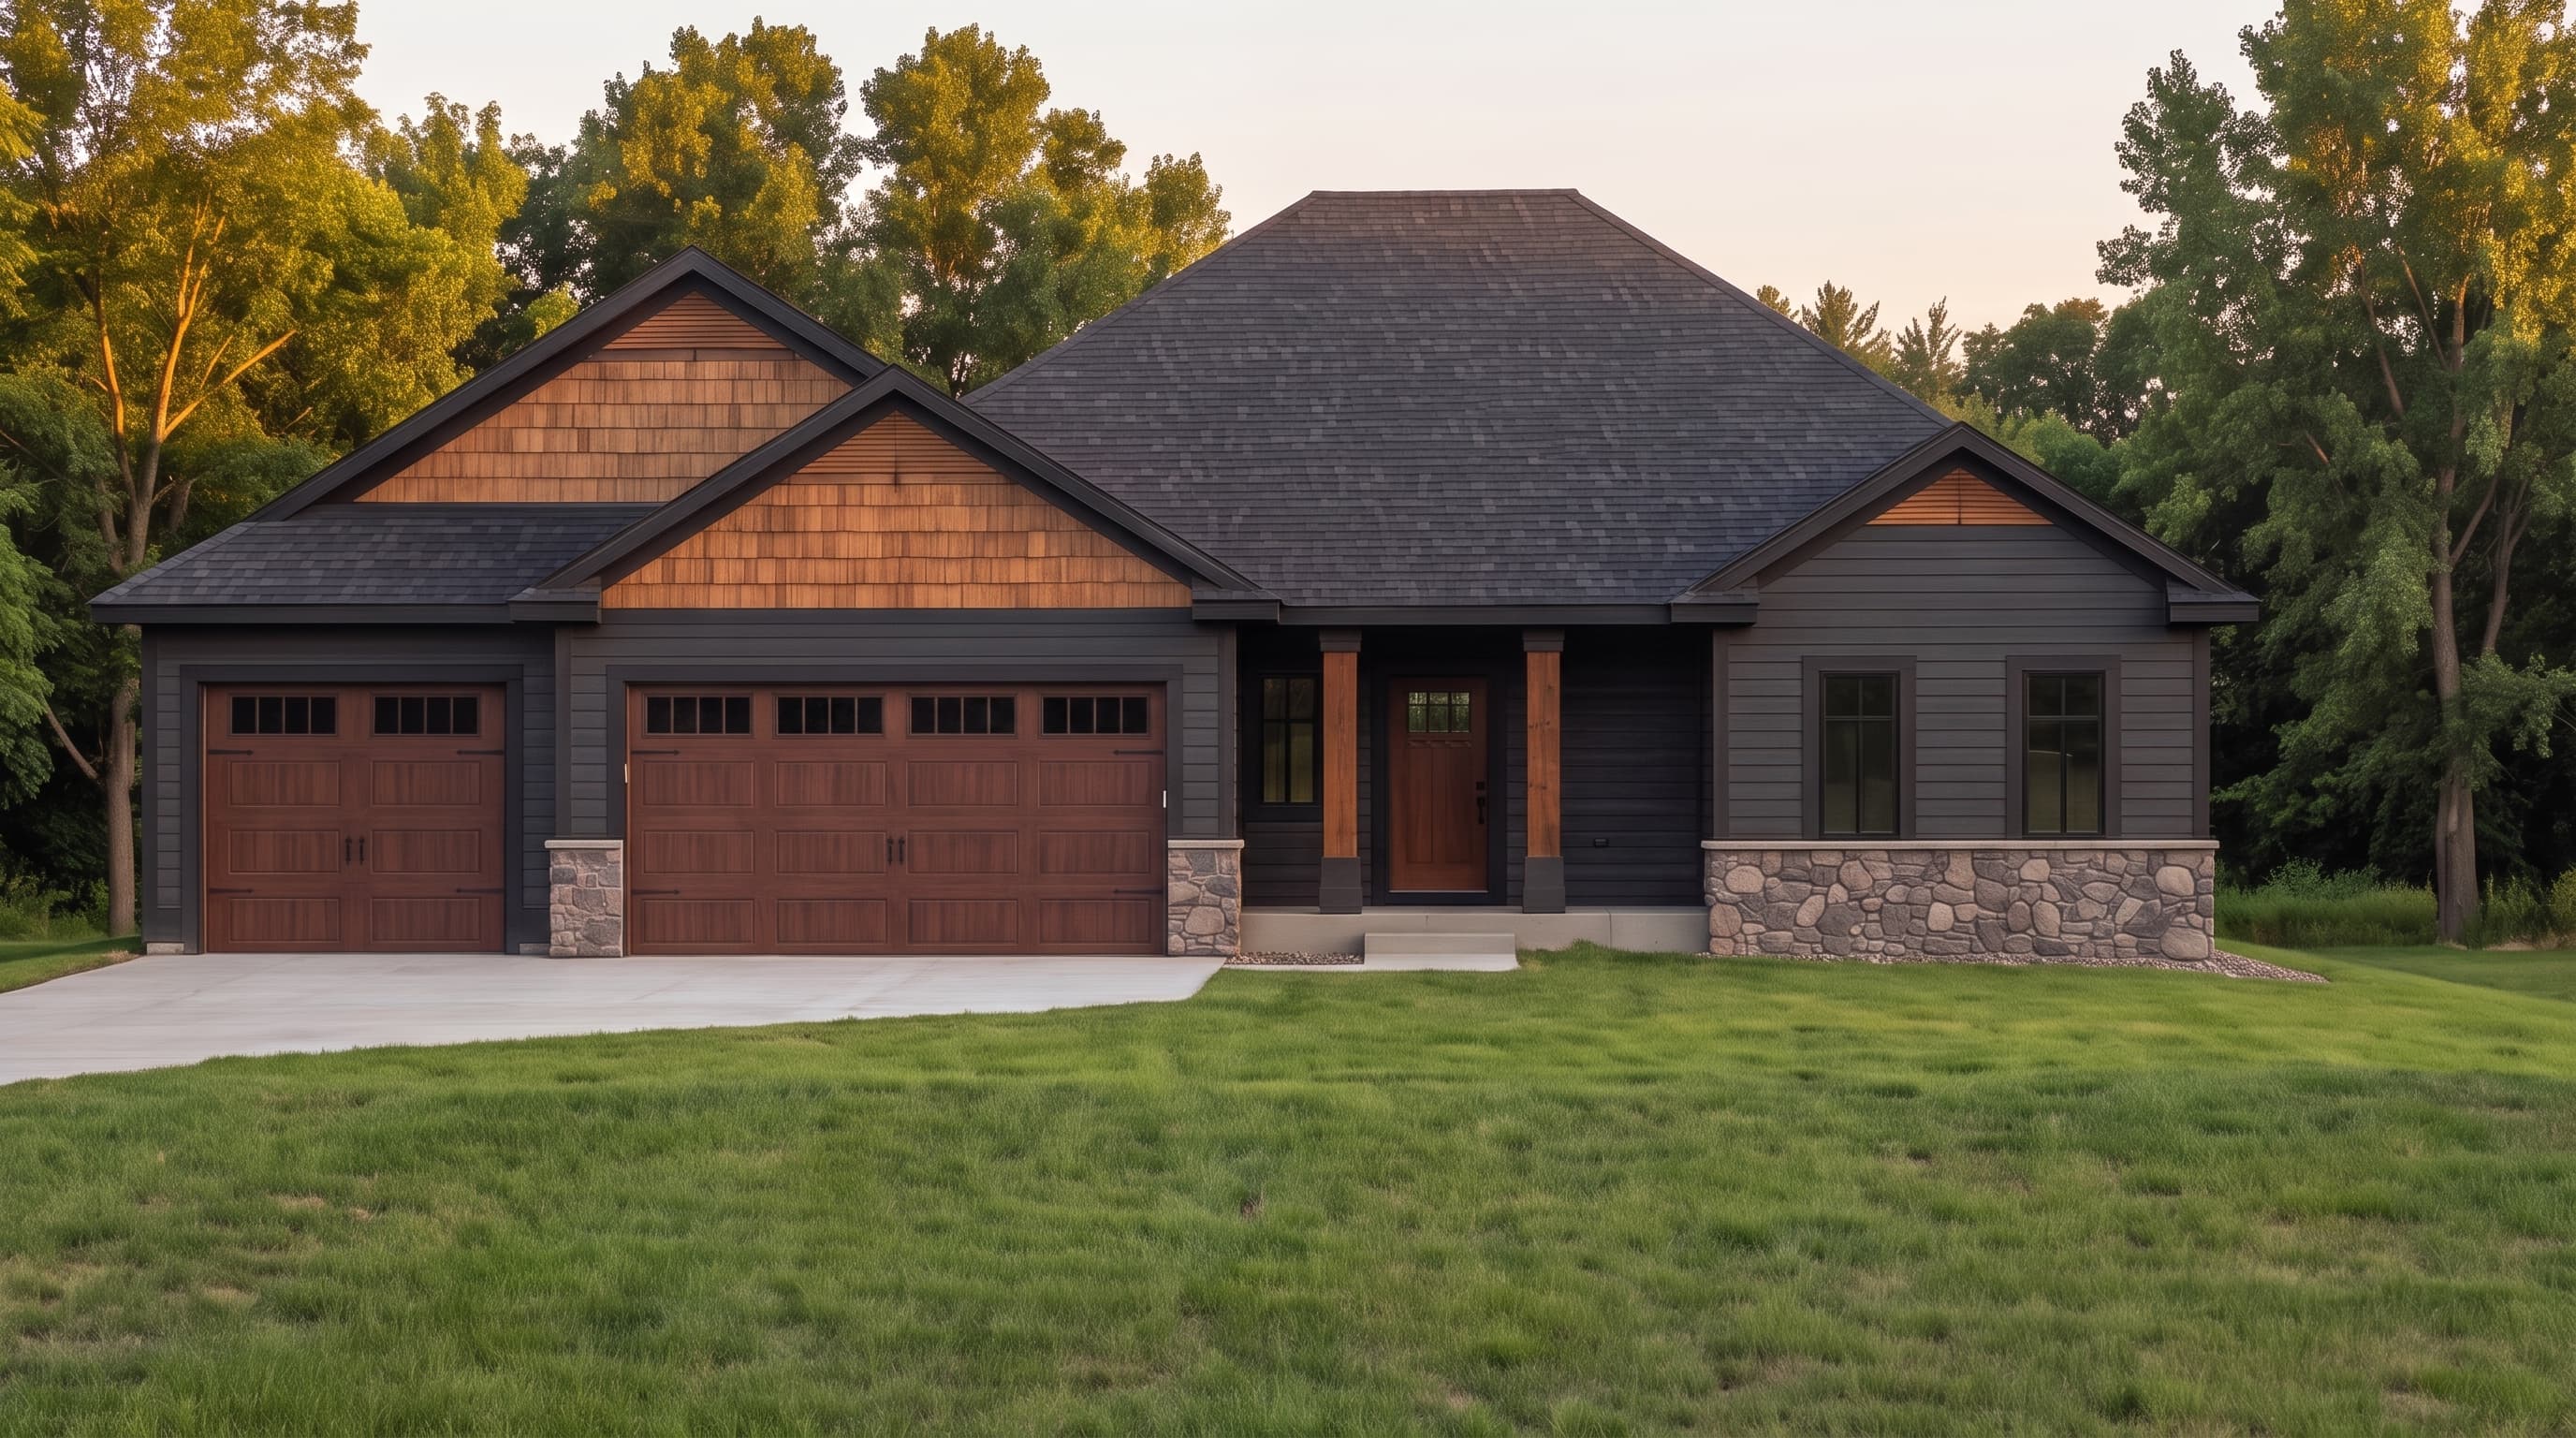
This exterior blends classic Ranch and Craftsman elements, featuring primary horizontal lap siding complemented by an earthy cultured stone veneer along the foundation. Trim elements like 1x6 fascia, corner boards, and subtle gable detailing frame the home beautifully, all sitting beneath a traditional composition shingle roof.
INSTANT DOWNLOAD
BUILDER READY
CODE COMPLIANT