Square Feet
1,498
Type
Contemporary Duplex
Bedrooms
---
Bathrooms
2
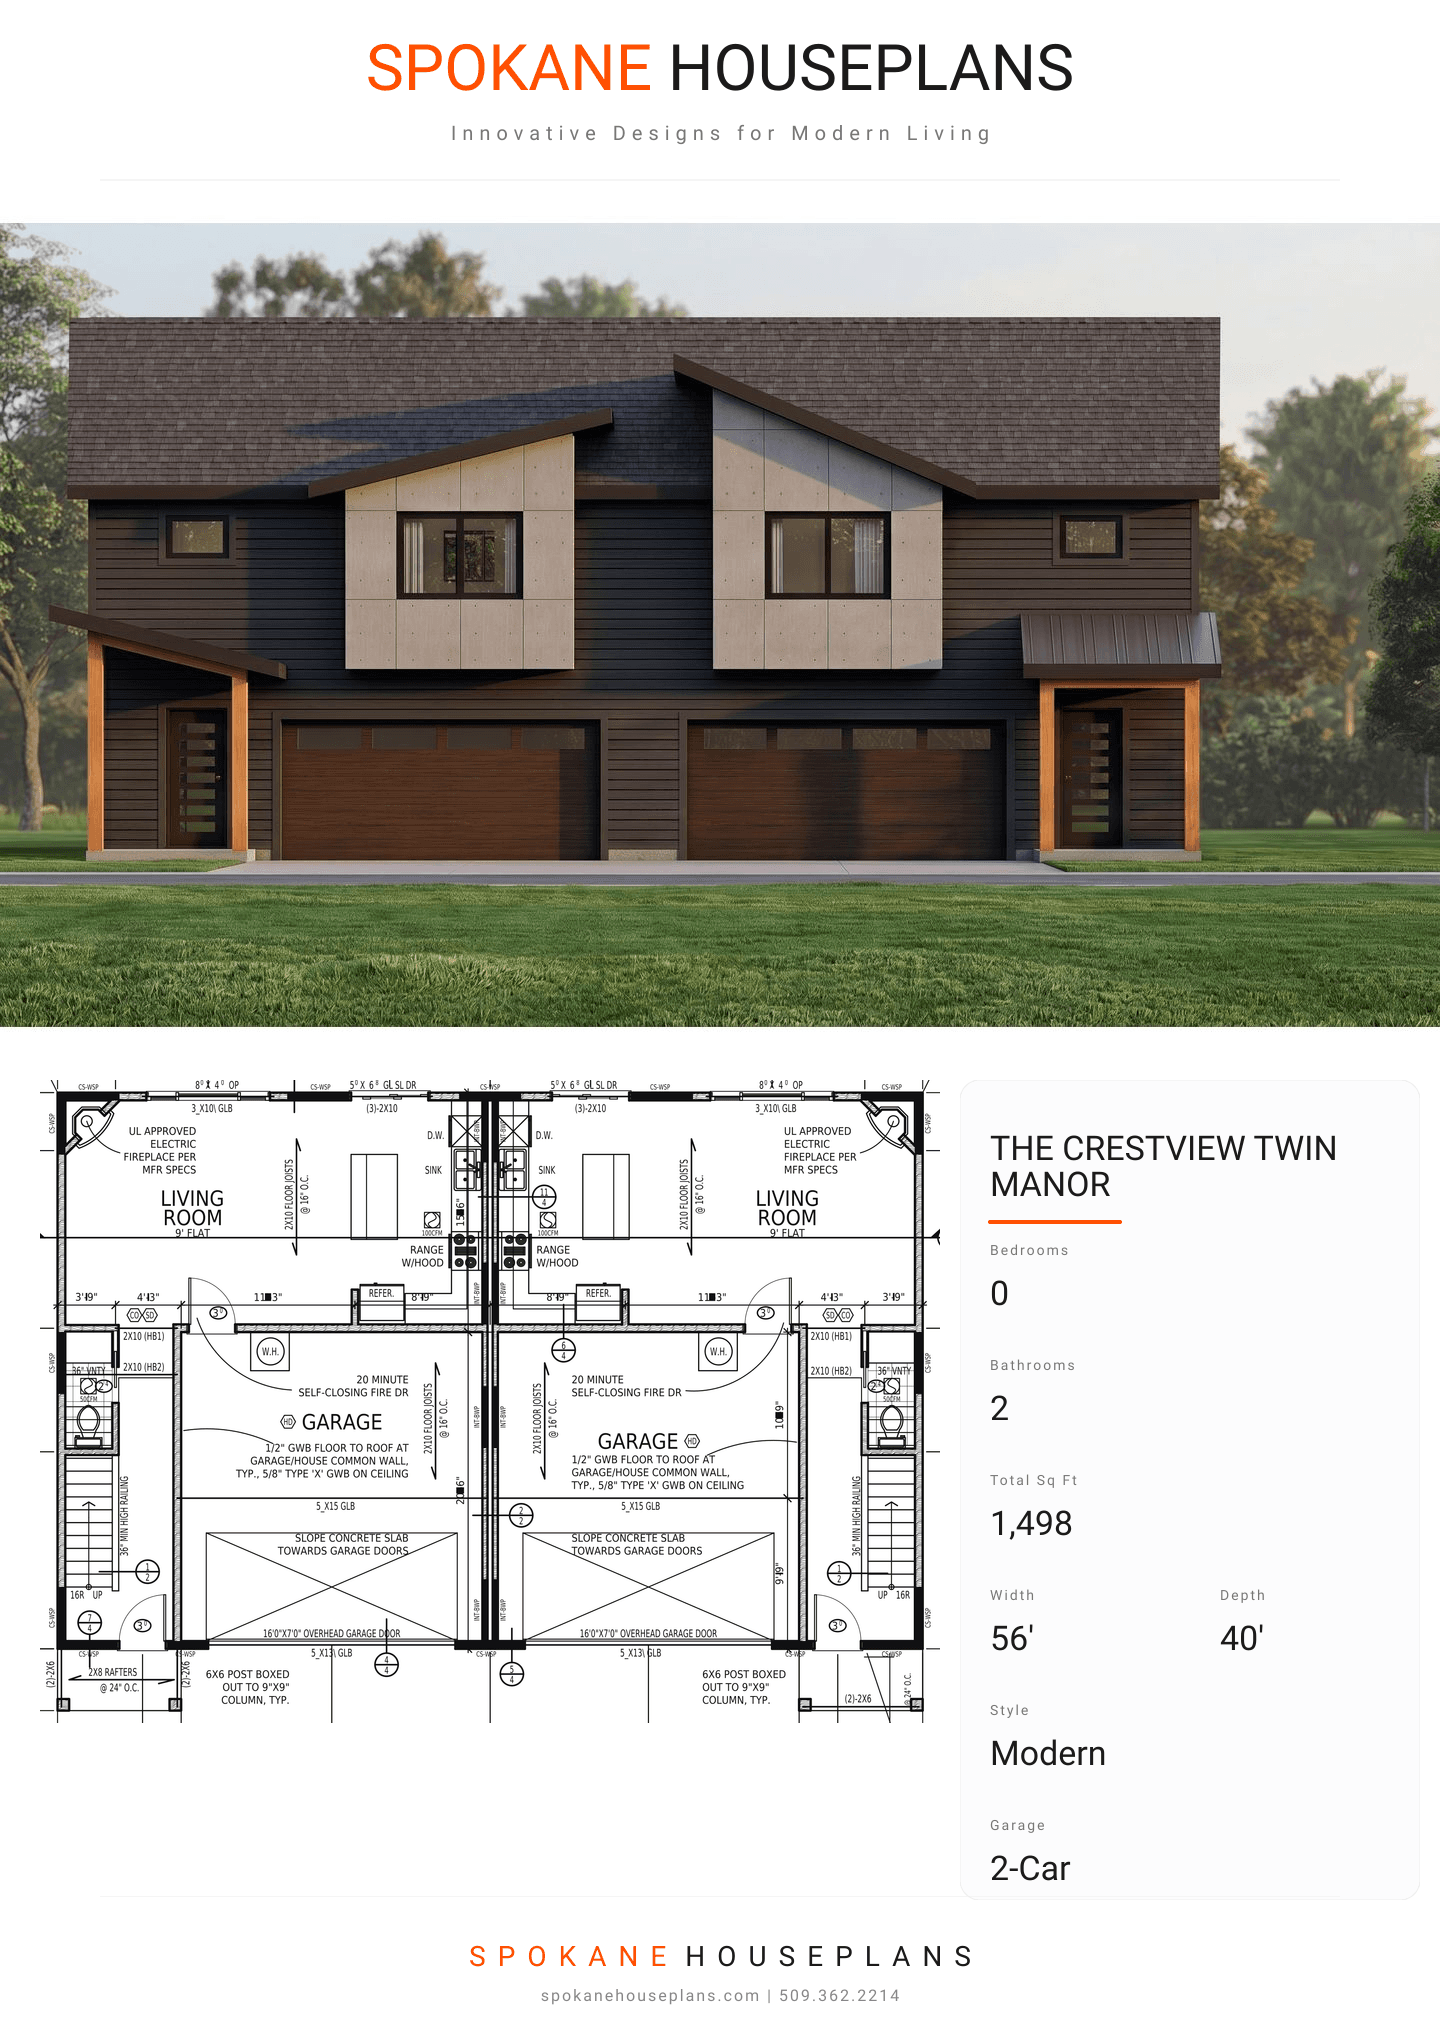
PLAN FLYER.
AT-A-GLANCE OVERVIEW SHEET
VIEW FULL SIZE
ALL ELEVATIONS.
3 ARCHITECTURAL VIEWS
FRONT ELEVATION
VIEW FULL SIZE
DESIGN PERSPECTIVE
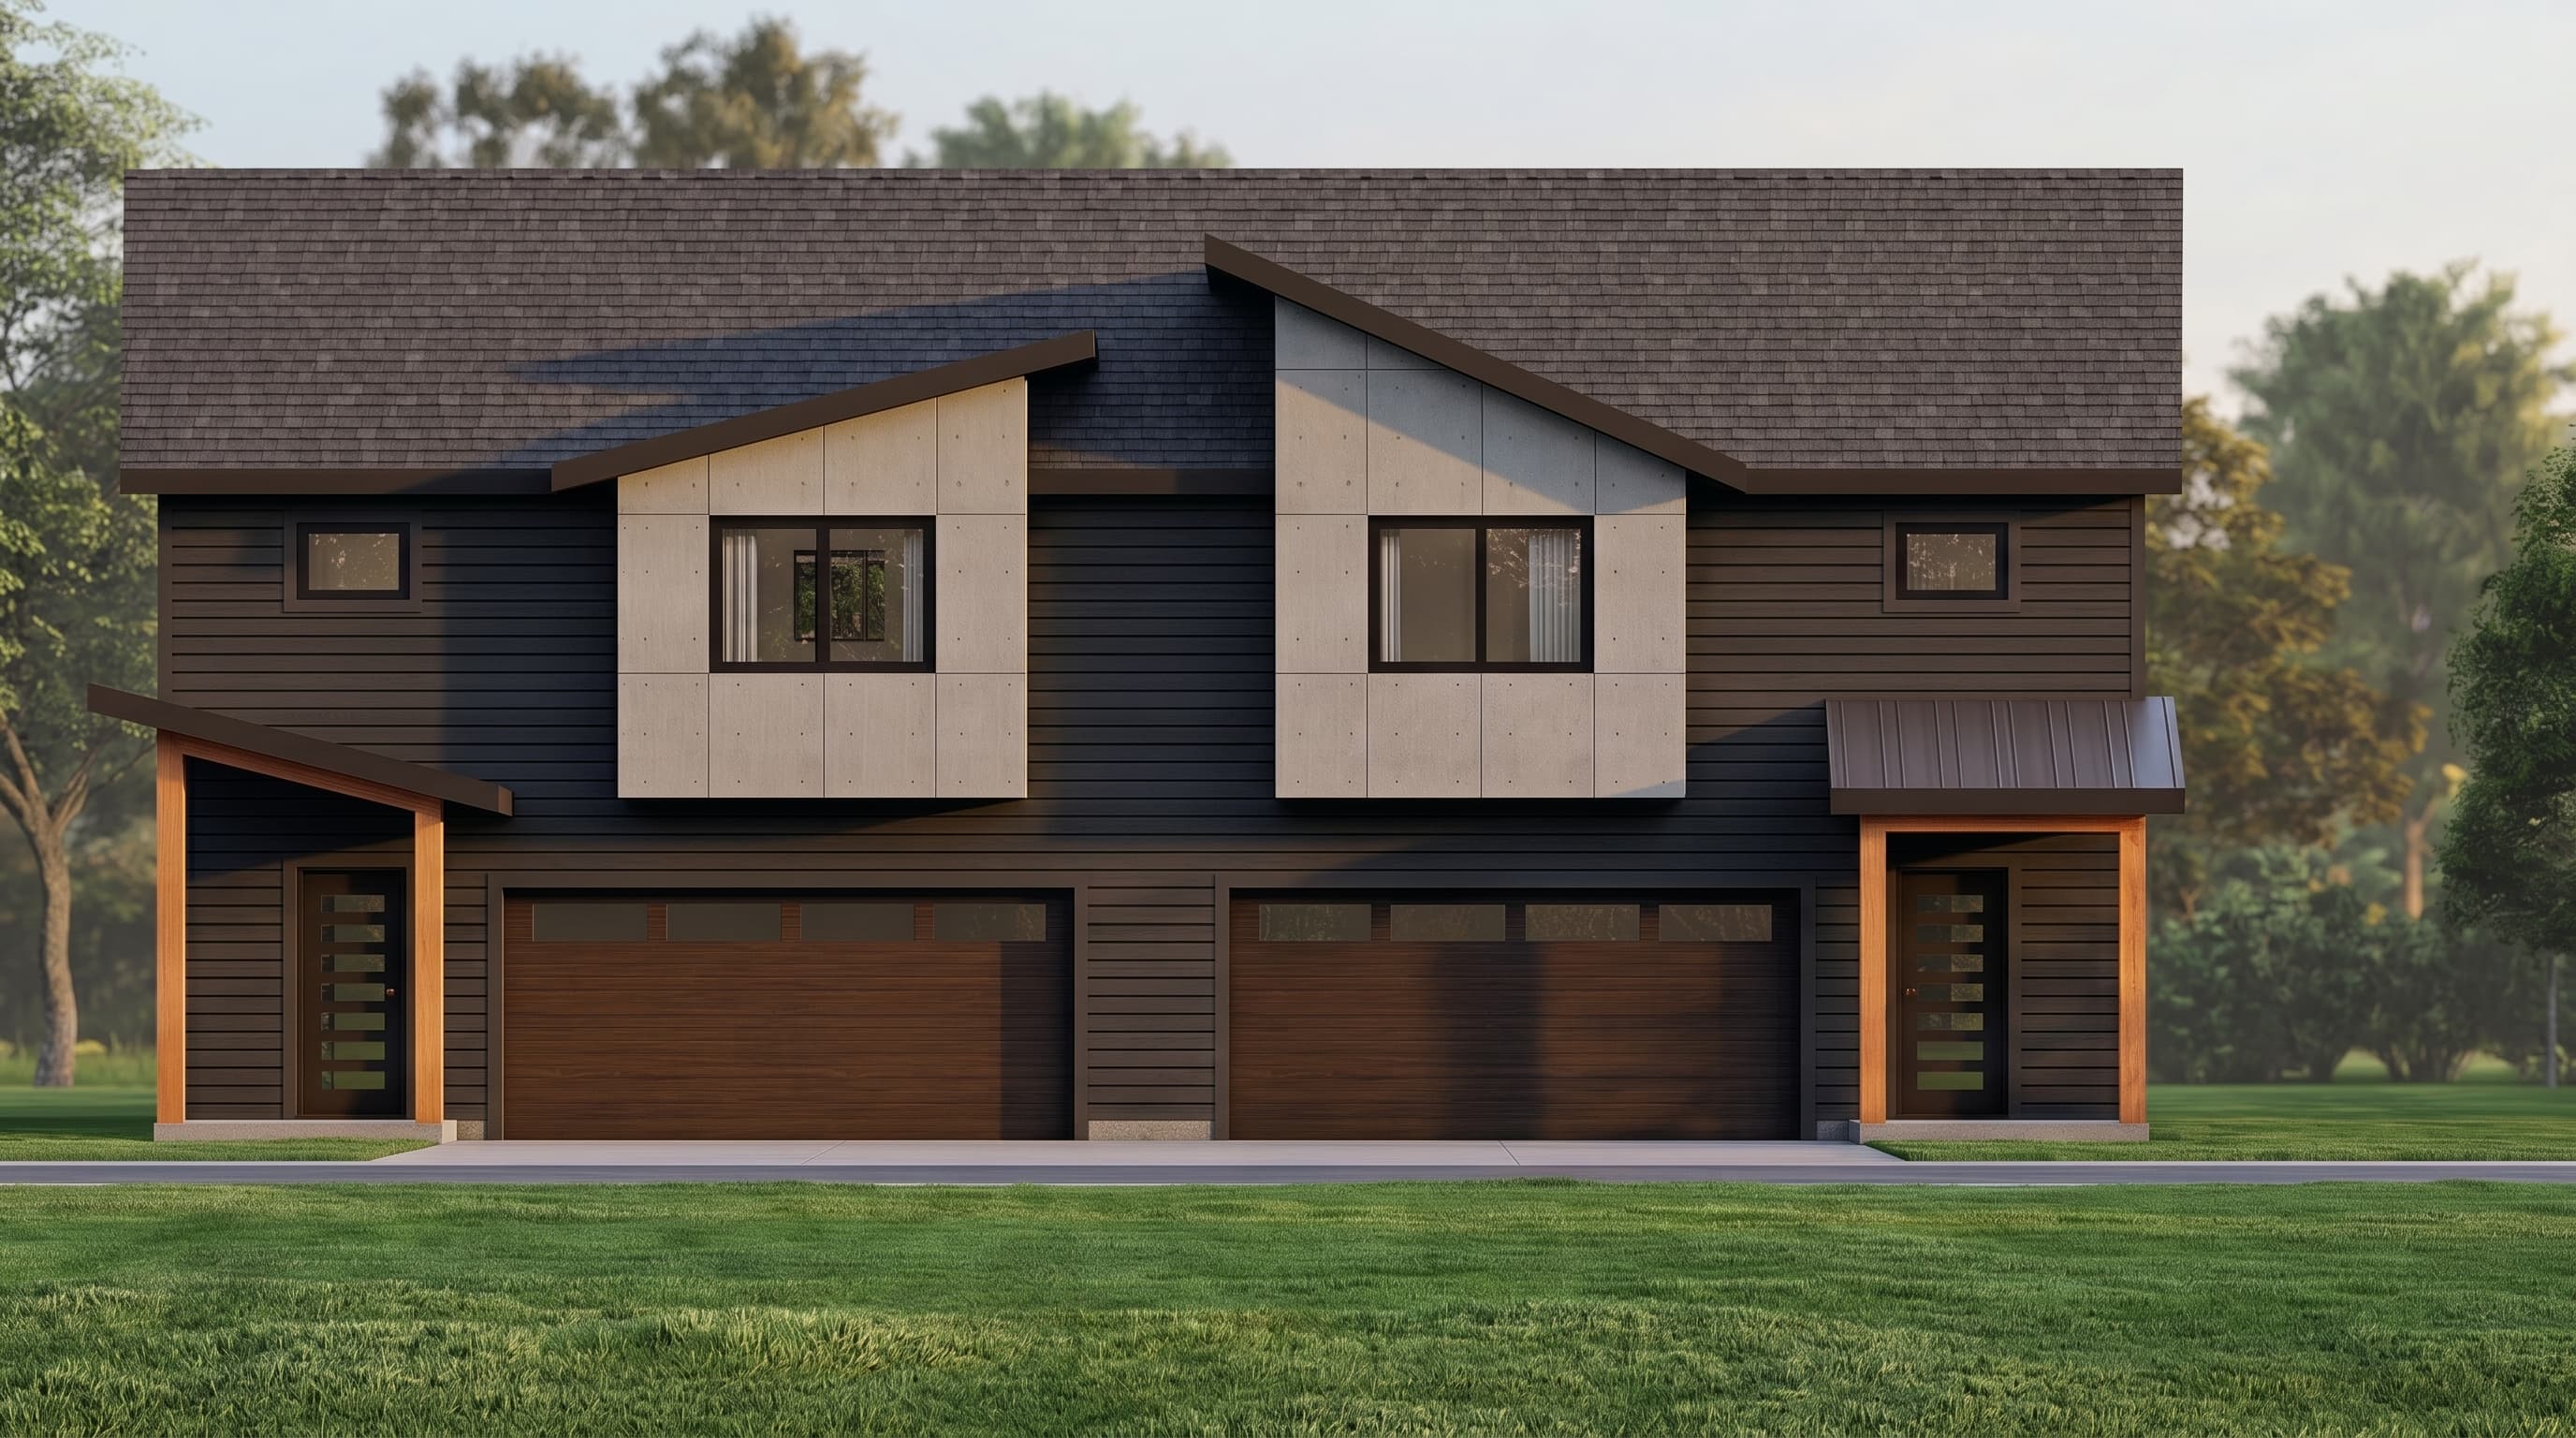
This contemporary duplex features a clean, modern exterior utilizing 12-inch horizontal lap siding paired with smooth concrete board panels. The primary neutral siding is accented by crisp trim around the windows and doors. The roof combines standard composition shingles on the main structure with striking metal roofing over the front porch awnings, creating an approachable yet refined aesthetic.
INSTANT DOWNLOAD
BUILDER READY
CODE COMPLIANT