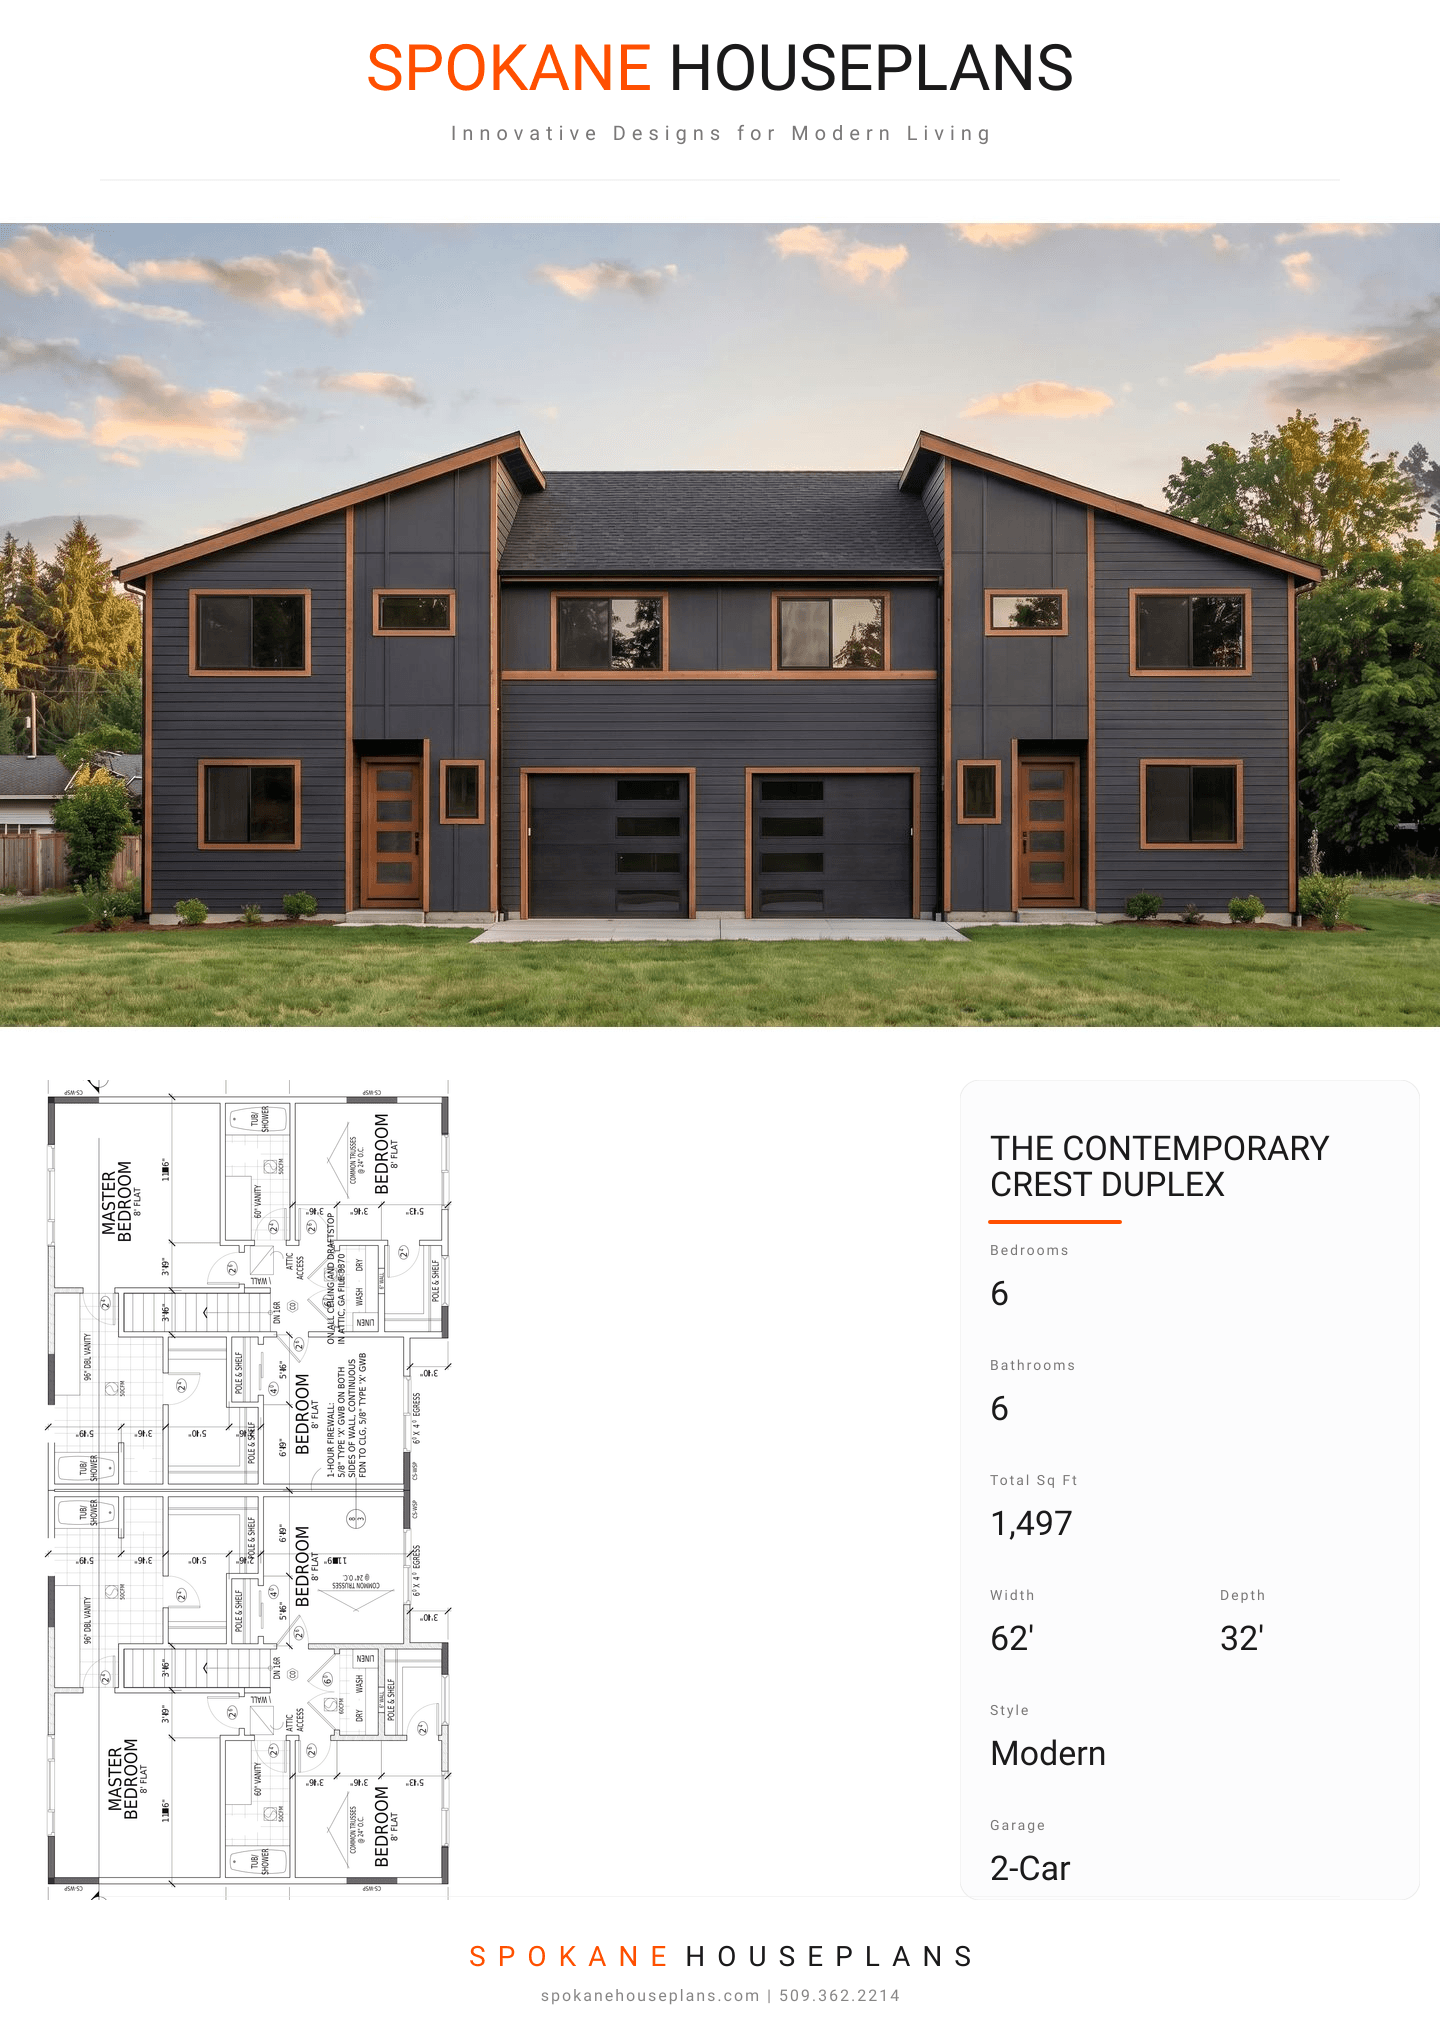
Square Feet
1,497
Type
Contemporary Modern
Bedrooms
6
Bathrooms
6
PLAN FLYER.
AT-A-GLANCE OVERVIEW SHEET
VIEW FULL SIZE
ALL ELEVATIONS.
3 ARCHITECTURAL VIEWS
FRONT ELEVATION
VIEW FULL SIZE
DESIGN PERSPECTIVE
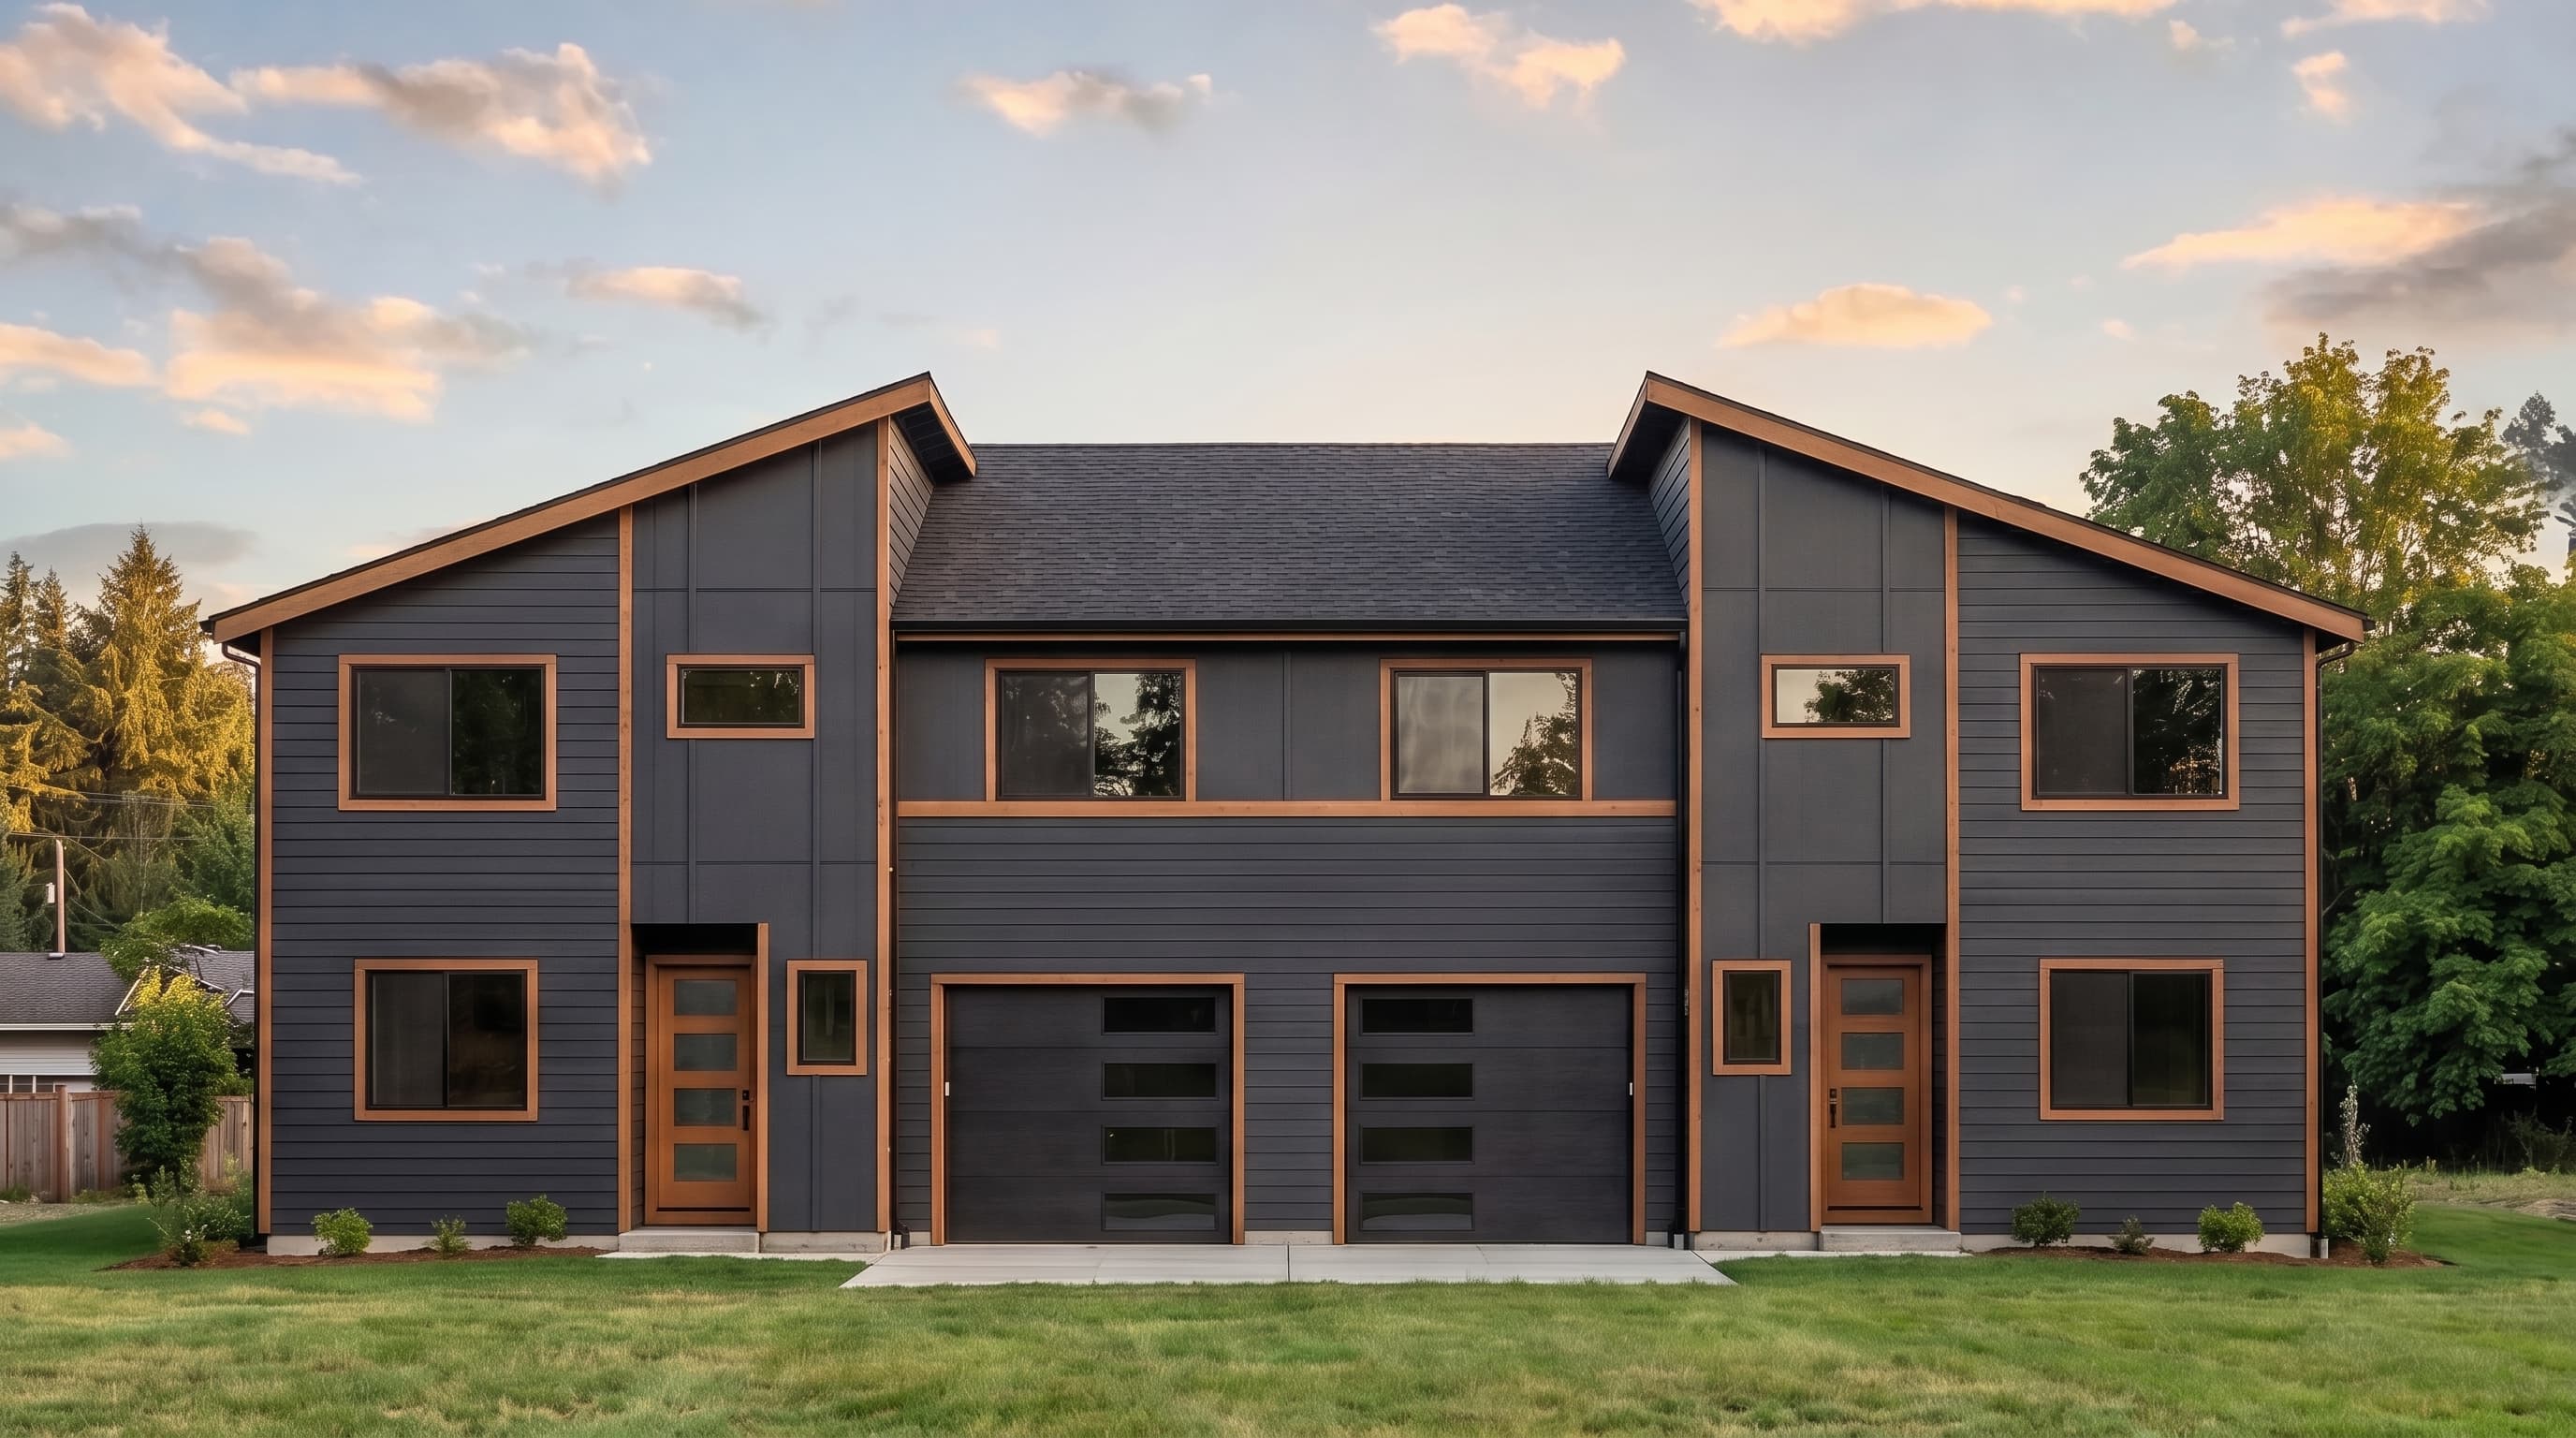
A clean, contemporary aesthetic featuring horizontal lap siding on the main floor transitioning to smooth board siding on the second level, framed by distinct corner and window trim. The design is topped with low-pitch modern shed roofs finished in composition roofing, emphasizing geometric symmetry and minimalist charm.
INSTANT DOWNLOAD
BUILDER READY
CODE COMPLIANT