
Square Feet
1,497
Type
Modern Farmhouse
Bedrooms
6
Bathrooms
6
PLAN FLYER.
AT-A-GLANCE OVERVIEW SHEET
VIEW FULL SIZE
ALL ELEVATIONS.
4 ARCHITECTURAL VIEWS
FRONT ELEVATION
VIEW FULL SIZE
DESIGN PERSPECTIVE
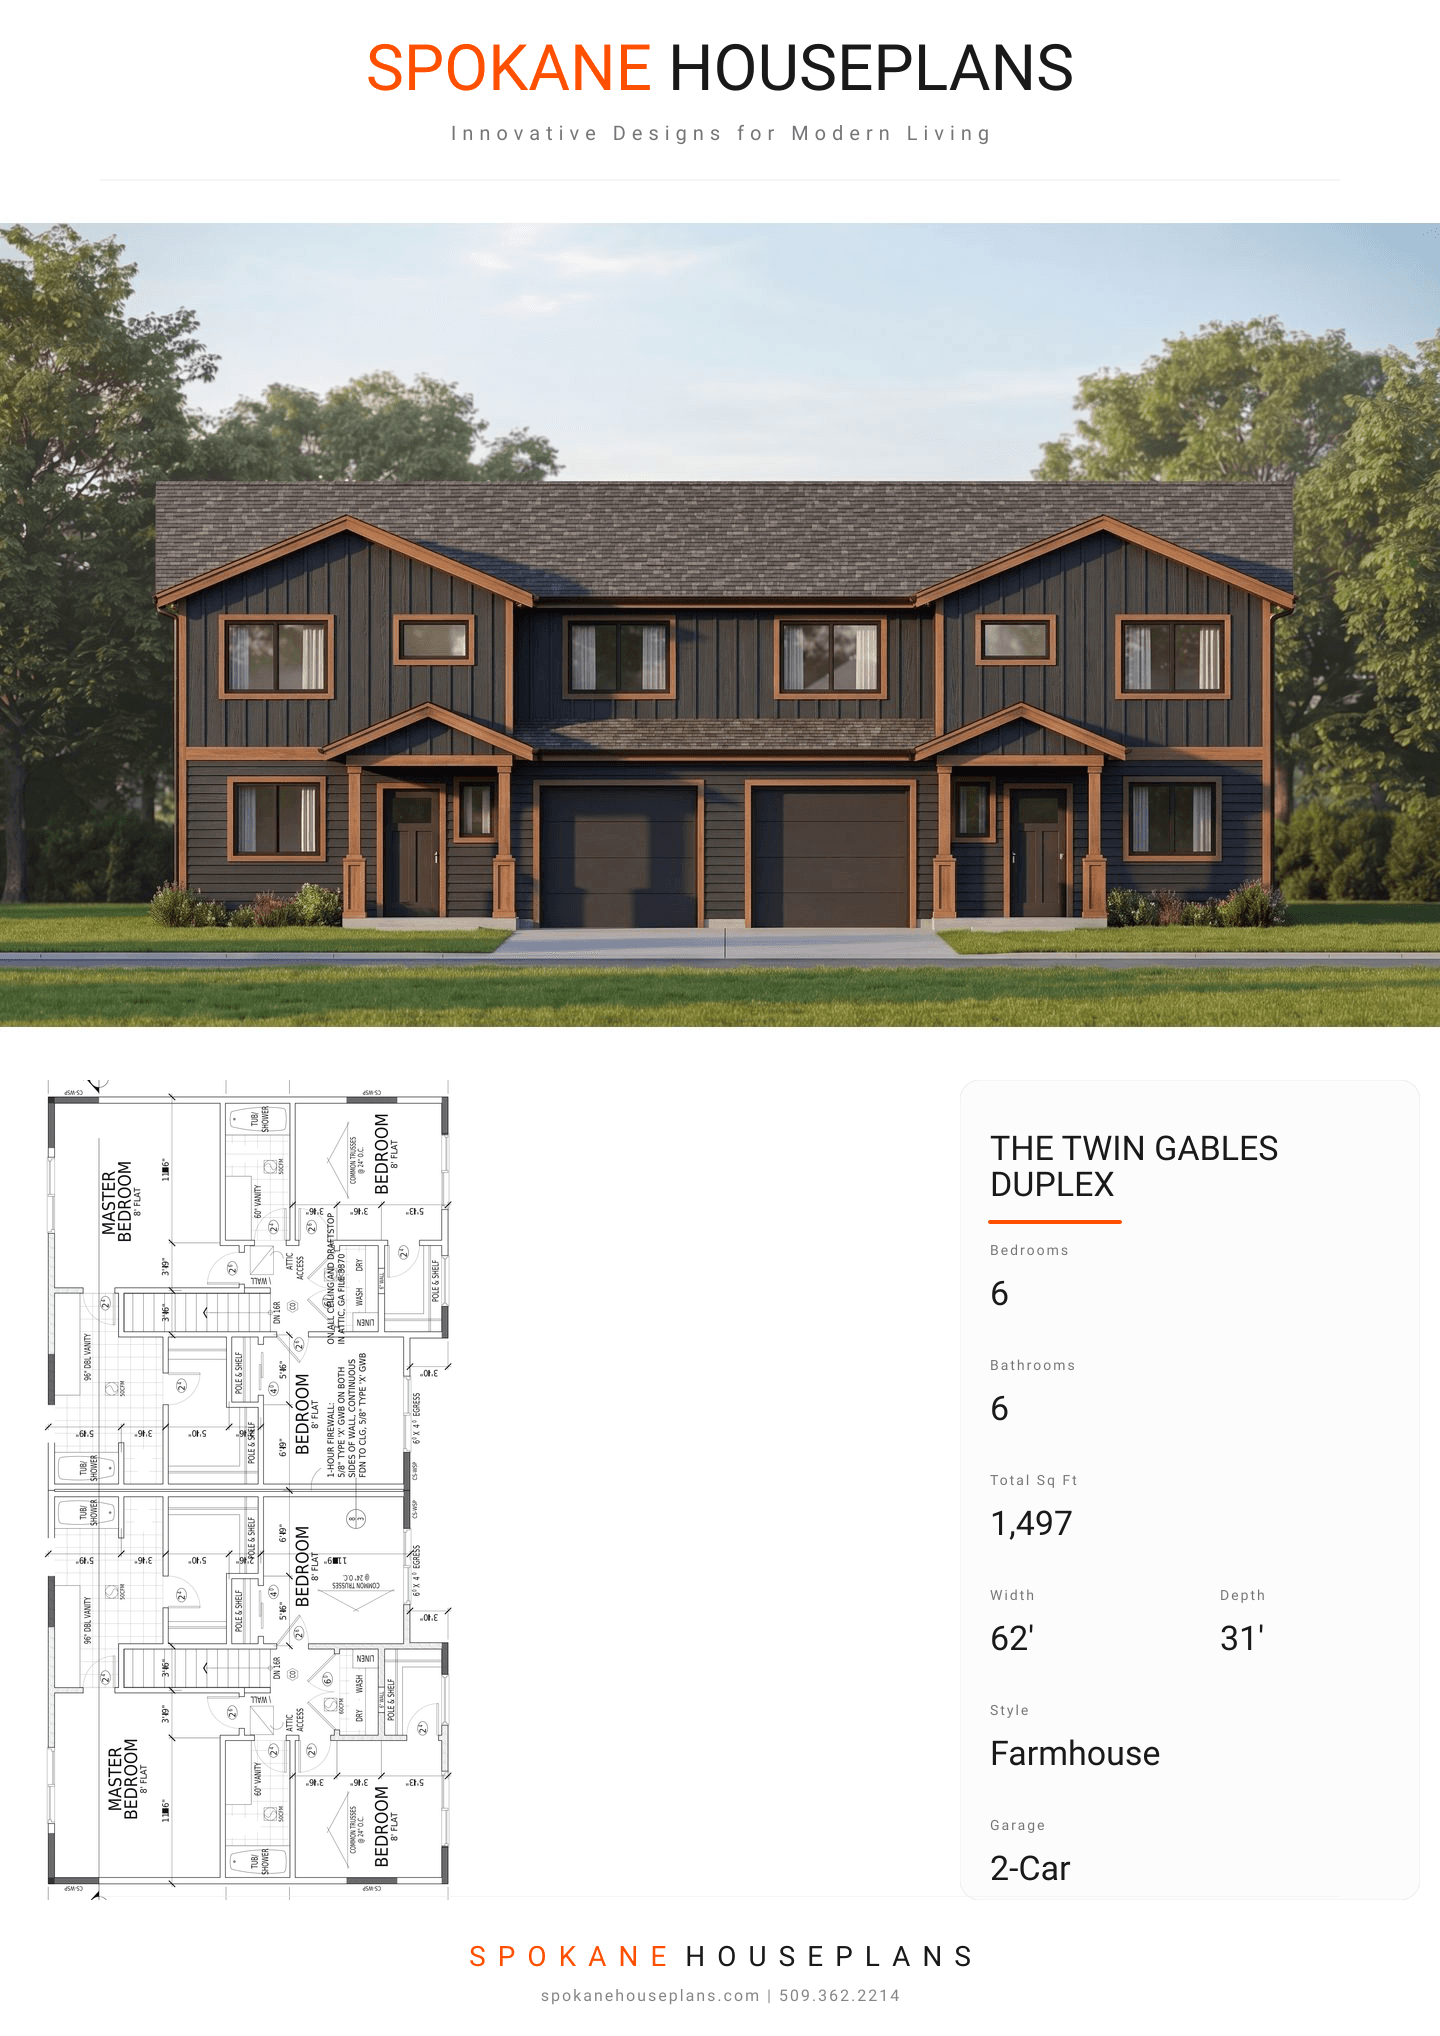
This modern farmhouse duplex features a clean, transitional aesthetic with horizontal lap siding on the main level and distinct board-and-batten siding on the second floor. Simple, wide trim borders the corners and windows, giving a crisp outline to the neutral facade. The structure is topped by a classic 5/12 pitch gable roof finished with composition shingles, offering an inviting and balanced street presence.
INSTANT DOWNLOAD
BUILDER READY
CODE COMPLIANT