Square Feet
1,479
Type
Modern Farmhouse
Bedrooms
2
Bathrooms
1
PLAN FLYER.
AT-A-GLANCE OVERVIEW SHEET

VIEW FULL SIZE
ALL ELEVATIONS.
5 ARCHITECTURAL VIEWS
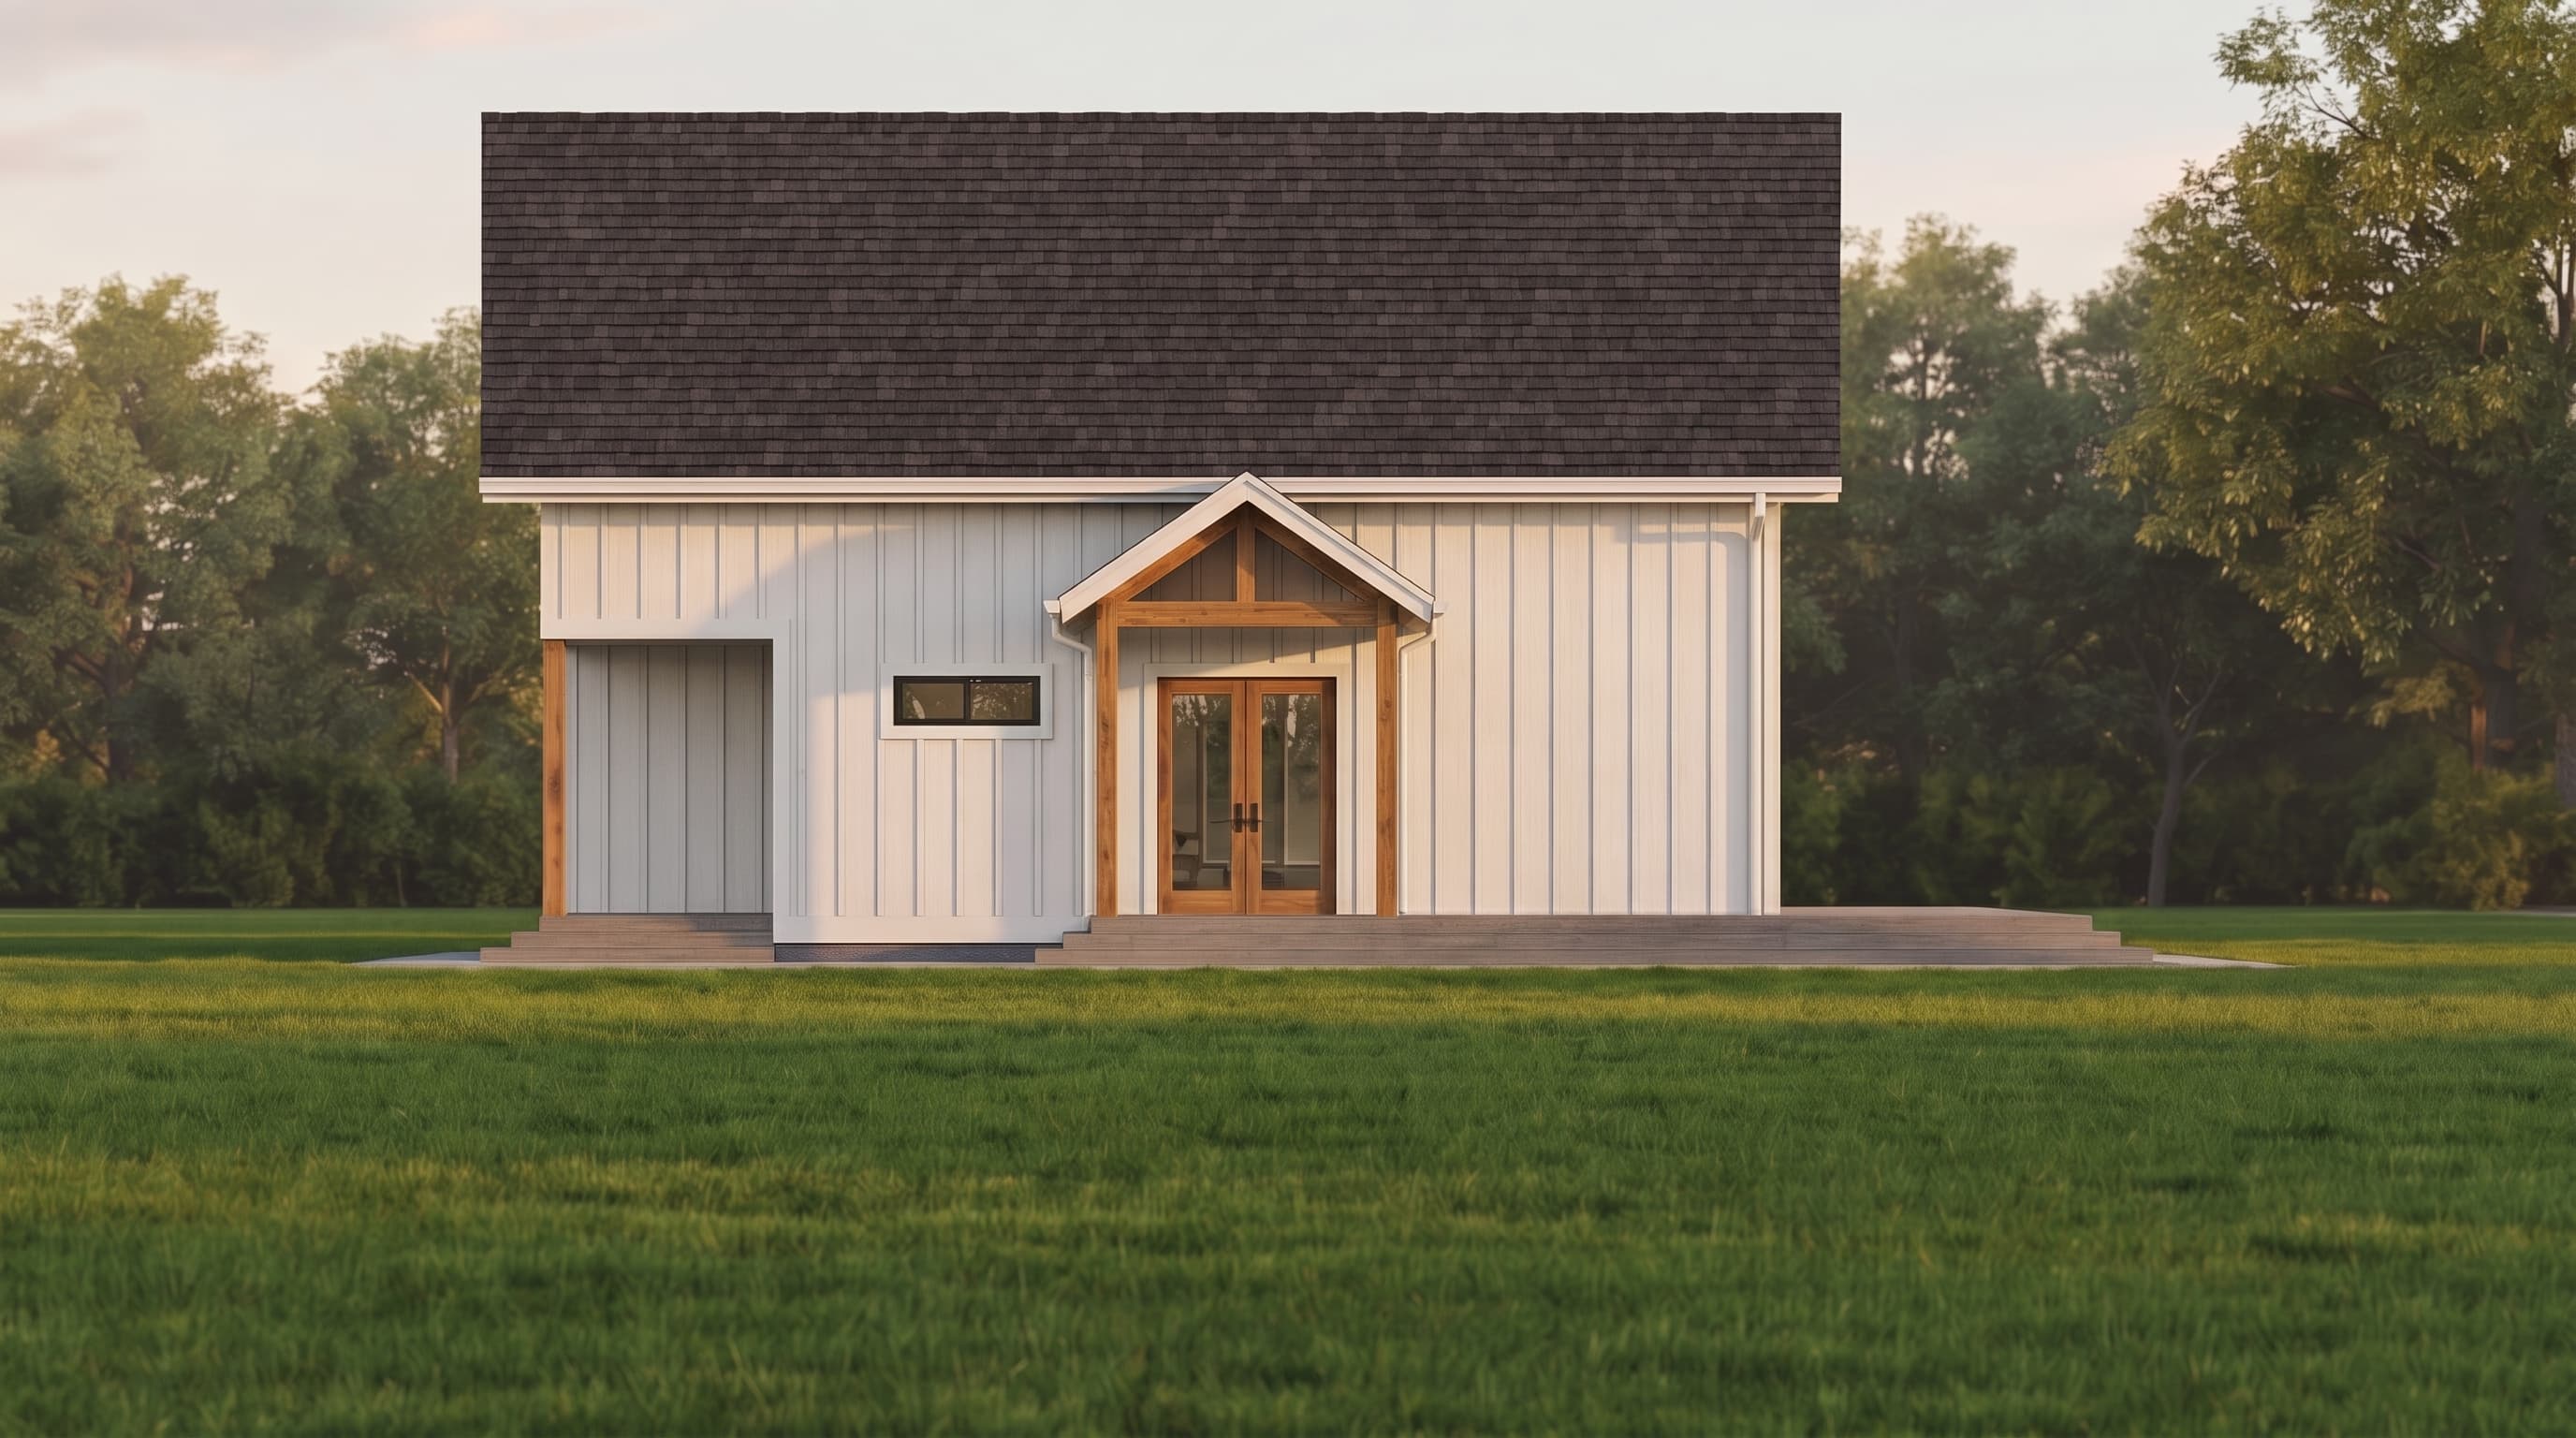
FRONT ELEVATION
VIEW FULL SIZE
DESIGN PERSPECTIVE
This modern farmhouse utilizes classic board-and-batten as its primary siding, providing vertical texture and a clean, traditional look, likely finished in a crisp white or light neutral color. Trim is kept simple to frame the windows and doorways effectively. The roofing features standard composition shingles over multiple prominent gables. A striking natural accent is found in the exposed timber posts framing the inviting front porch.
INSTANT DOWNLOAD
BUILDER READY
CODE COMPLIANT