Square Feet
1,462
Type
Traditional Duplex
Bedrooms
4
Bathrooms
4
ALL ELEVATIONS.
5 ARCHITECTURAL VIEWS
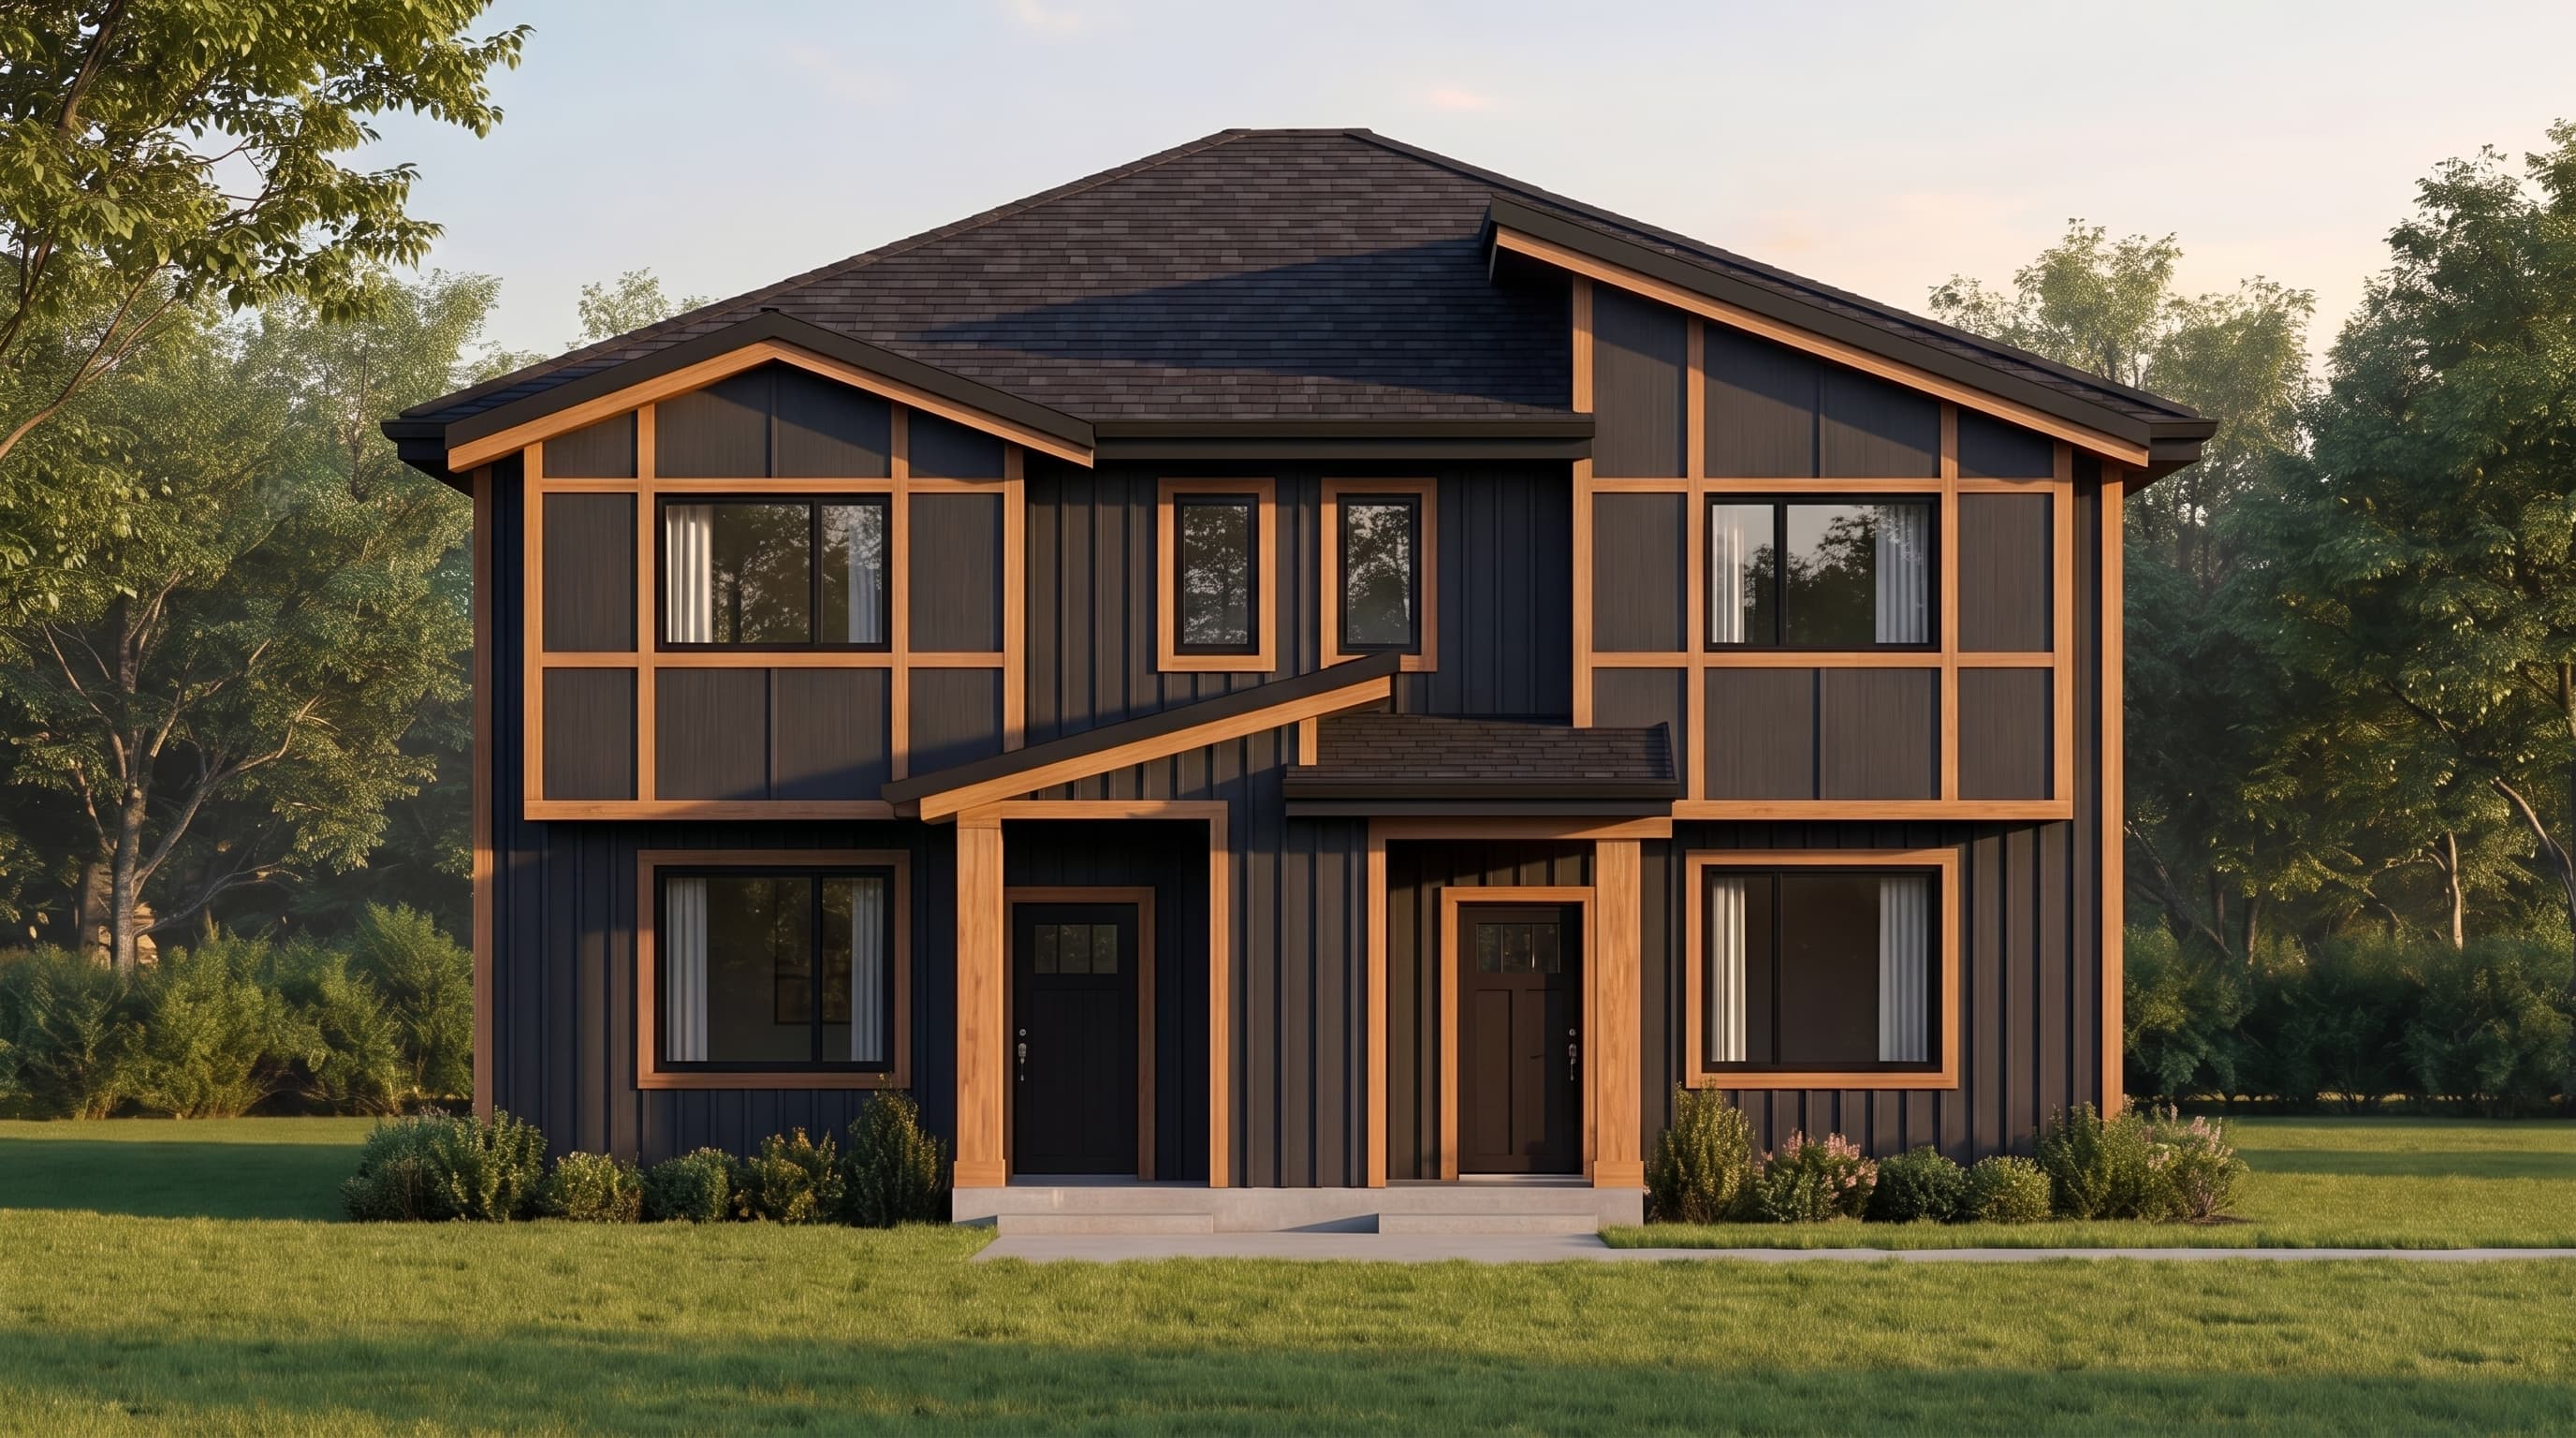
FRONT ELEVATION
VIEW FULL SIZE
DESIGN PERSPECTIVE
A traditional multi-family aesthetic featuring horizontal lap siding as the primary siding material in a neutral tone, paired with crisp, contrasting white trim. The symmetric facade emphasizes clean, structural lines, while standard architectural asphalt shingles form the primary roofing. A shared full-width covered front porch with simple support posts provides a welcoming, classic exterior without ornate accent materials.
INSTANT DOWNLOAD
BUILDER READY
CODE COMPLIANT