Square Feet
1,460
Type
Craftsman
Bedrooms
6
Bathrooms
6
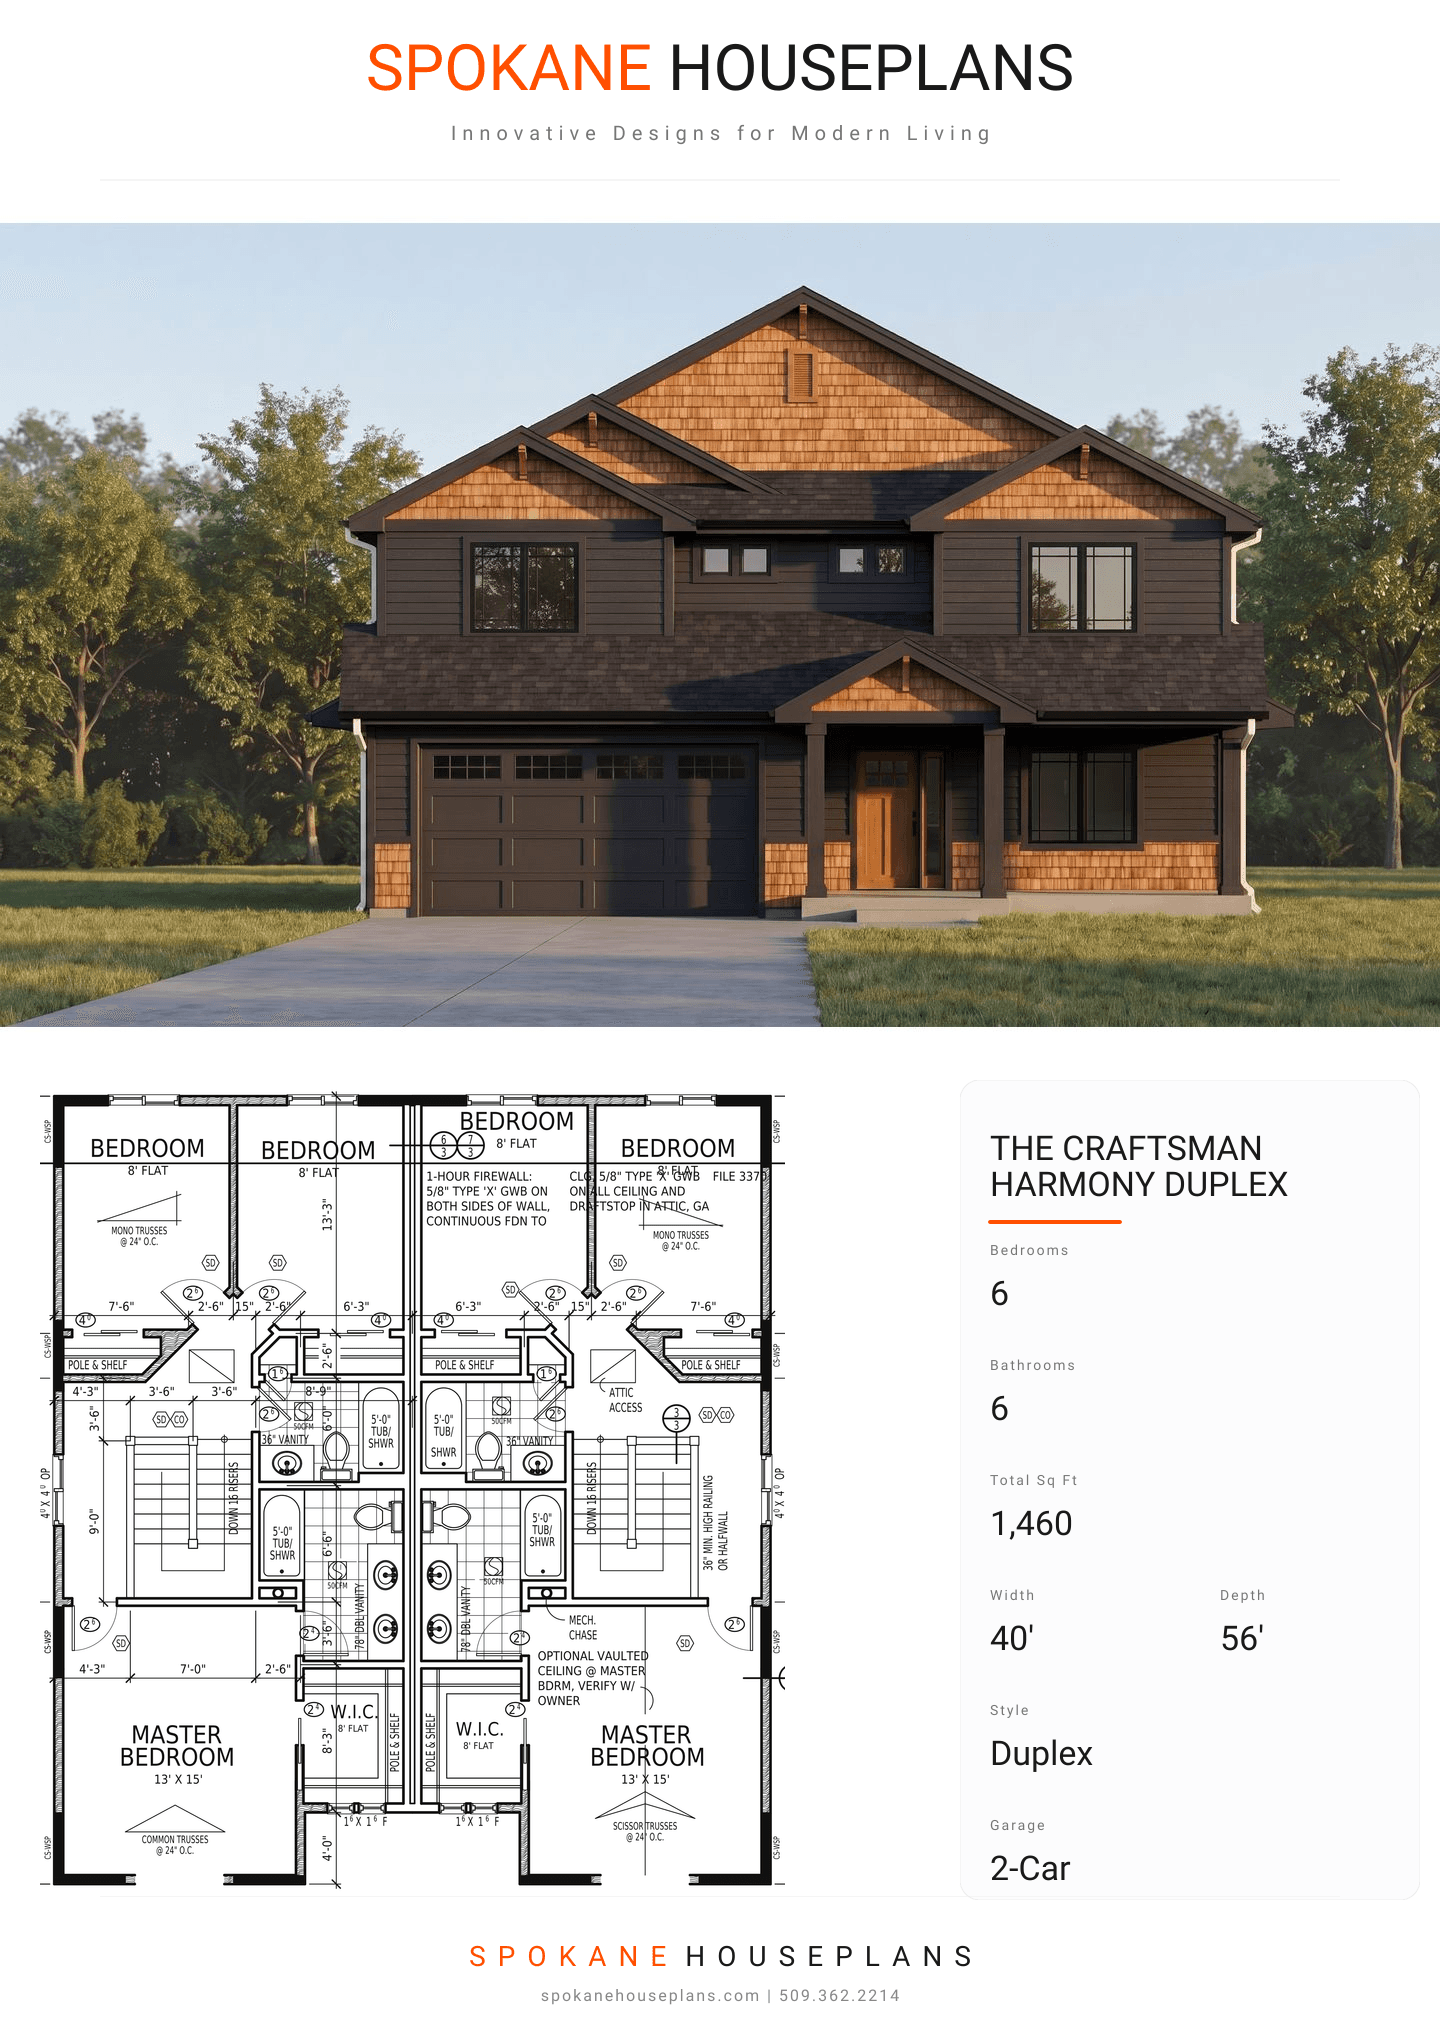
PLAN FLYER.
AT-A-GLANCE OVERVIEW SHEET
VIEW FULL SIZE
ALL ELEVATIONS.
5 ARCHITECTURAL VIEWS
FRONT ELEVATION
VIEW FULL SIZE
DESIGN PERSPECTIVE
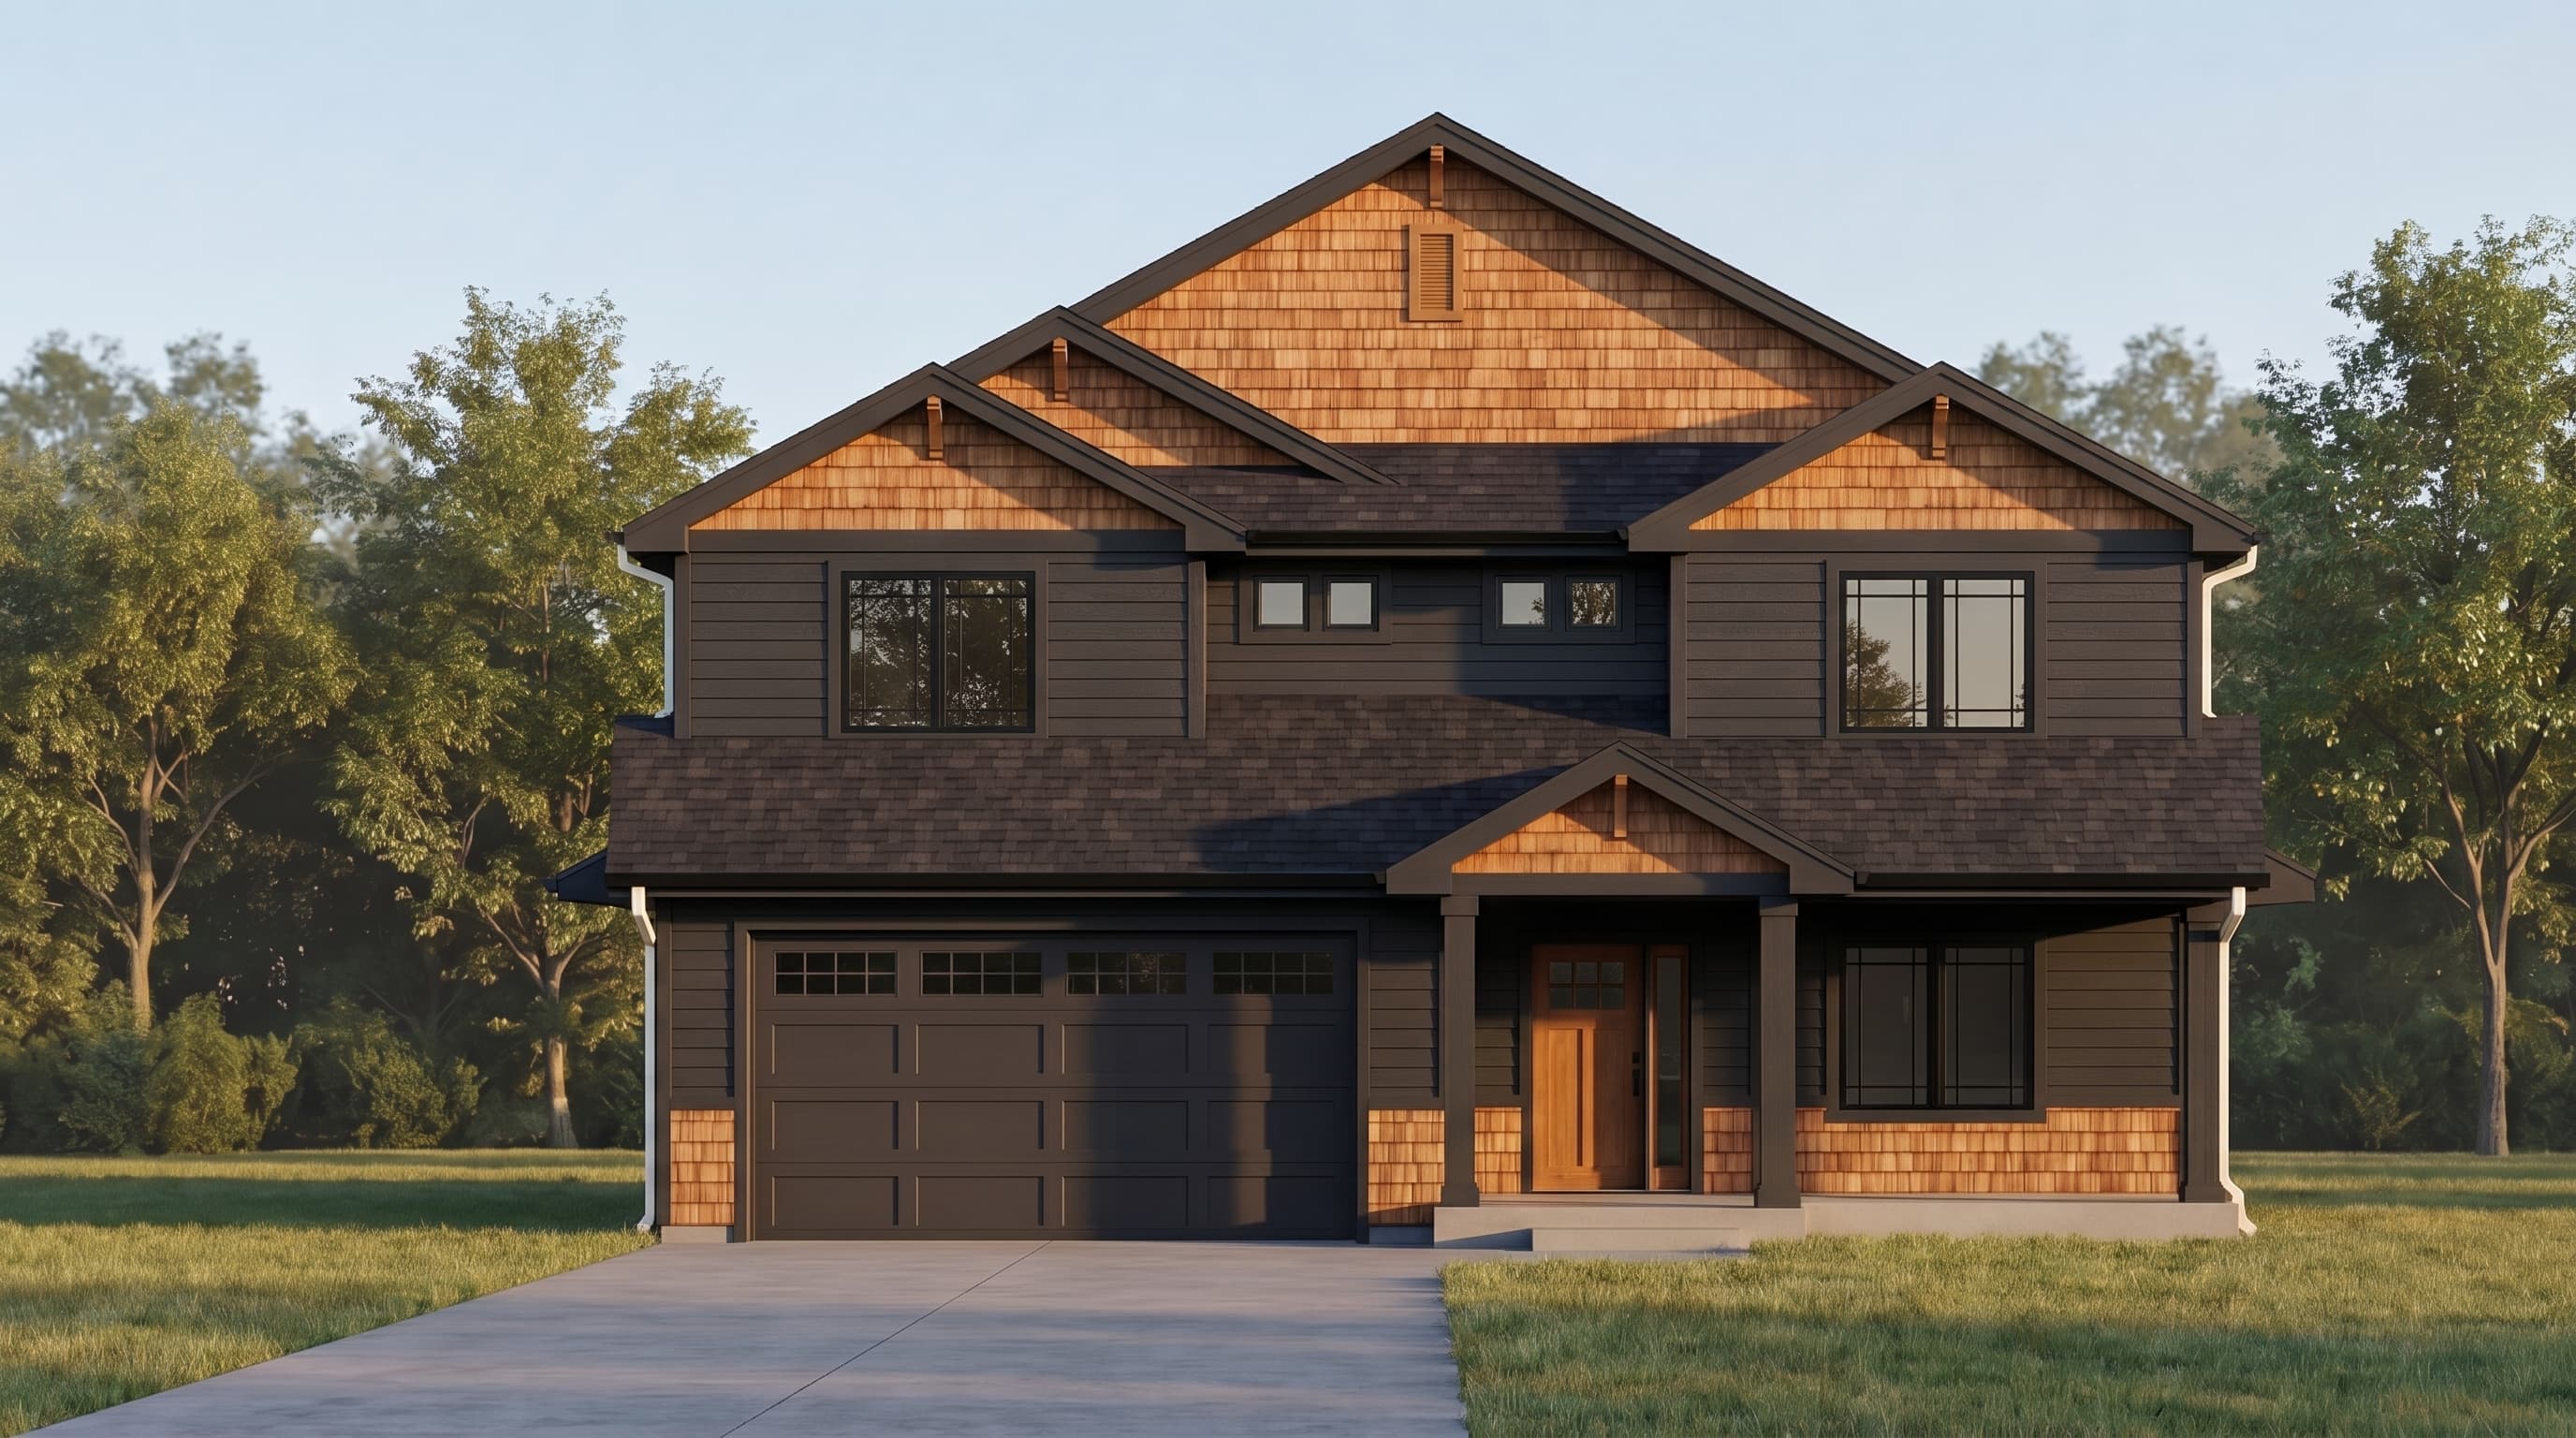
This classic Craftsman-style duplex features horizontal lap primary siding complemented by prominent, contrasting trim at the corners and openings. Textural depth is achieved through shake siding utilized as a wainscot detail along the lower facade and repeated in the upper gables. The home is capped with a durable composition roof, featuring decorative attic vents and bold fascia boards that emphasize its traditional architectural DNA.
INSTANT DOWNLOAD
BUILDER READY
CODE COMPLIANT