Square Feet
1,450
Type
Traditional Craftsman
Bedrooms
6
Bathrooms
3
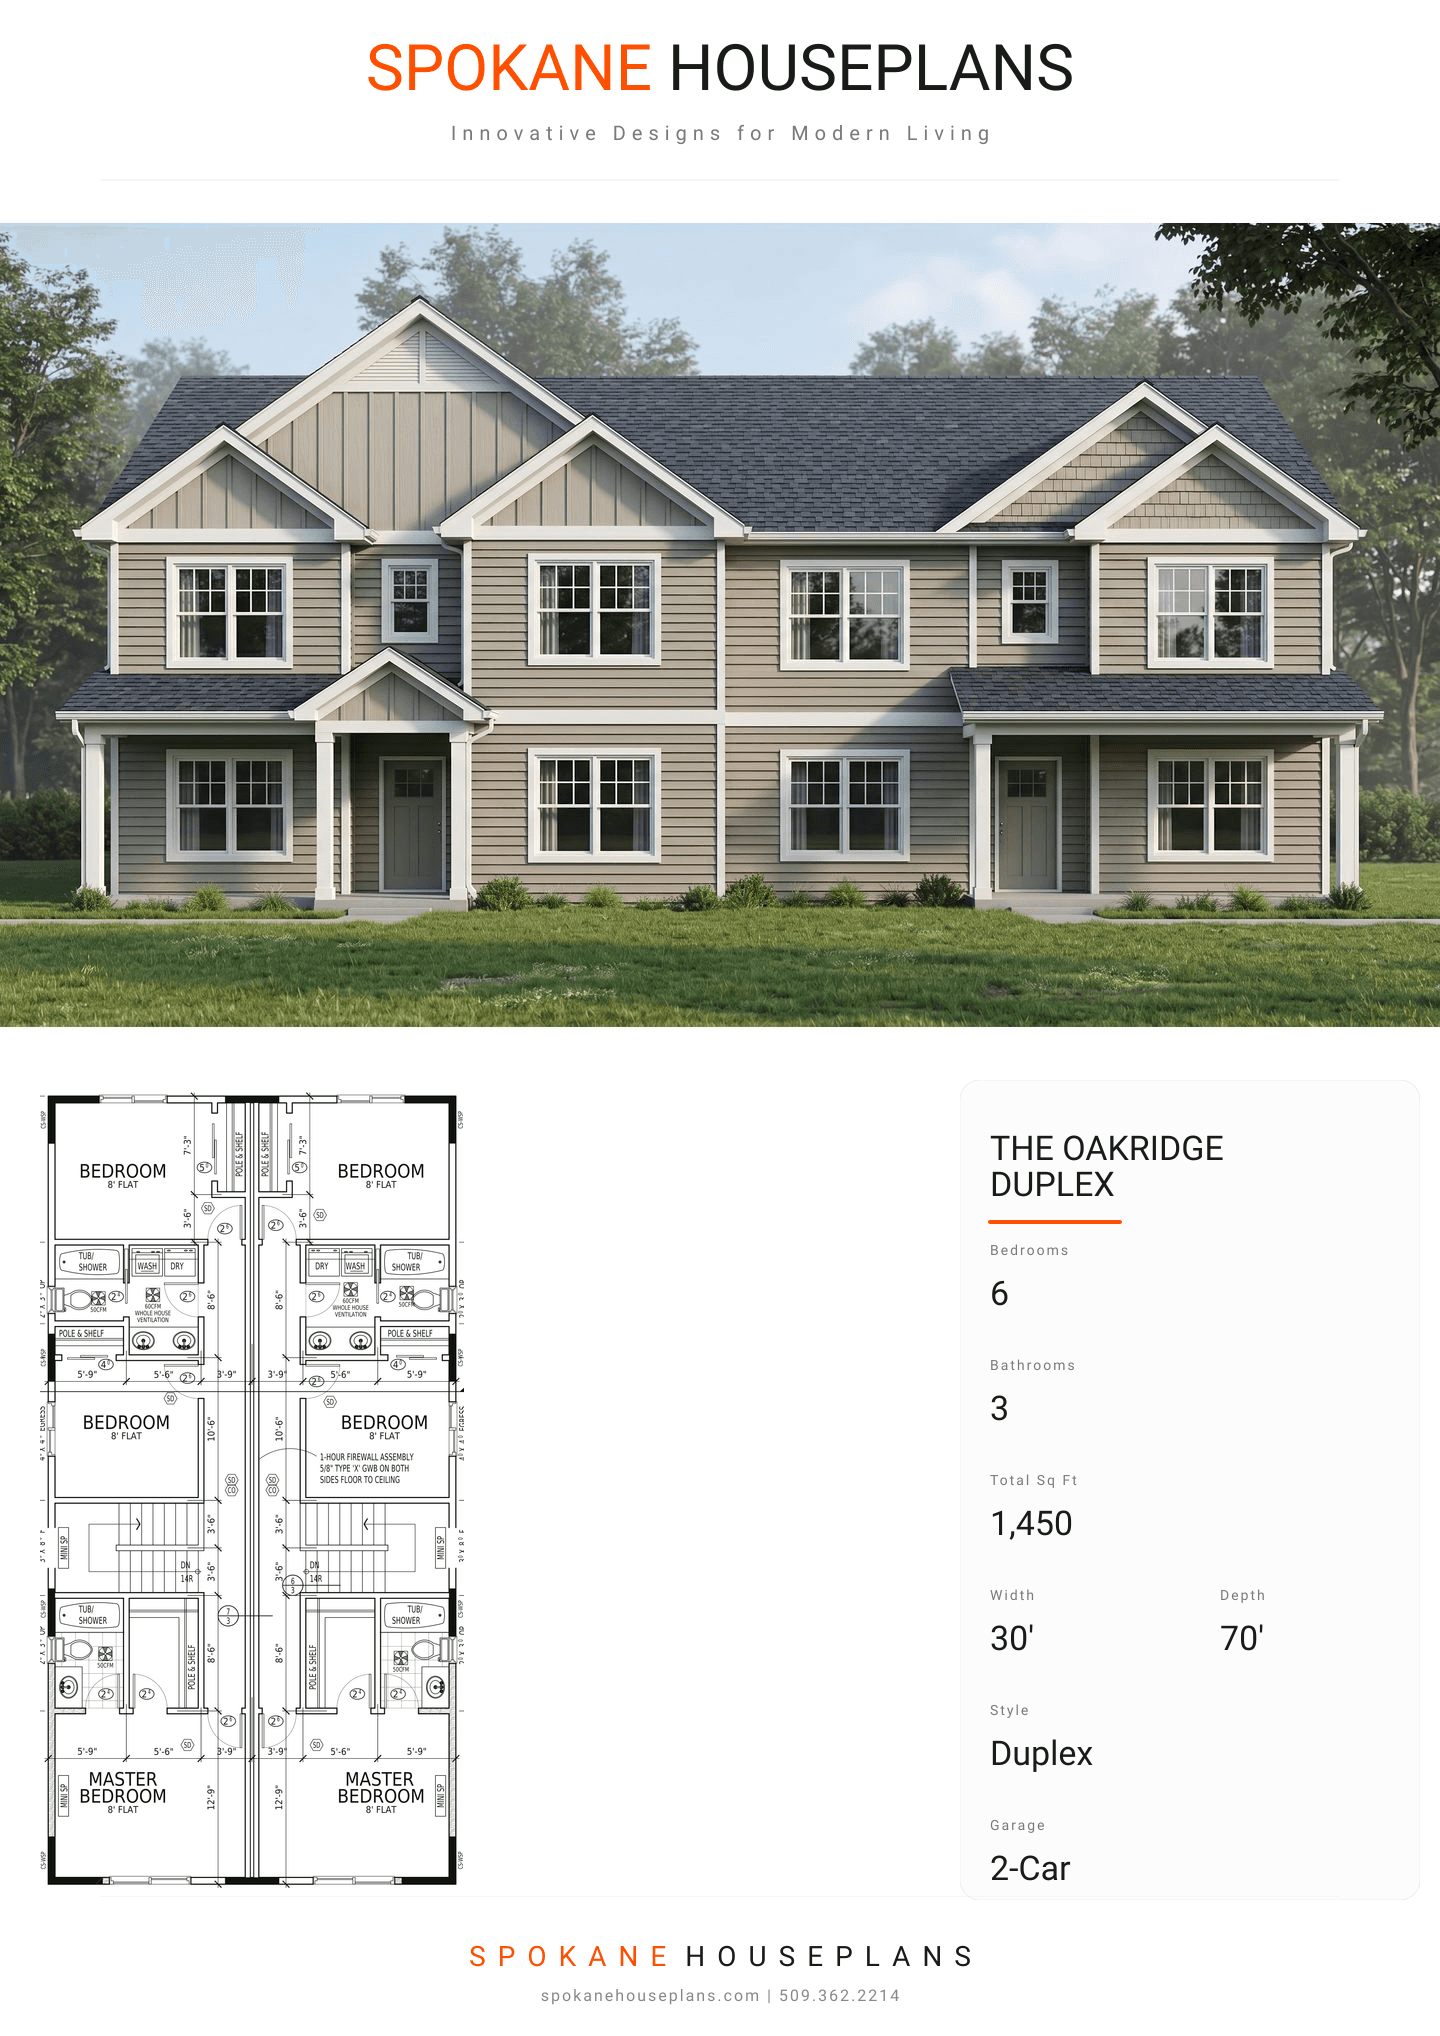
PLAN FLYER.
AT-A-GLANCE OVERVIEW SHEET
VIEW FULL SIZE
ALL ELEVATIONS.
5 ARCHITECTURAL VIEWS
FRONT ELEVATION
VIEW FULL SIZE
DESIGN PERSPECTIVE
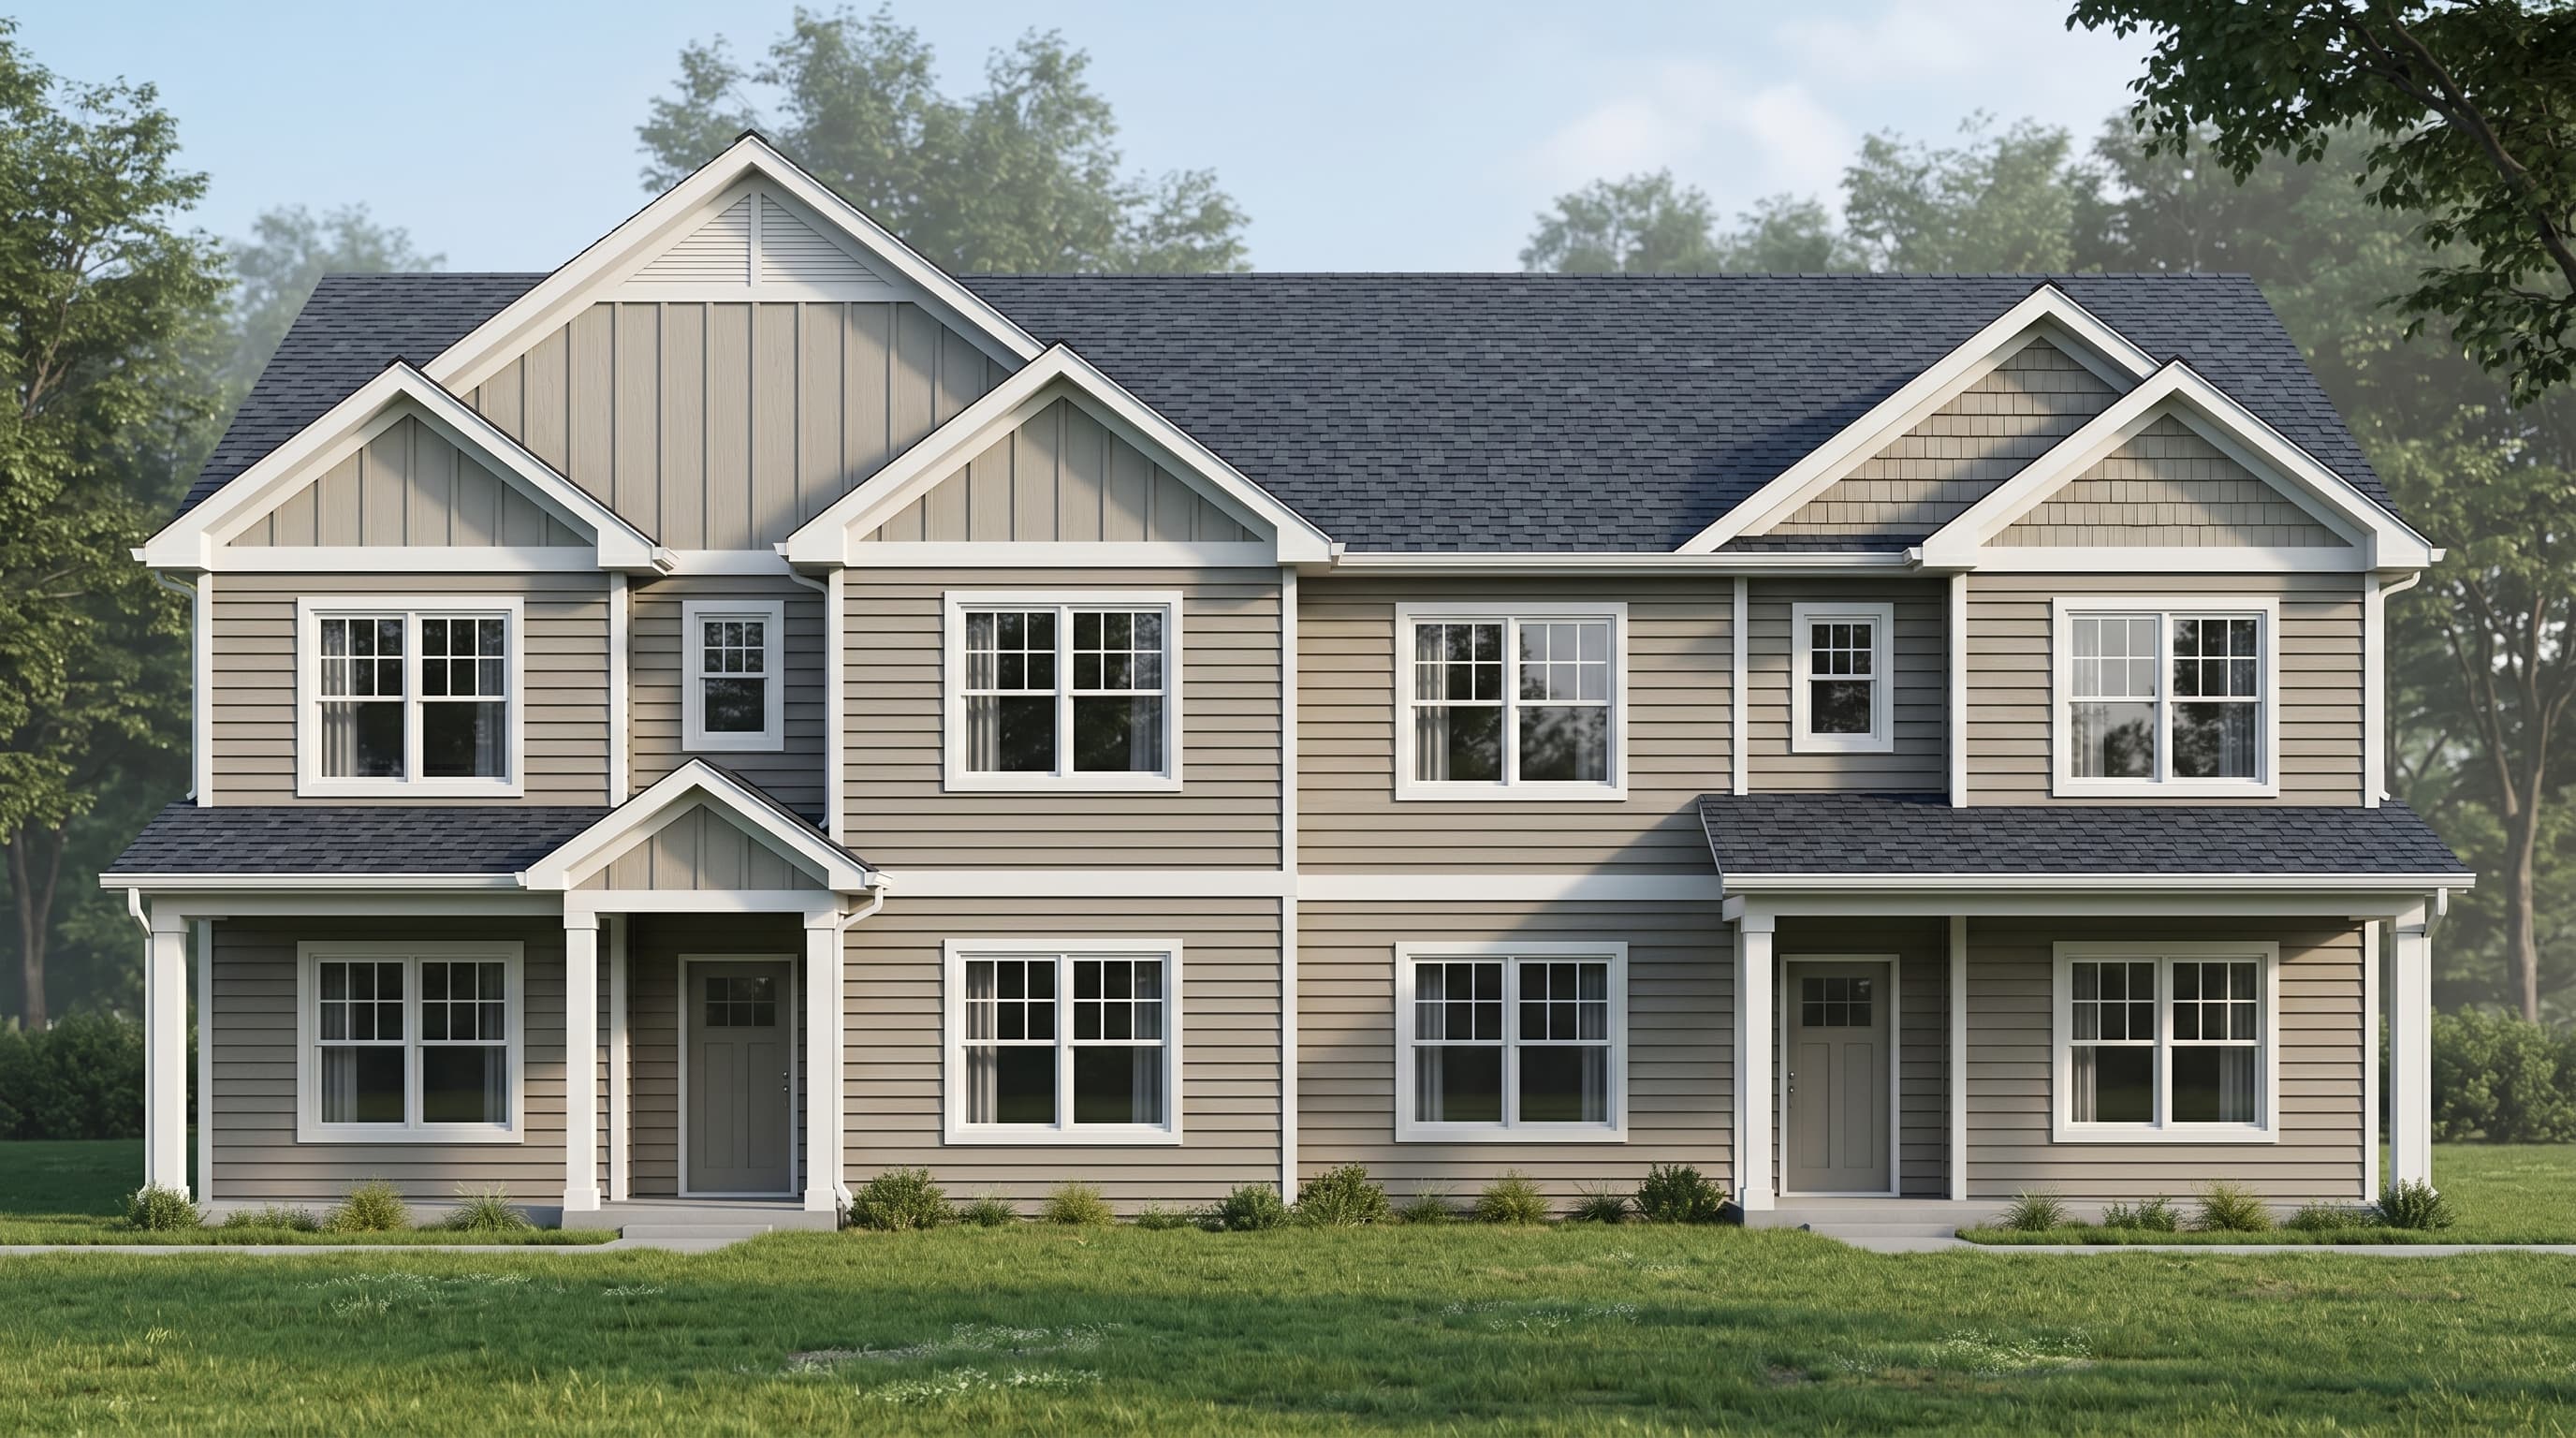
This traditional duplex exterior primarily features horizontal lap siding in a classic neutral tone, complemented by crisp white trim around the multi-pane windows and structural elements. The gables introduce subtle texture with vertical or shake siding accents, adding craftsman-inspired character. The home is capped with a standard asphalt shingle roof in a dark slate or charcoal finish, grounded by modest, welcoming covered front porches.
INSTANT DOWNLOAD
BUILDER READY
CODE COMPLIANT