Square Feet
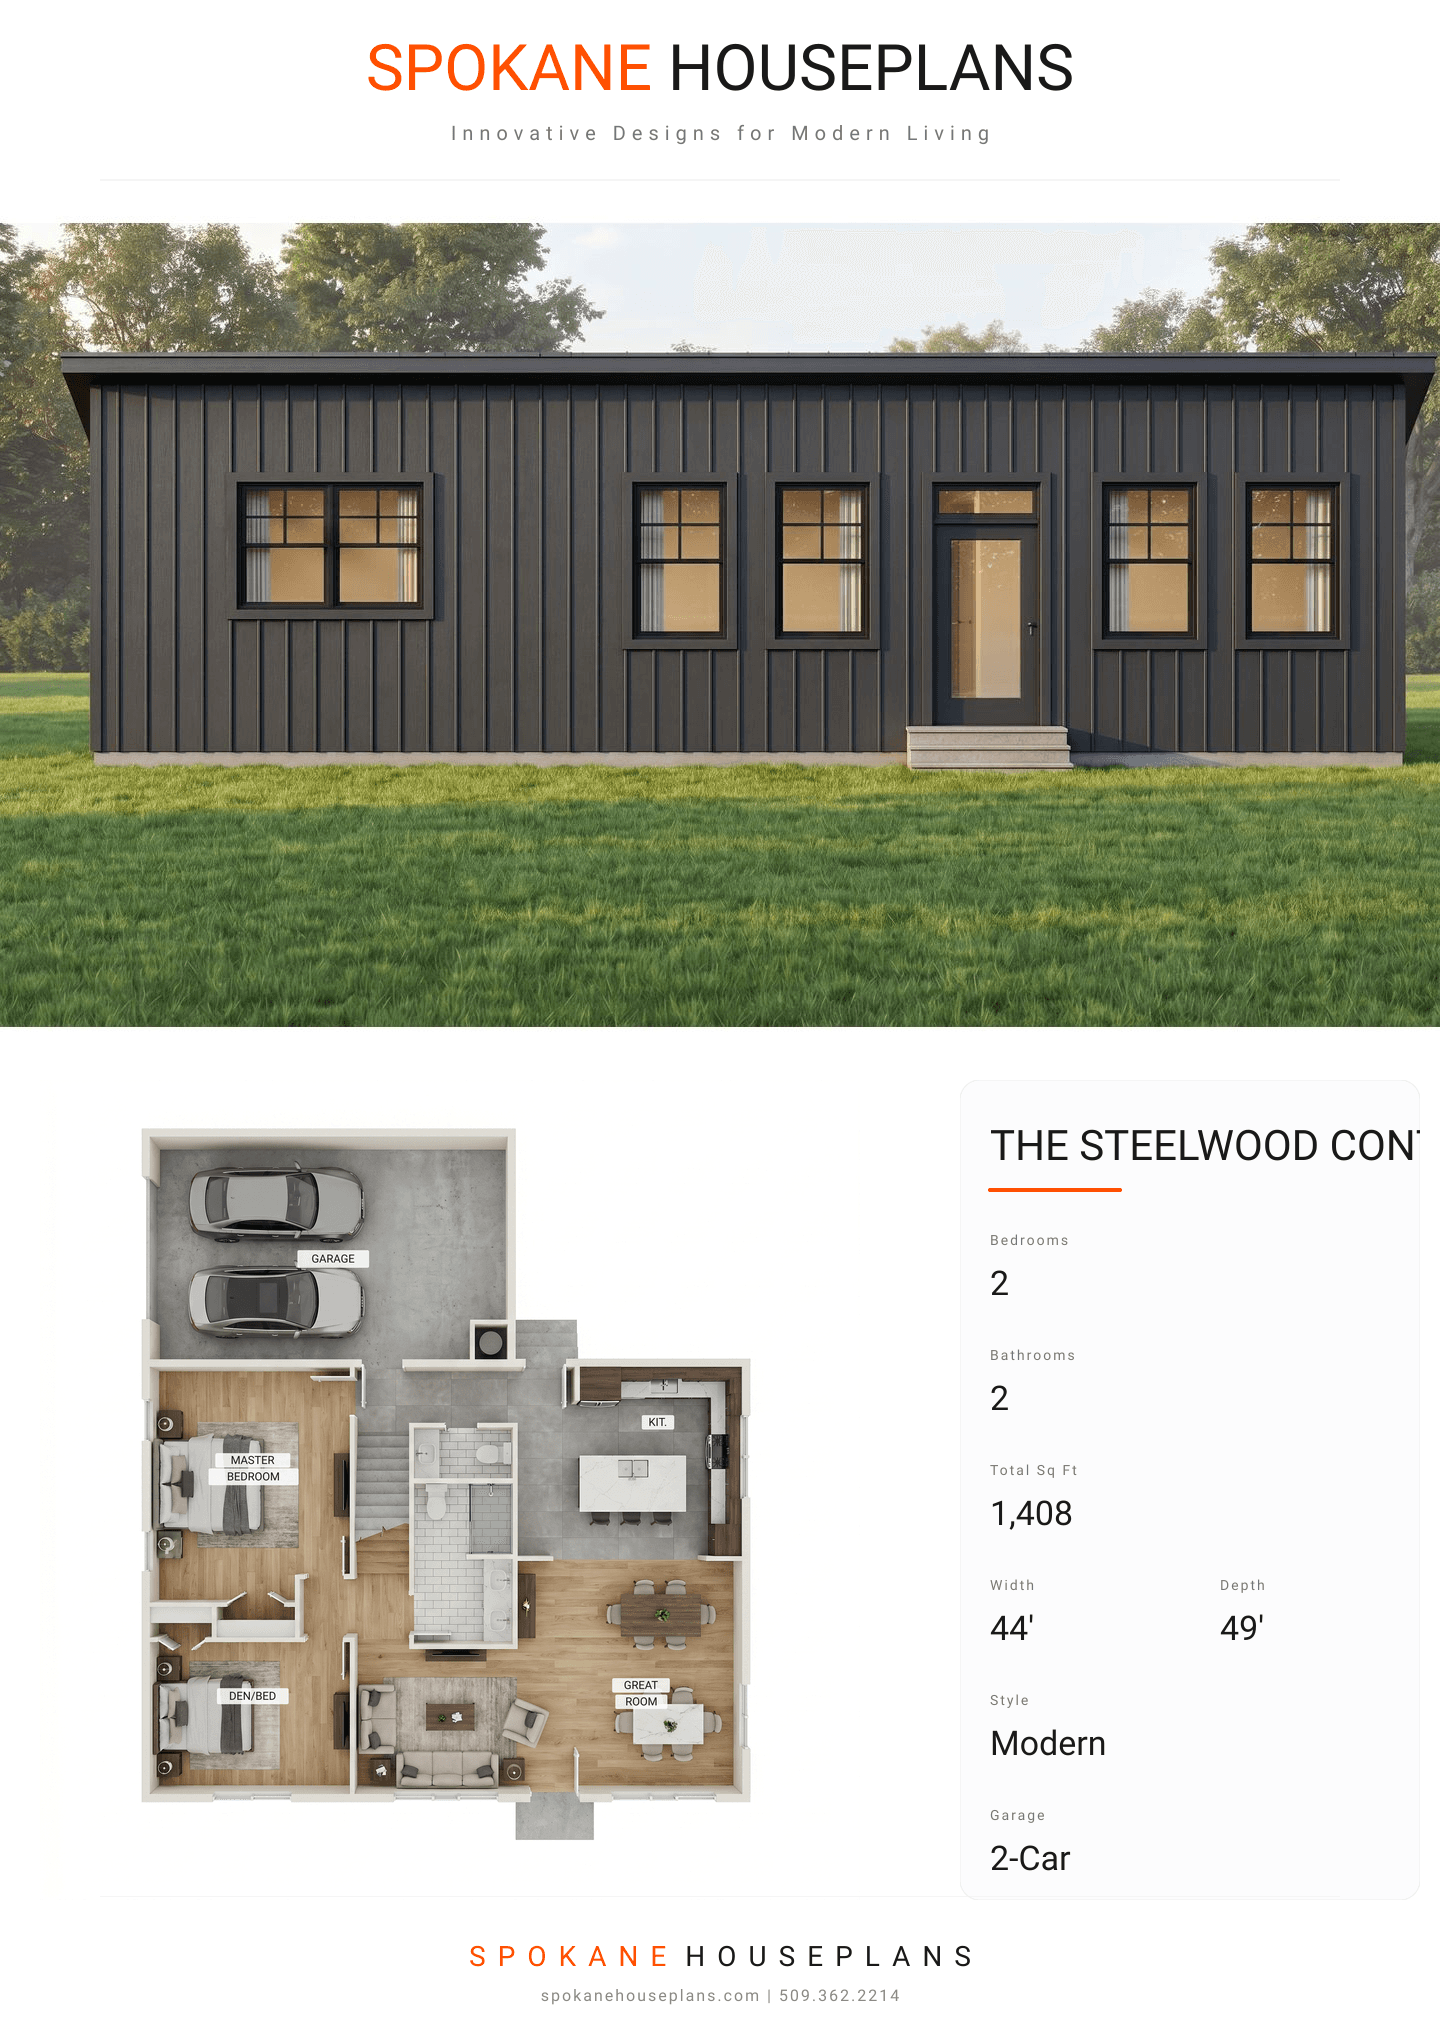
1,408
Type
Modern Industrial
Bedrooms
2
Bathrooms
1
PLAN FLYER.
AT-A-GLANCE OVERVIEW SHEET
VIEW FULL SIZE
ALL ELEVATIONS.
5 ARCHITECTURAL VIEWS
FRONT ELEVATION
VIEW FULL SIZE
DESIGN PERSPECTIVE
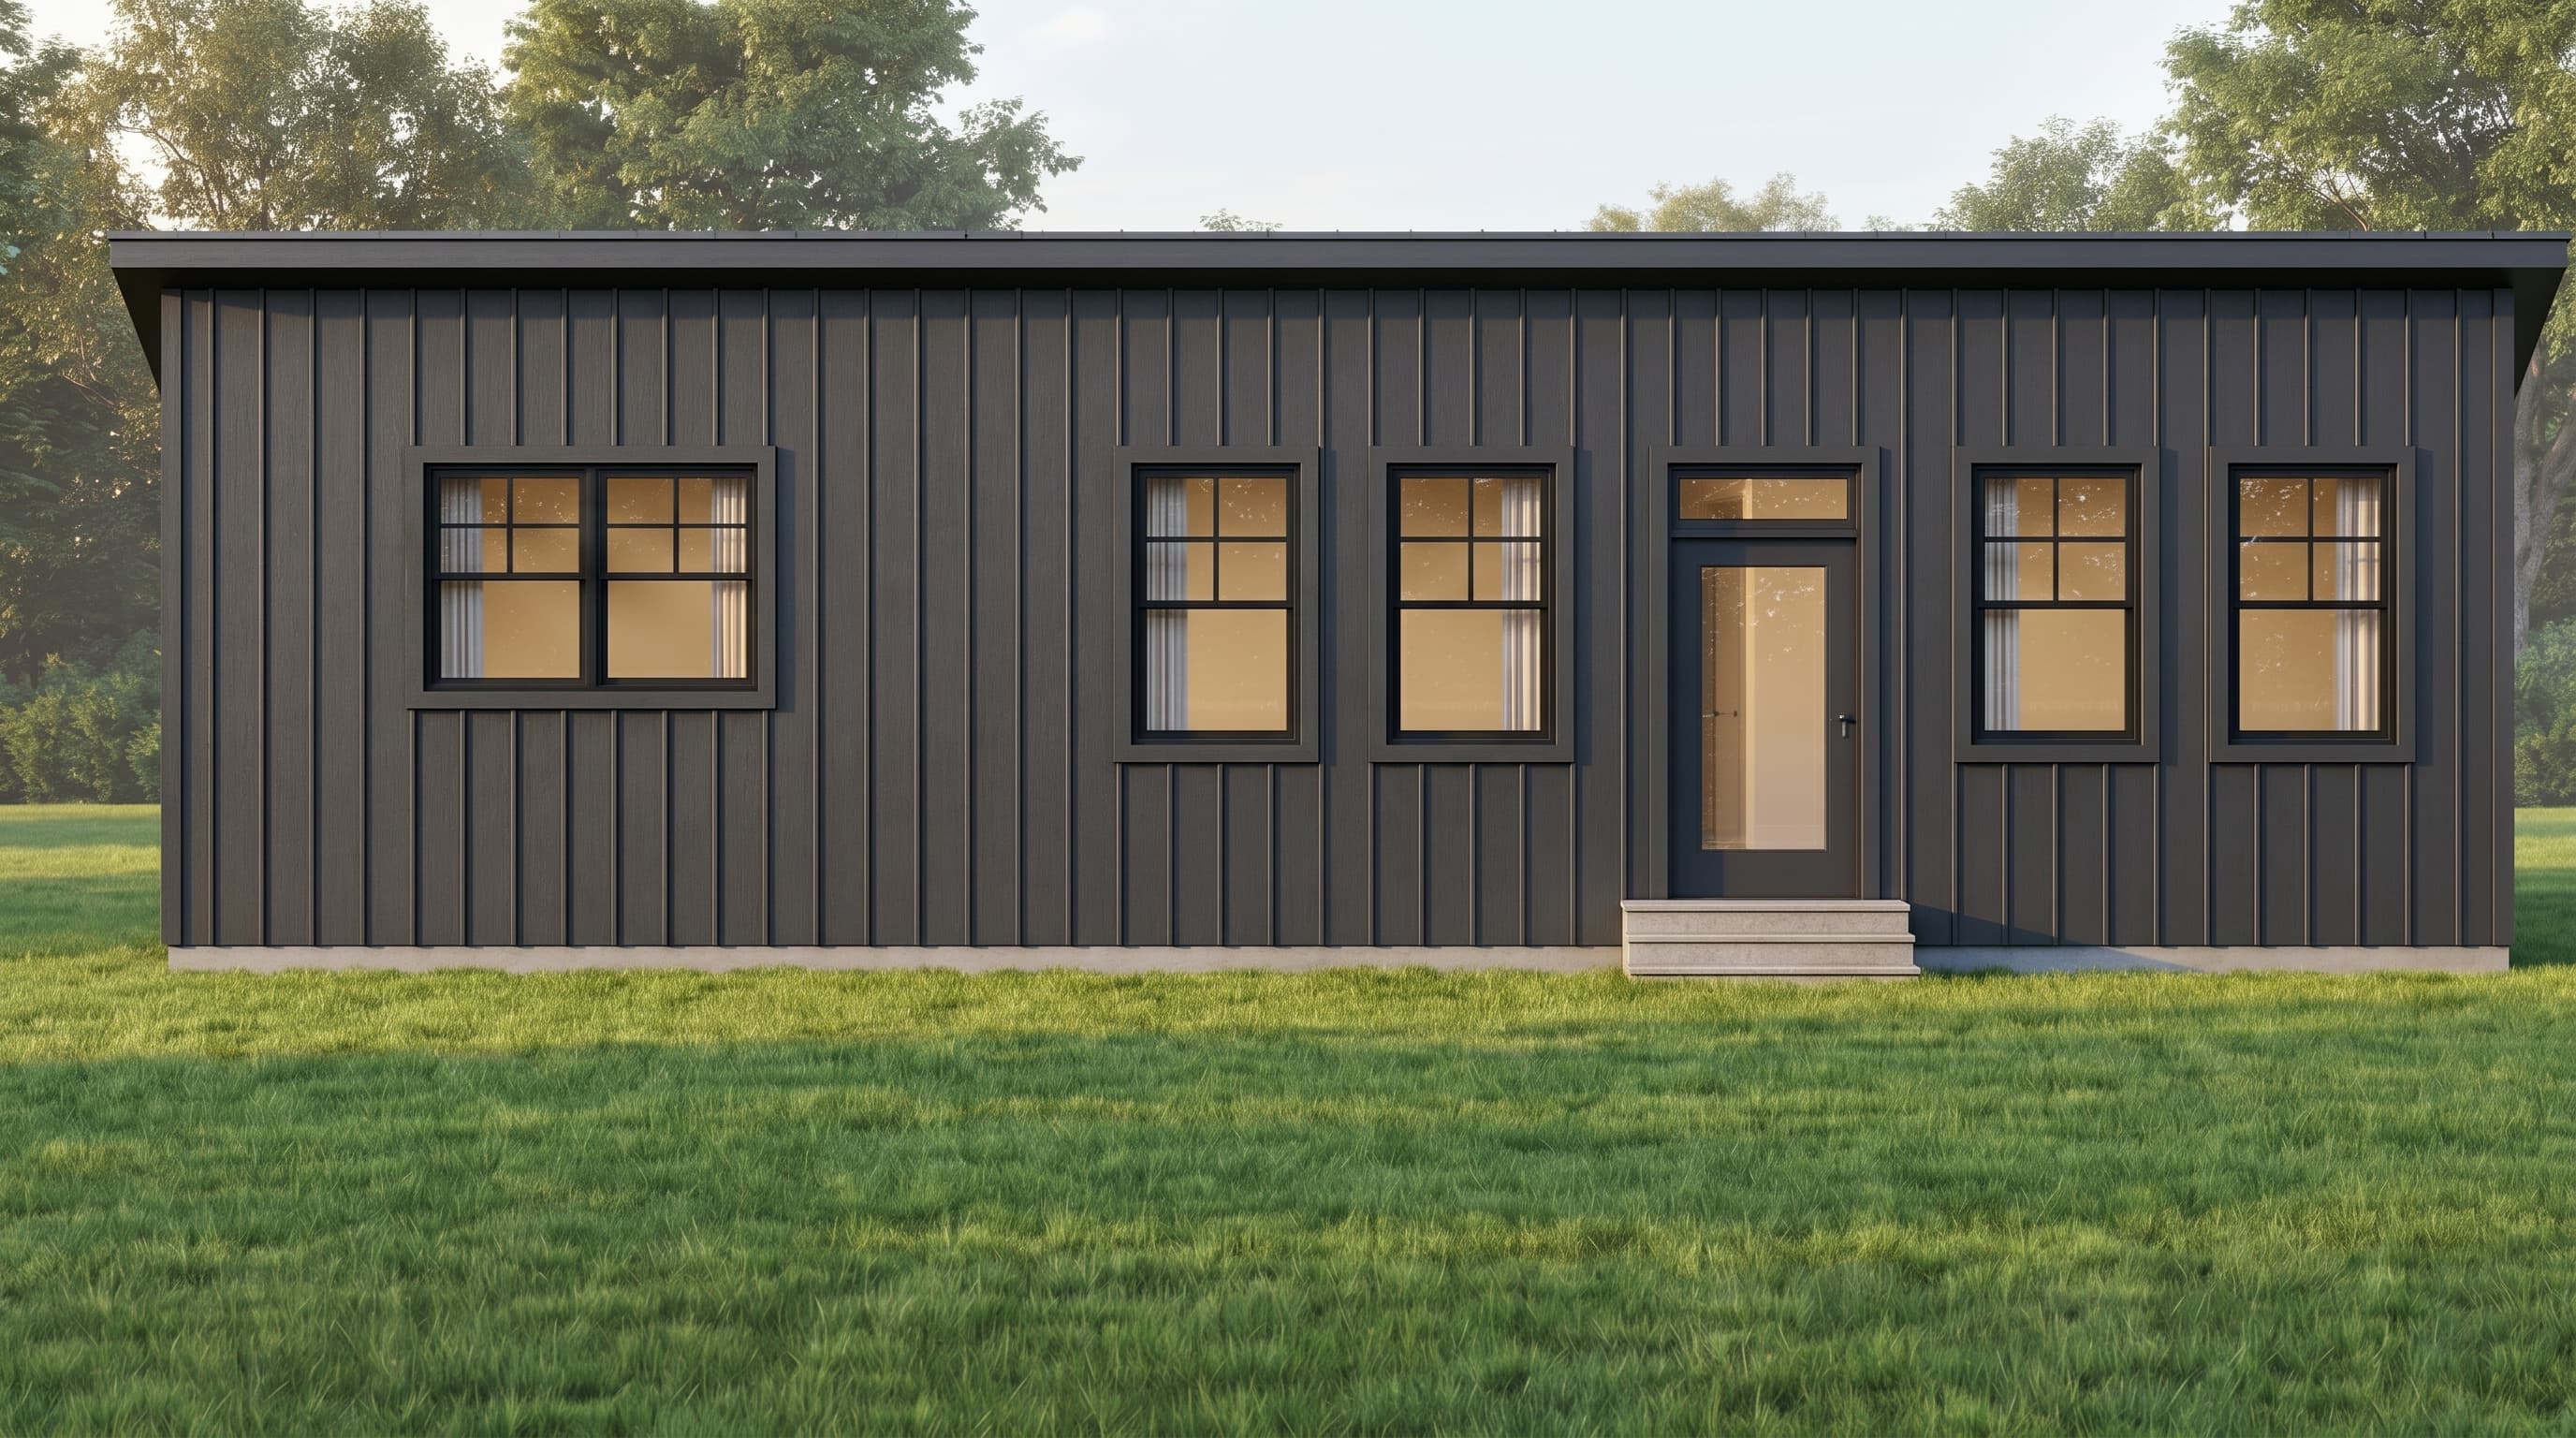
This Modern Industrial home emphasizes clean, utilitarian aesthetics with primary vertical steel siding and a distinctive low-slope metal shed roof. The exterior eschews traditional accent materials in favor of a sleek, continuous metallic facade, complemented by minimalist, low-profile trim around the contemporary windows. The cohesive metal roofing and siding combination creates a durable, striking silhouette with strong, unbroken lines.
INSTANT DOWNLOAD
BUILDER READY
CODE COMPLIANT