Square Feet
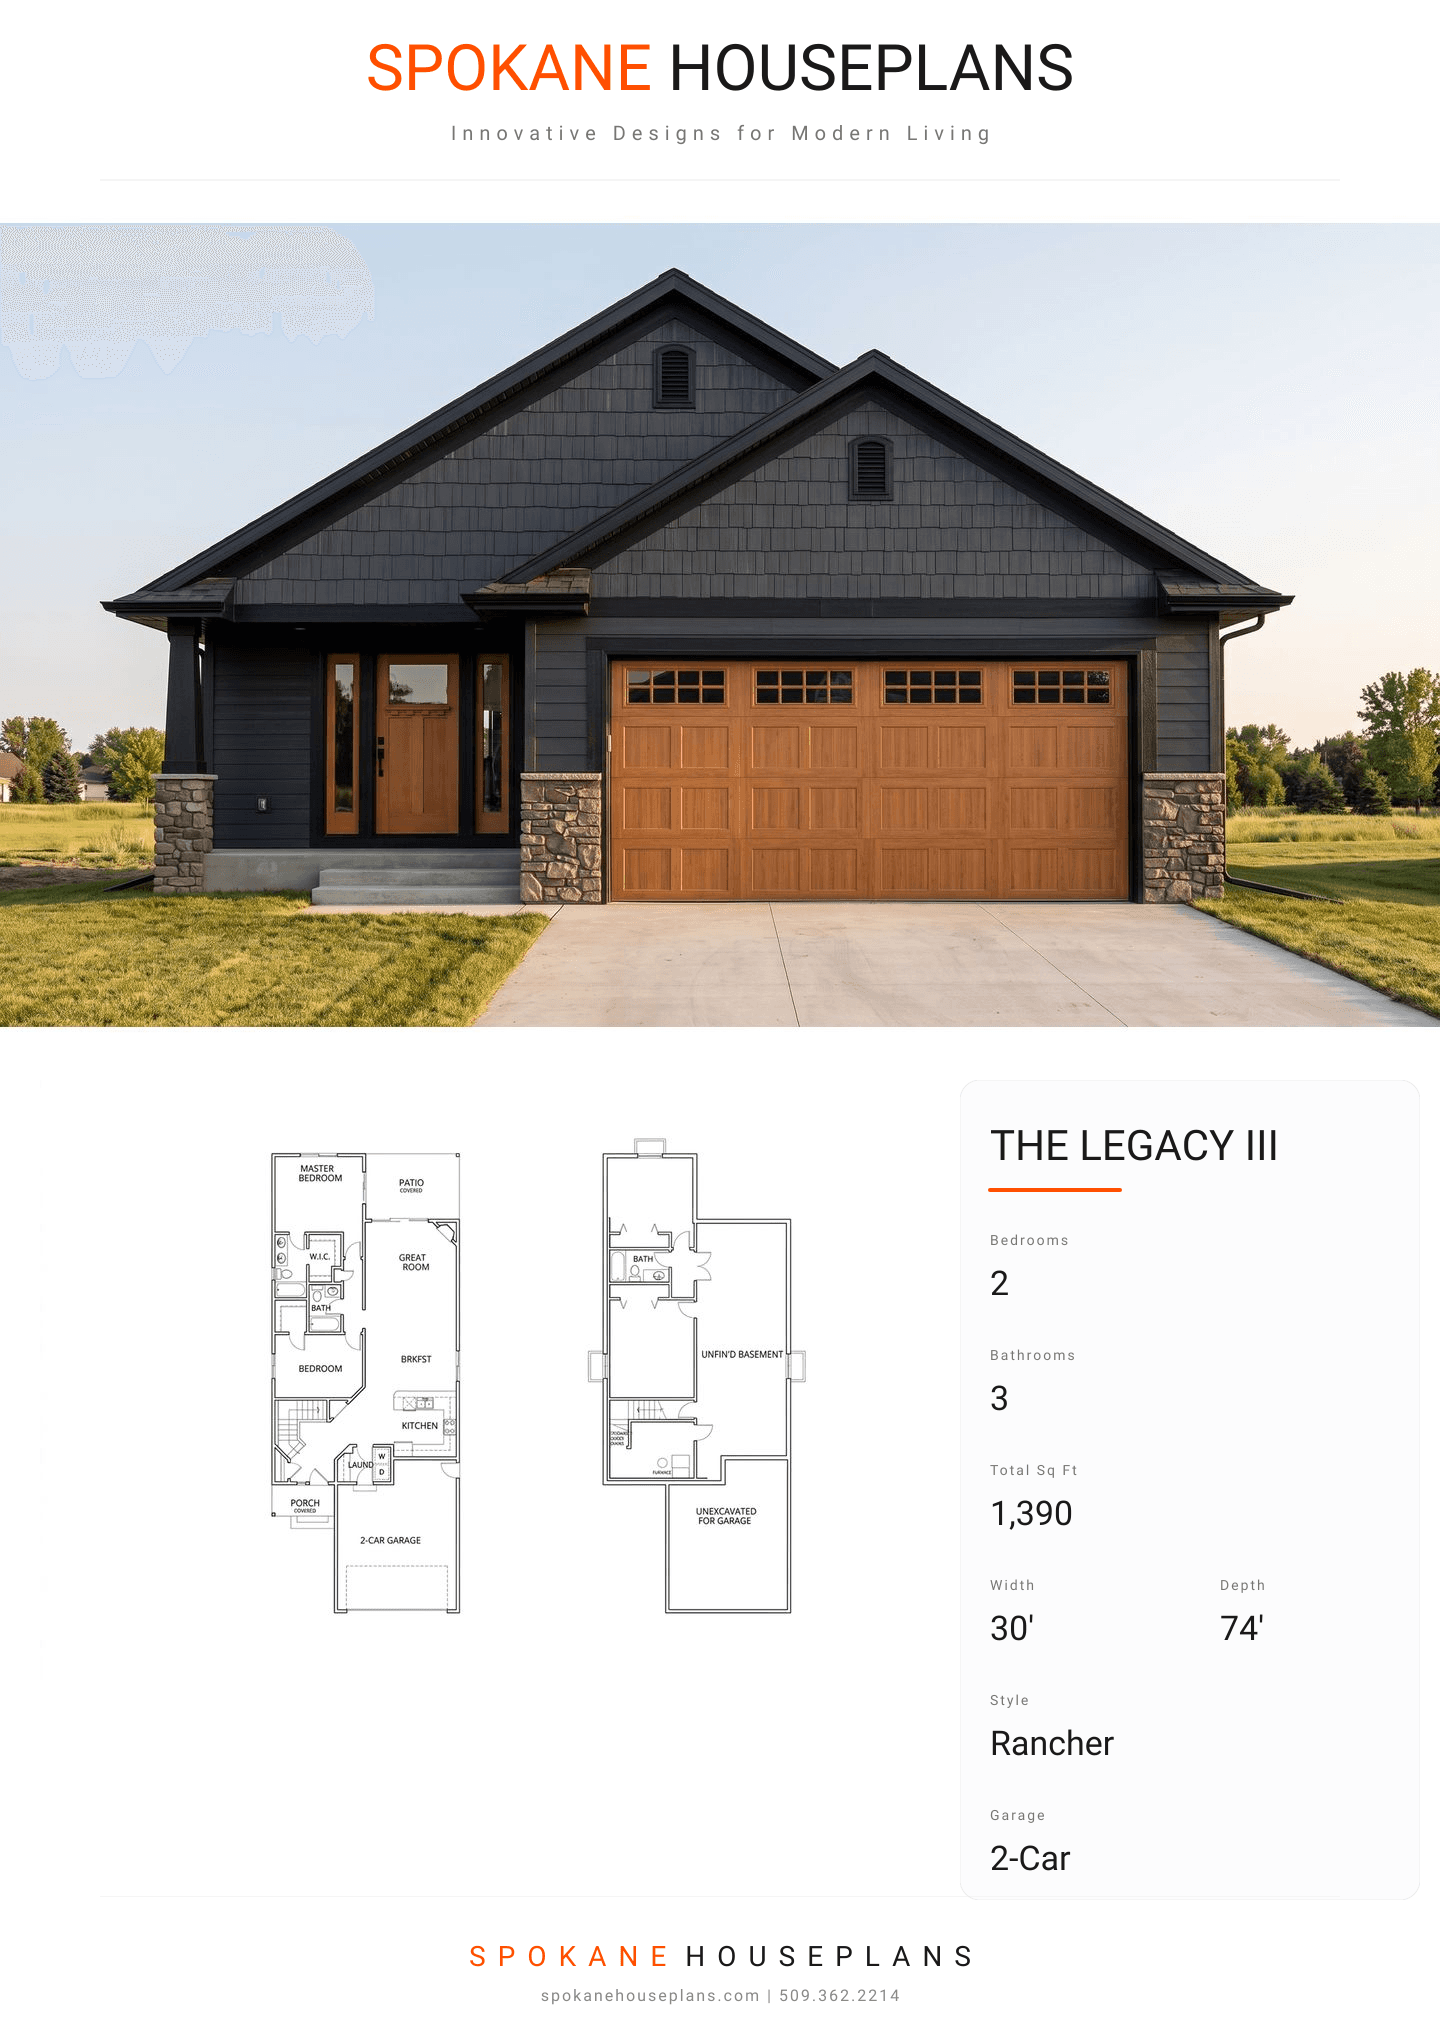
1,390
Type
Craftsman
Bedrooms
2
Bathrooms
3
PLAN FLYER.
AT-A-GLANCE OVERVIEW SHEET
VIEW FULL SIZE
ALL ELEVATIONS.
5 ARCHITECTURAL VIEWS
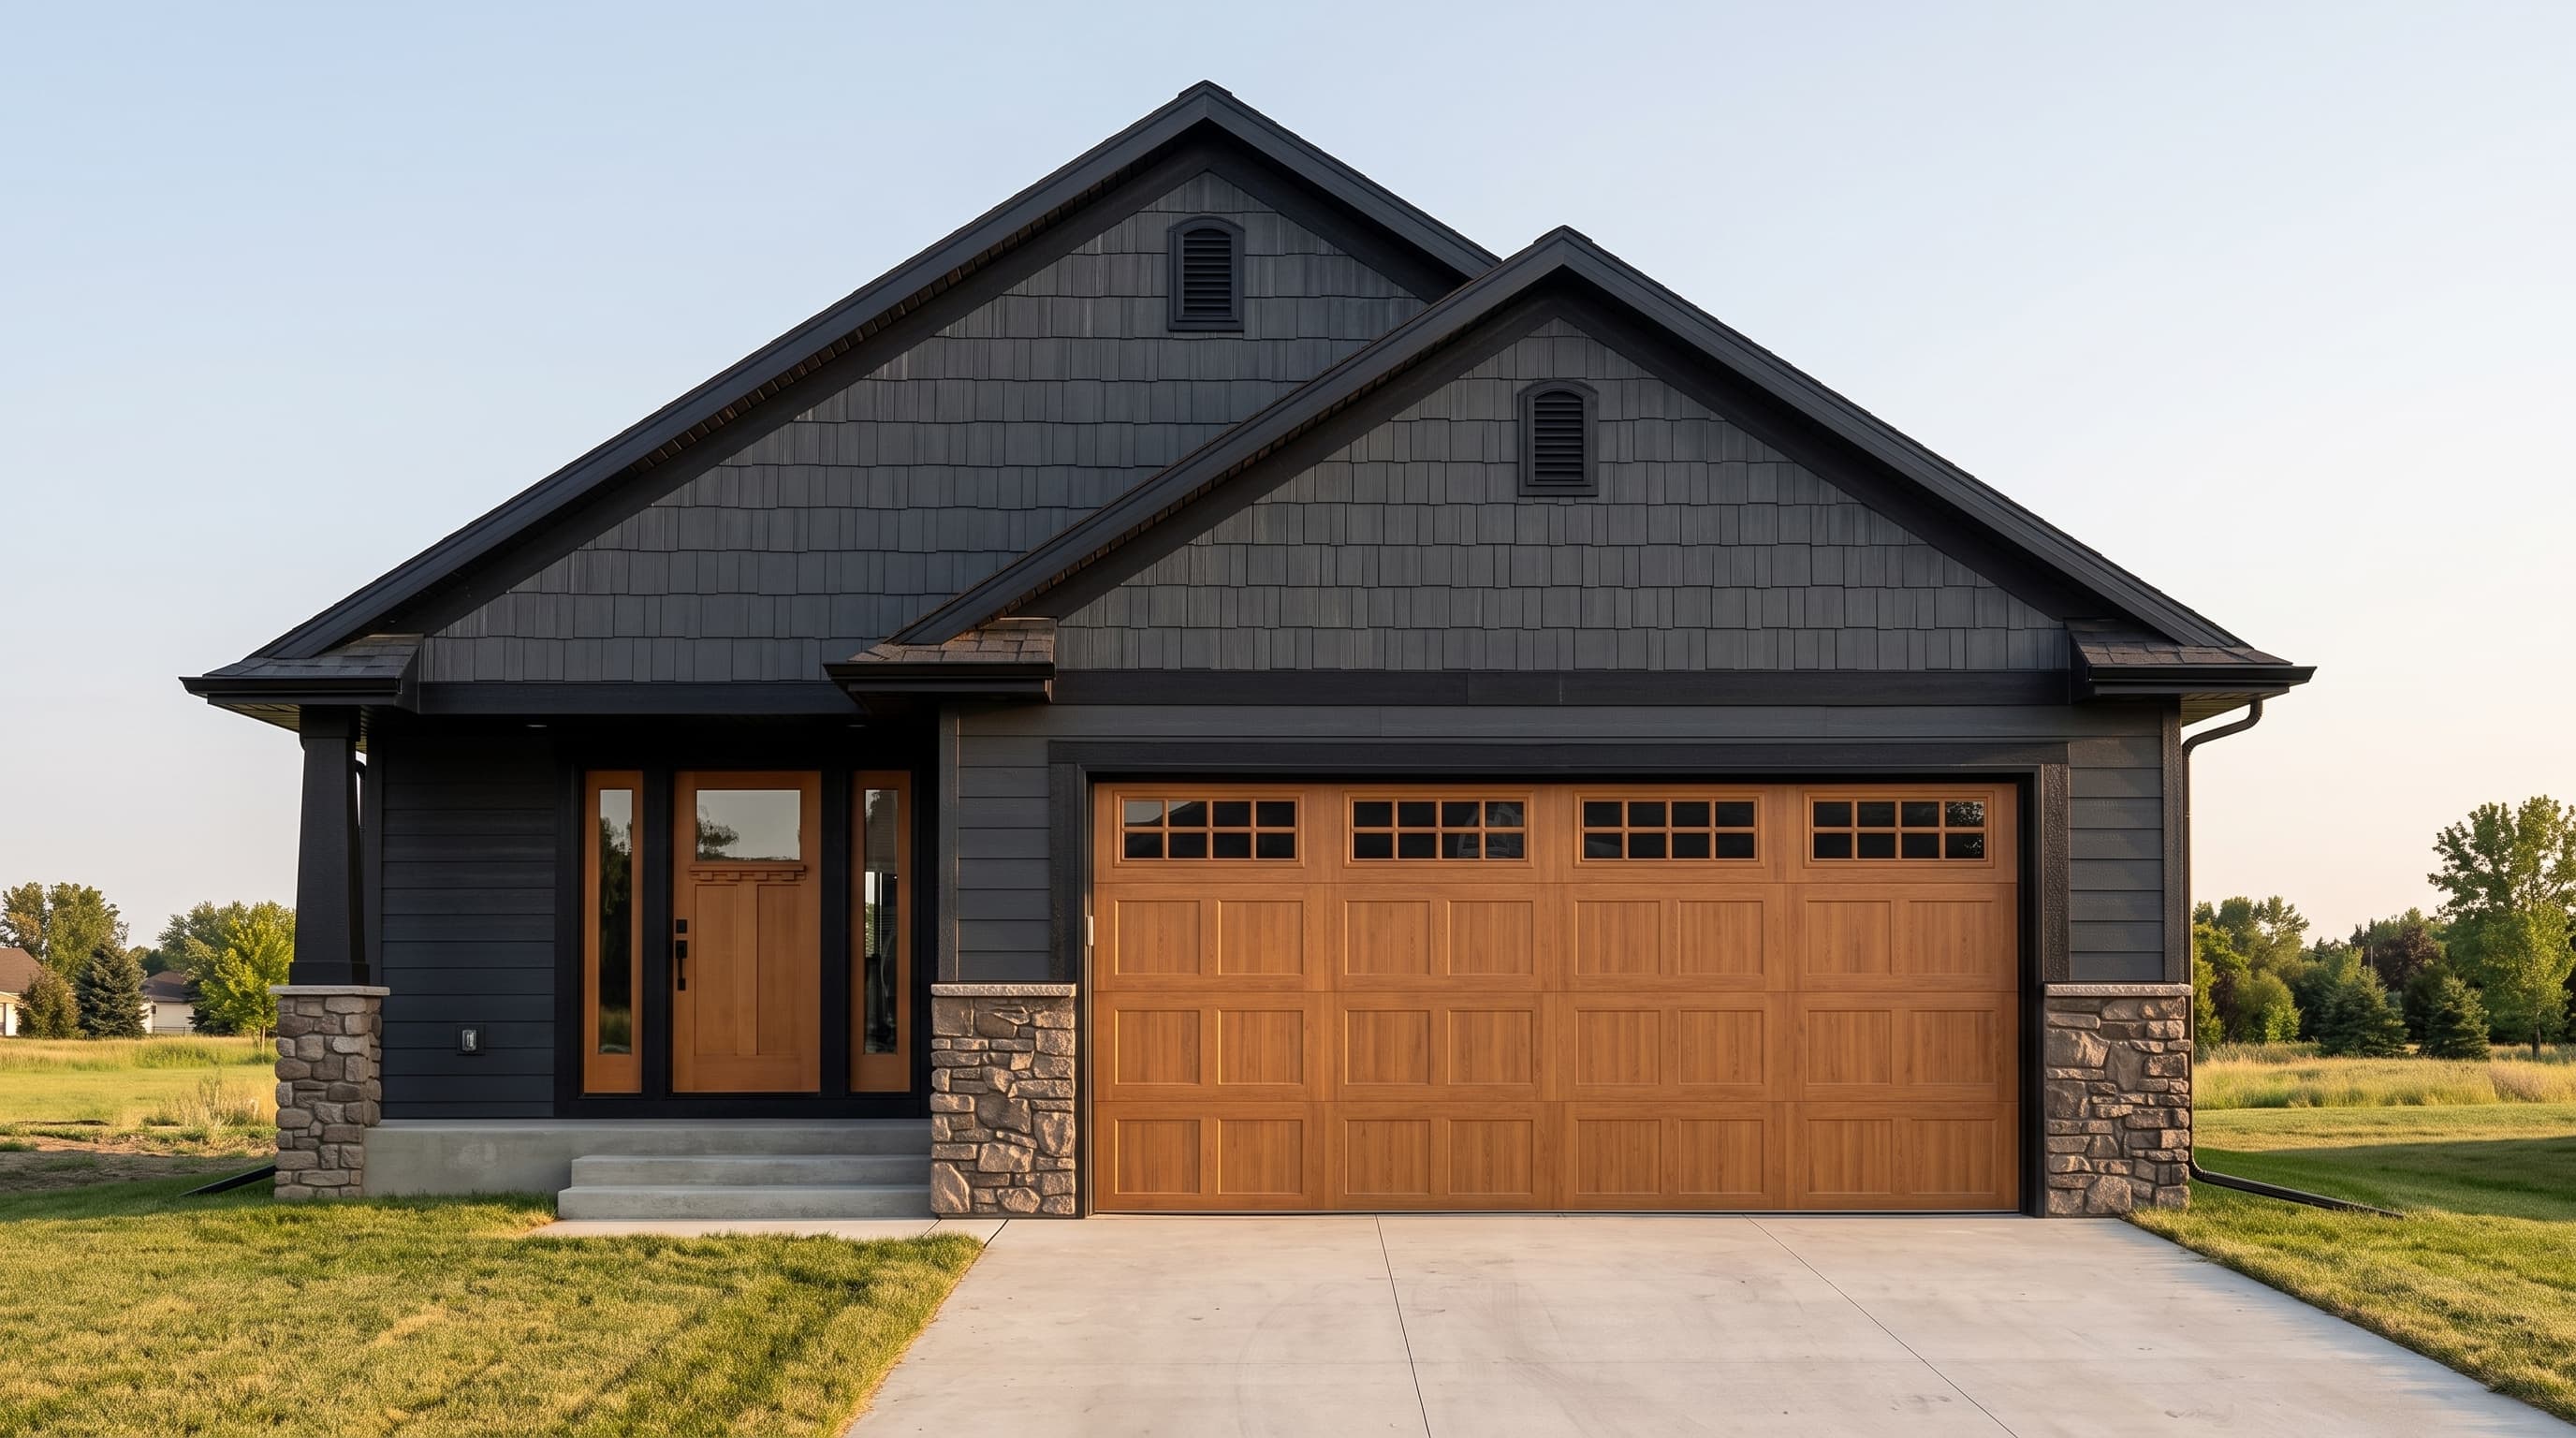
FRONT ELEVATION
VIEW FULL SIZE
DESIGN PERSPECTIVE
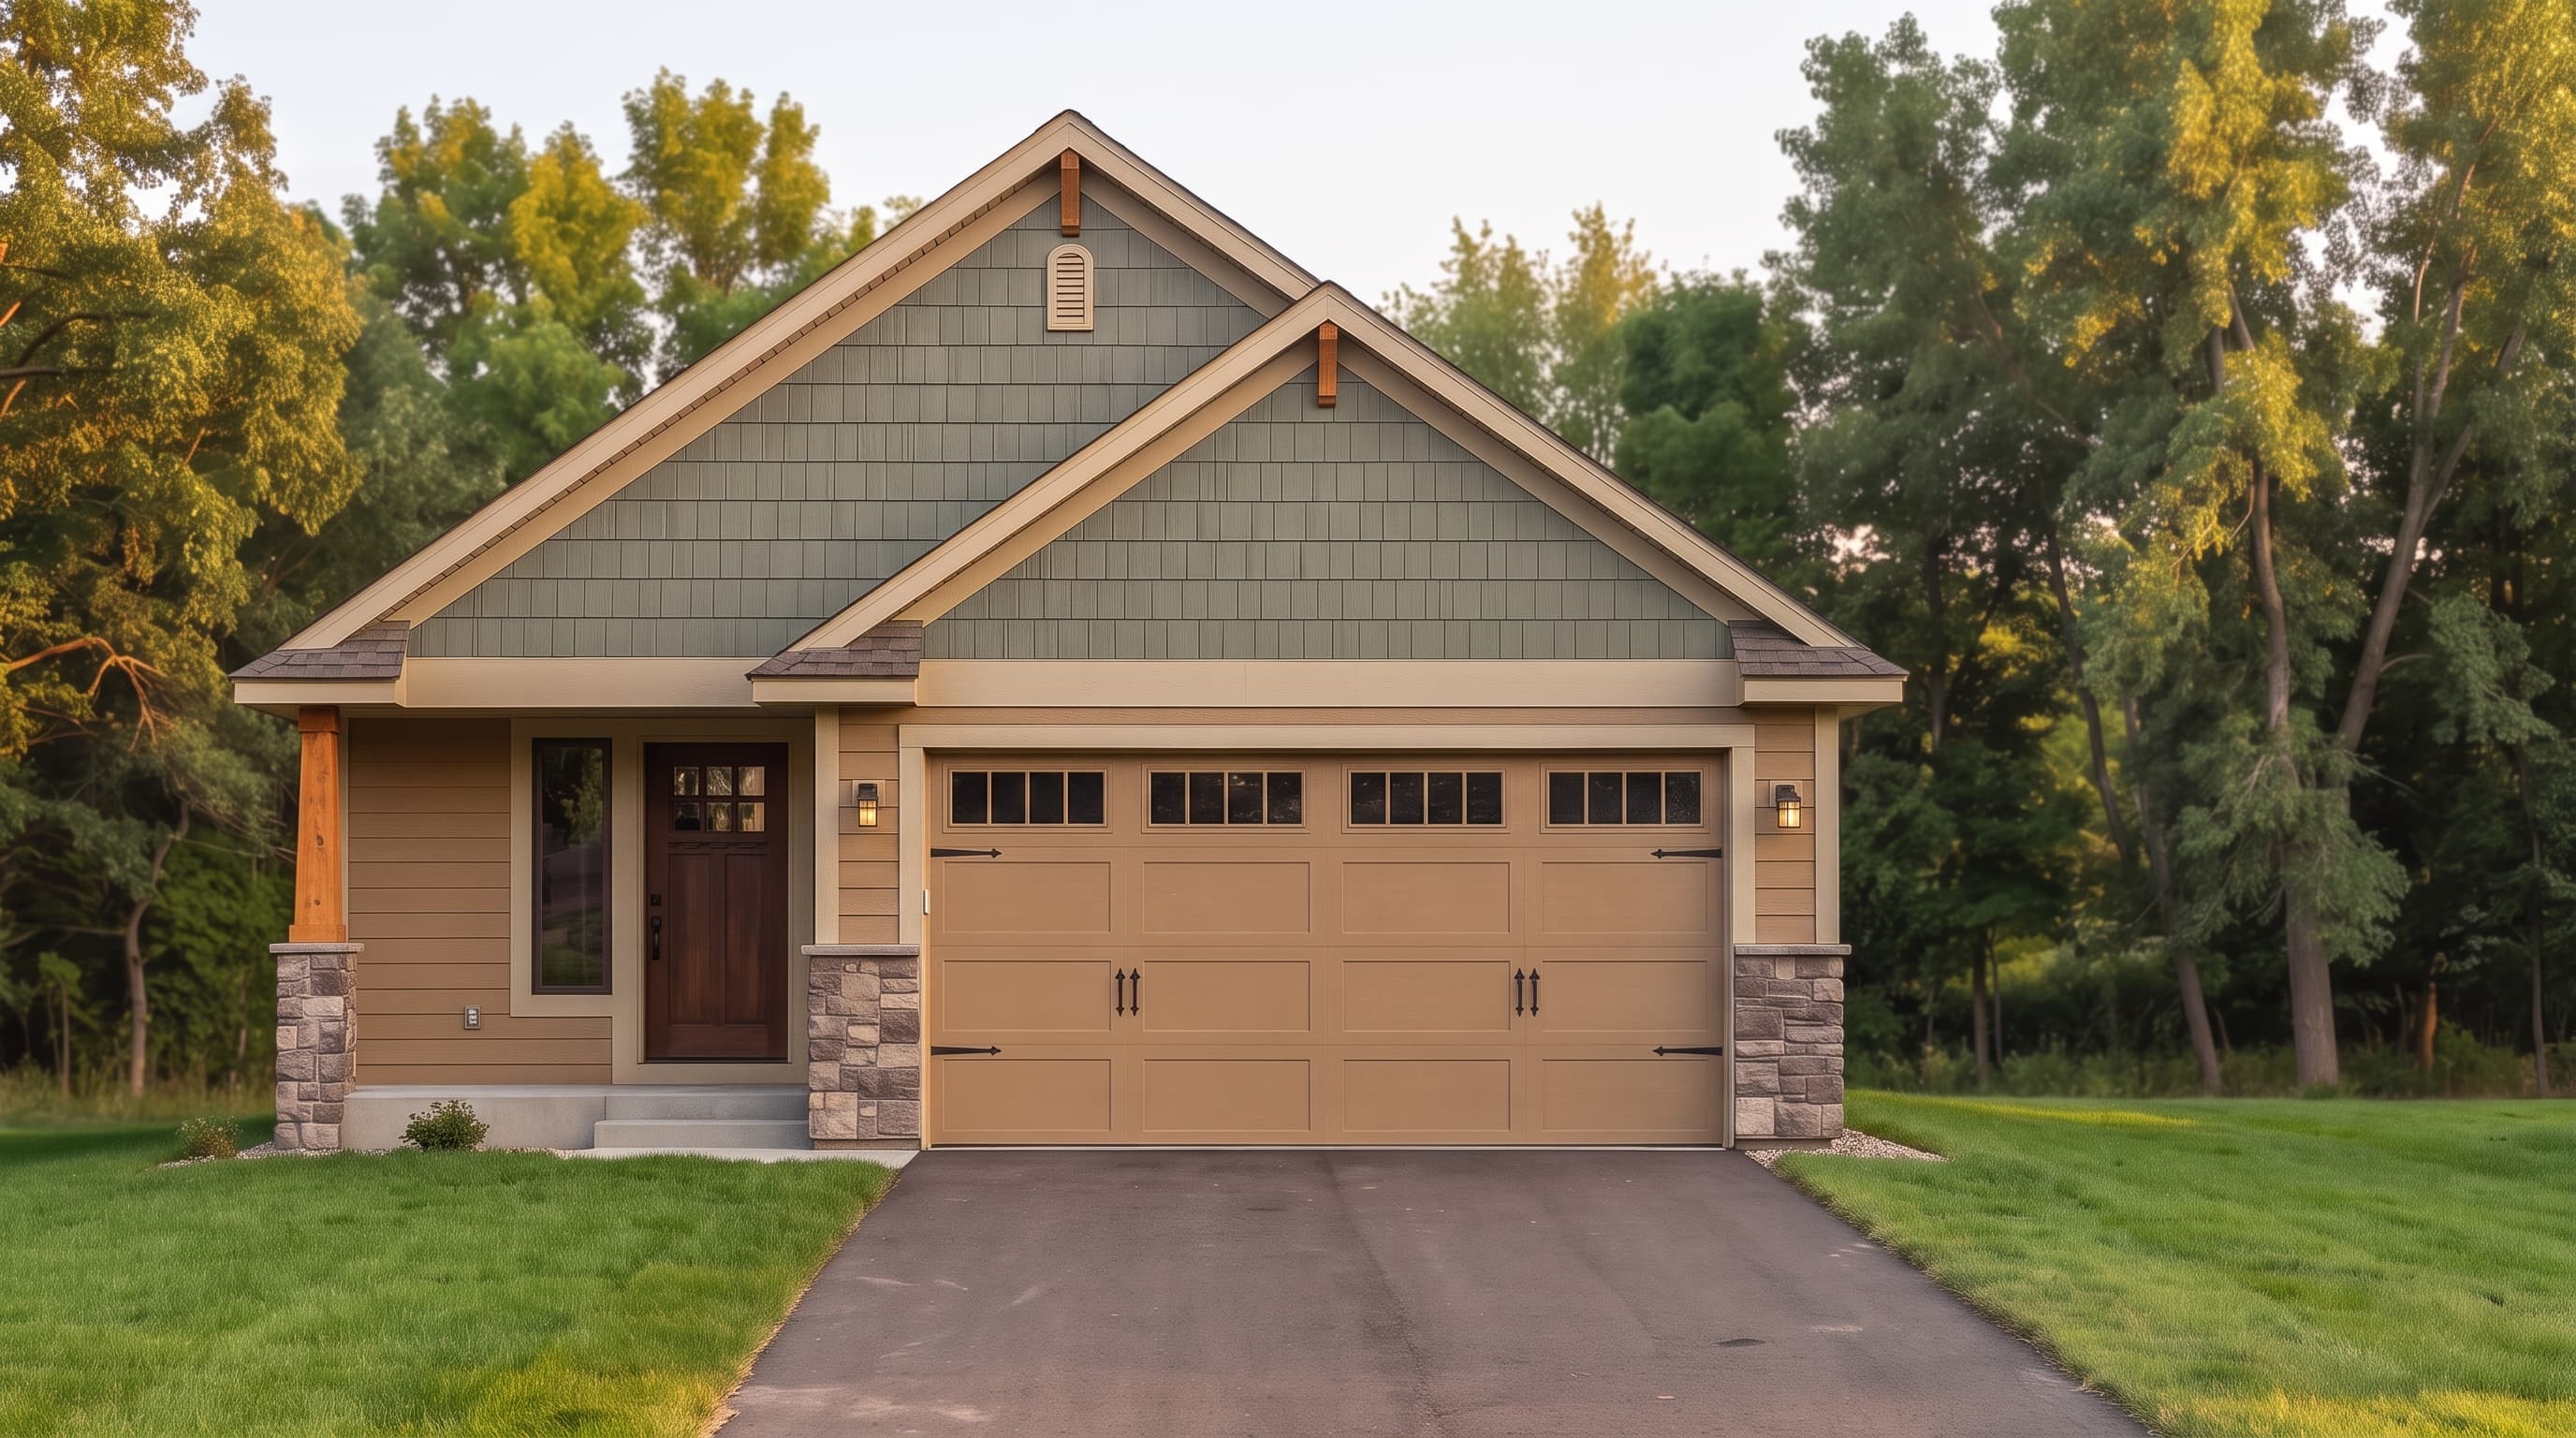
This Craftsman-inspired design is characterized by its rich blend of exterior textures. The primary siding is a classic horizontal lap, beautifully contrasted by shake pattern siding accents in the prominent front gable. Cultured rock veneer adds a rustic, grounded feel at the base of the porch columns and flanking the garage. Crisp 1x8 fascia, frieze boards, and corner trim outline the structure, all capped by a durable composition roof.
INSTANT DOWNLOAD
BUILDER READY
CODE COMPLIANT