Square Feet
1,344
Type
Craftsman Ranch
Bedrooms
3
Bathrooms
2
SALES FLYER.
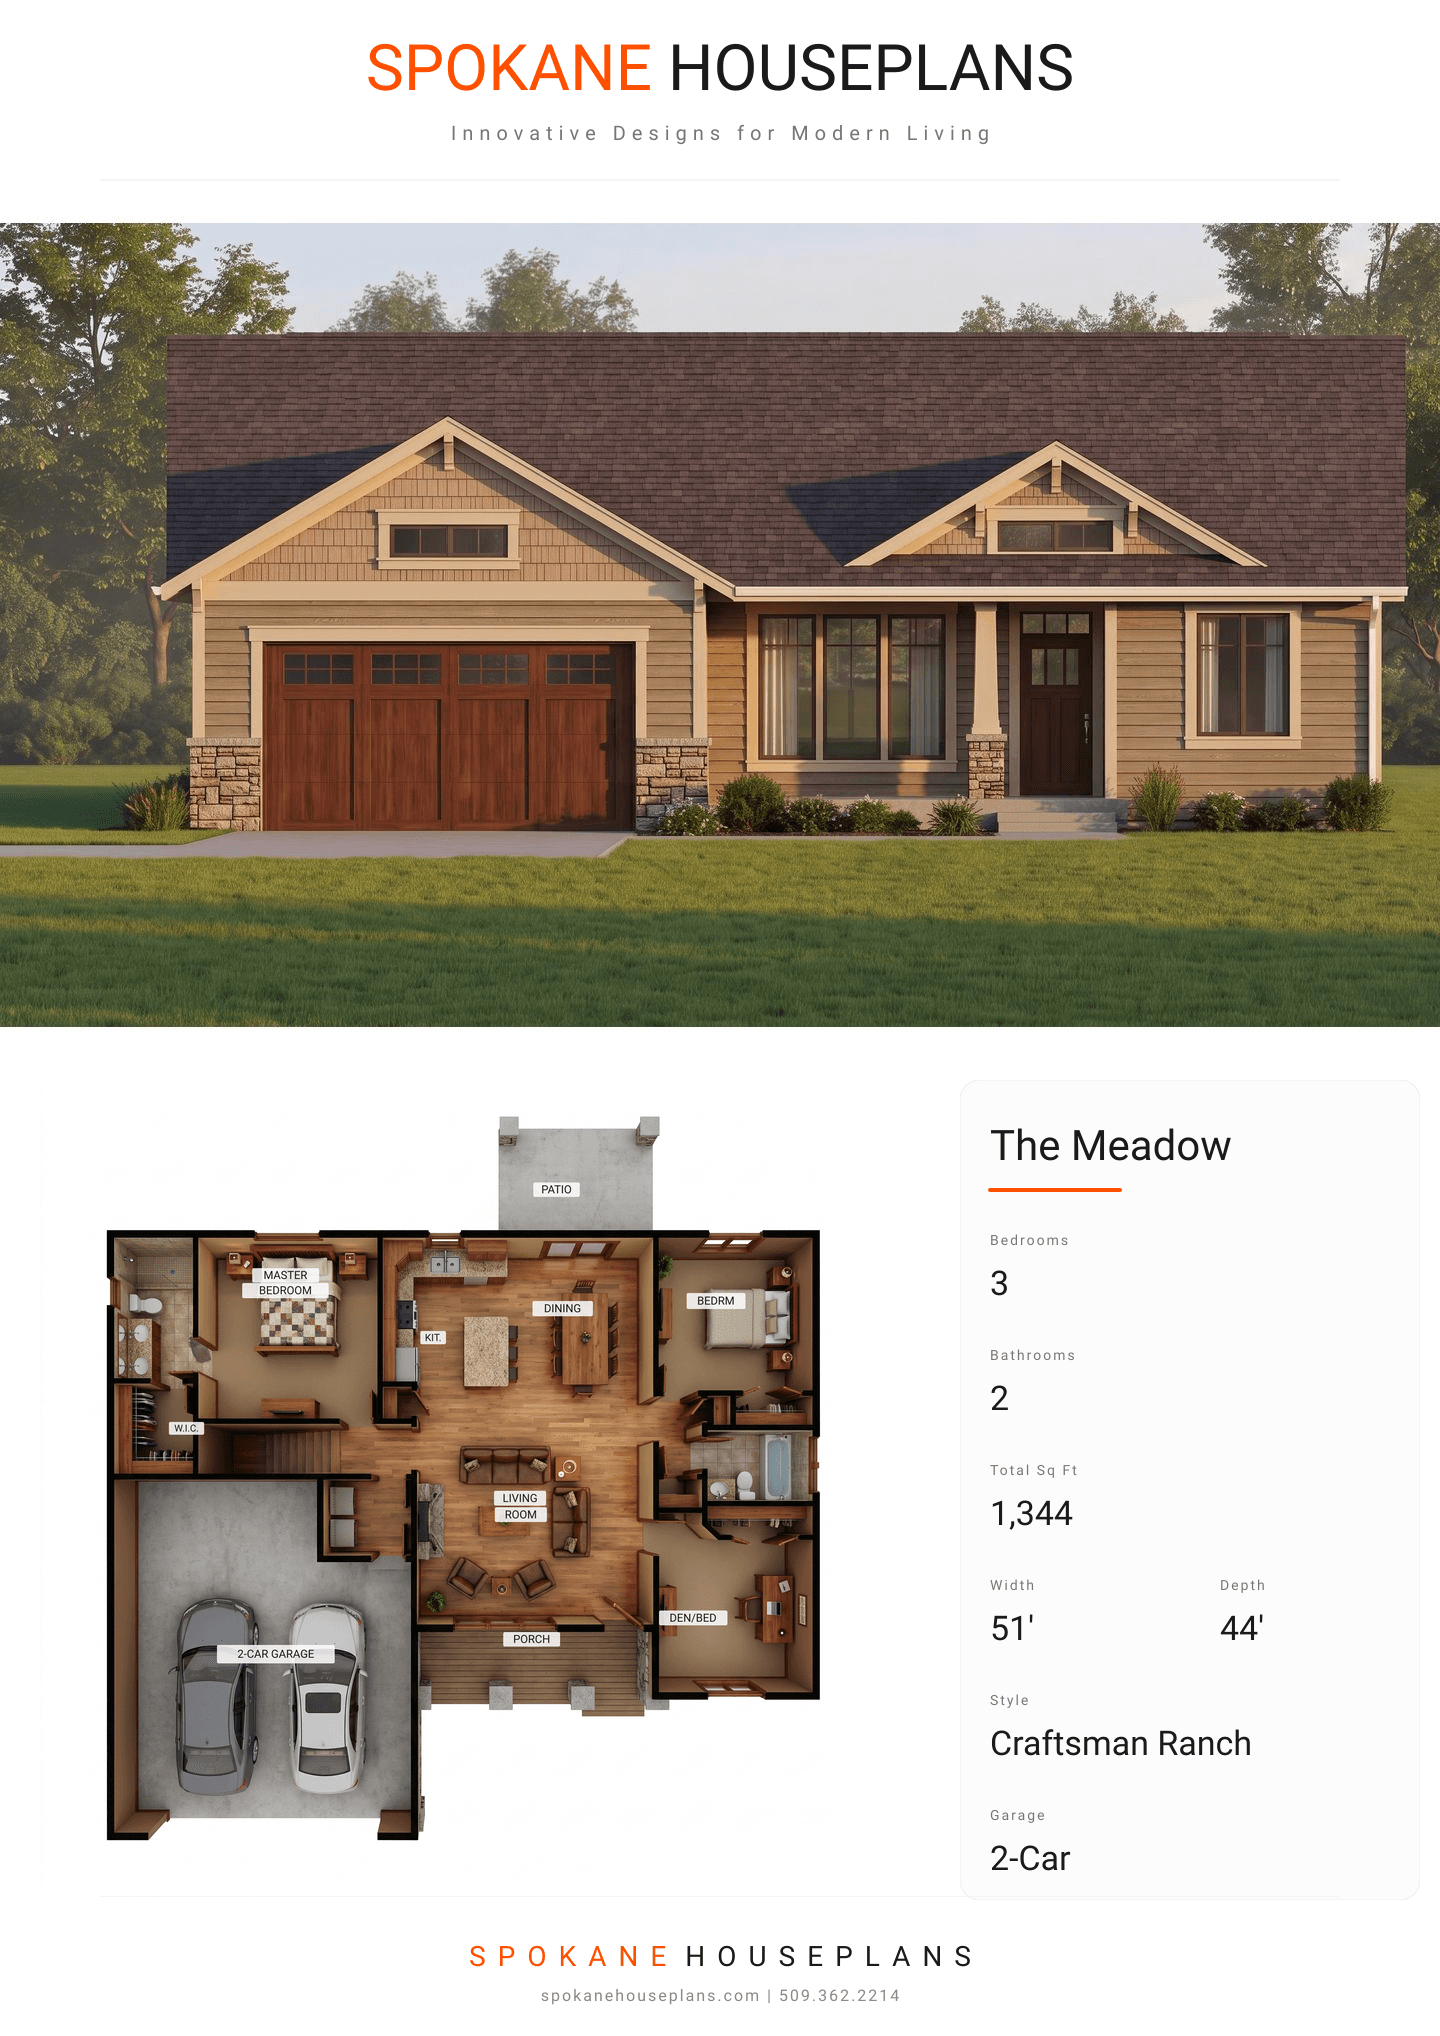
COMPLETE PROPERTY SPECIFICATION & 3D FLOOR PLAN
ZOOM IN
ALL ELEVATIONS.
4 ARCHITECTURAL VIEWS
FRONT ELEVATION
VIEW FULL SIZE
DESIGN PERSPECTIVE

This Craftsman-inspired Ranch showcases a balanced blend of textures, featuring primary horizontal lap siding designed to be finished in a natural, earthy tone. Crisp, light-colored trim highlights the windows, doors, and wide 1x8 frieze boards, providing a clean architectural contrast. Accent materials elevate the exterior, including textured shake siding in the front gables, decorative wood corbels, and a rugged cultured stone veneer wainscoting anchoring the lower front facade. The home is topped with a durable composition shingle roofing system on a 7:12 pitch.
INSTANT DOWNLOAD
BUILDER READY
CODE COMPLIANT