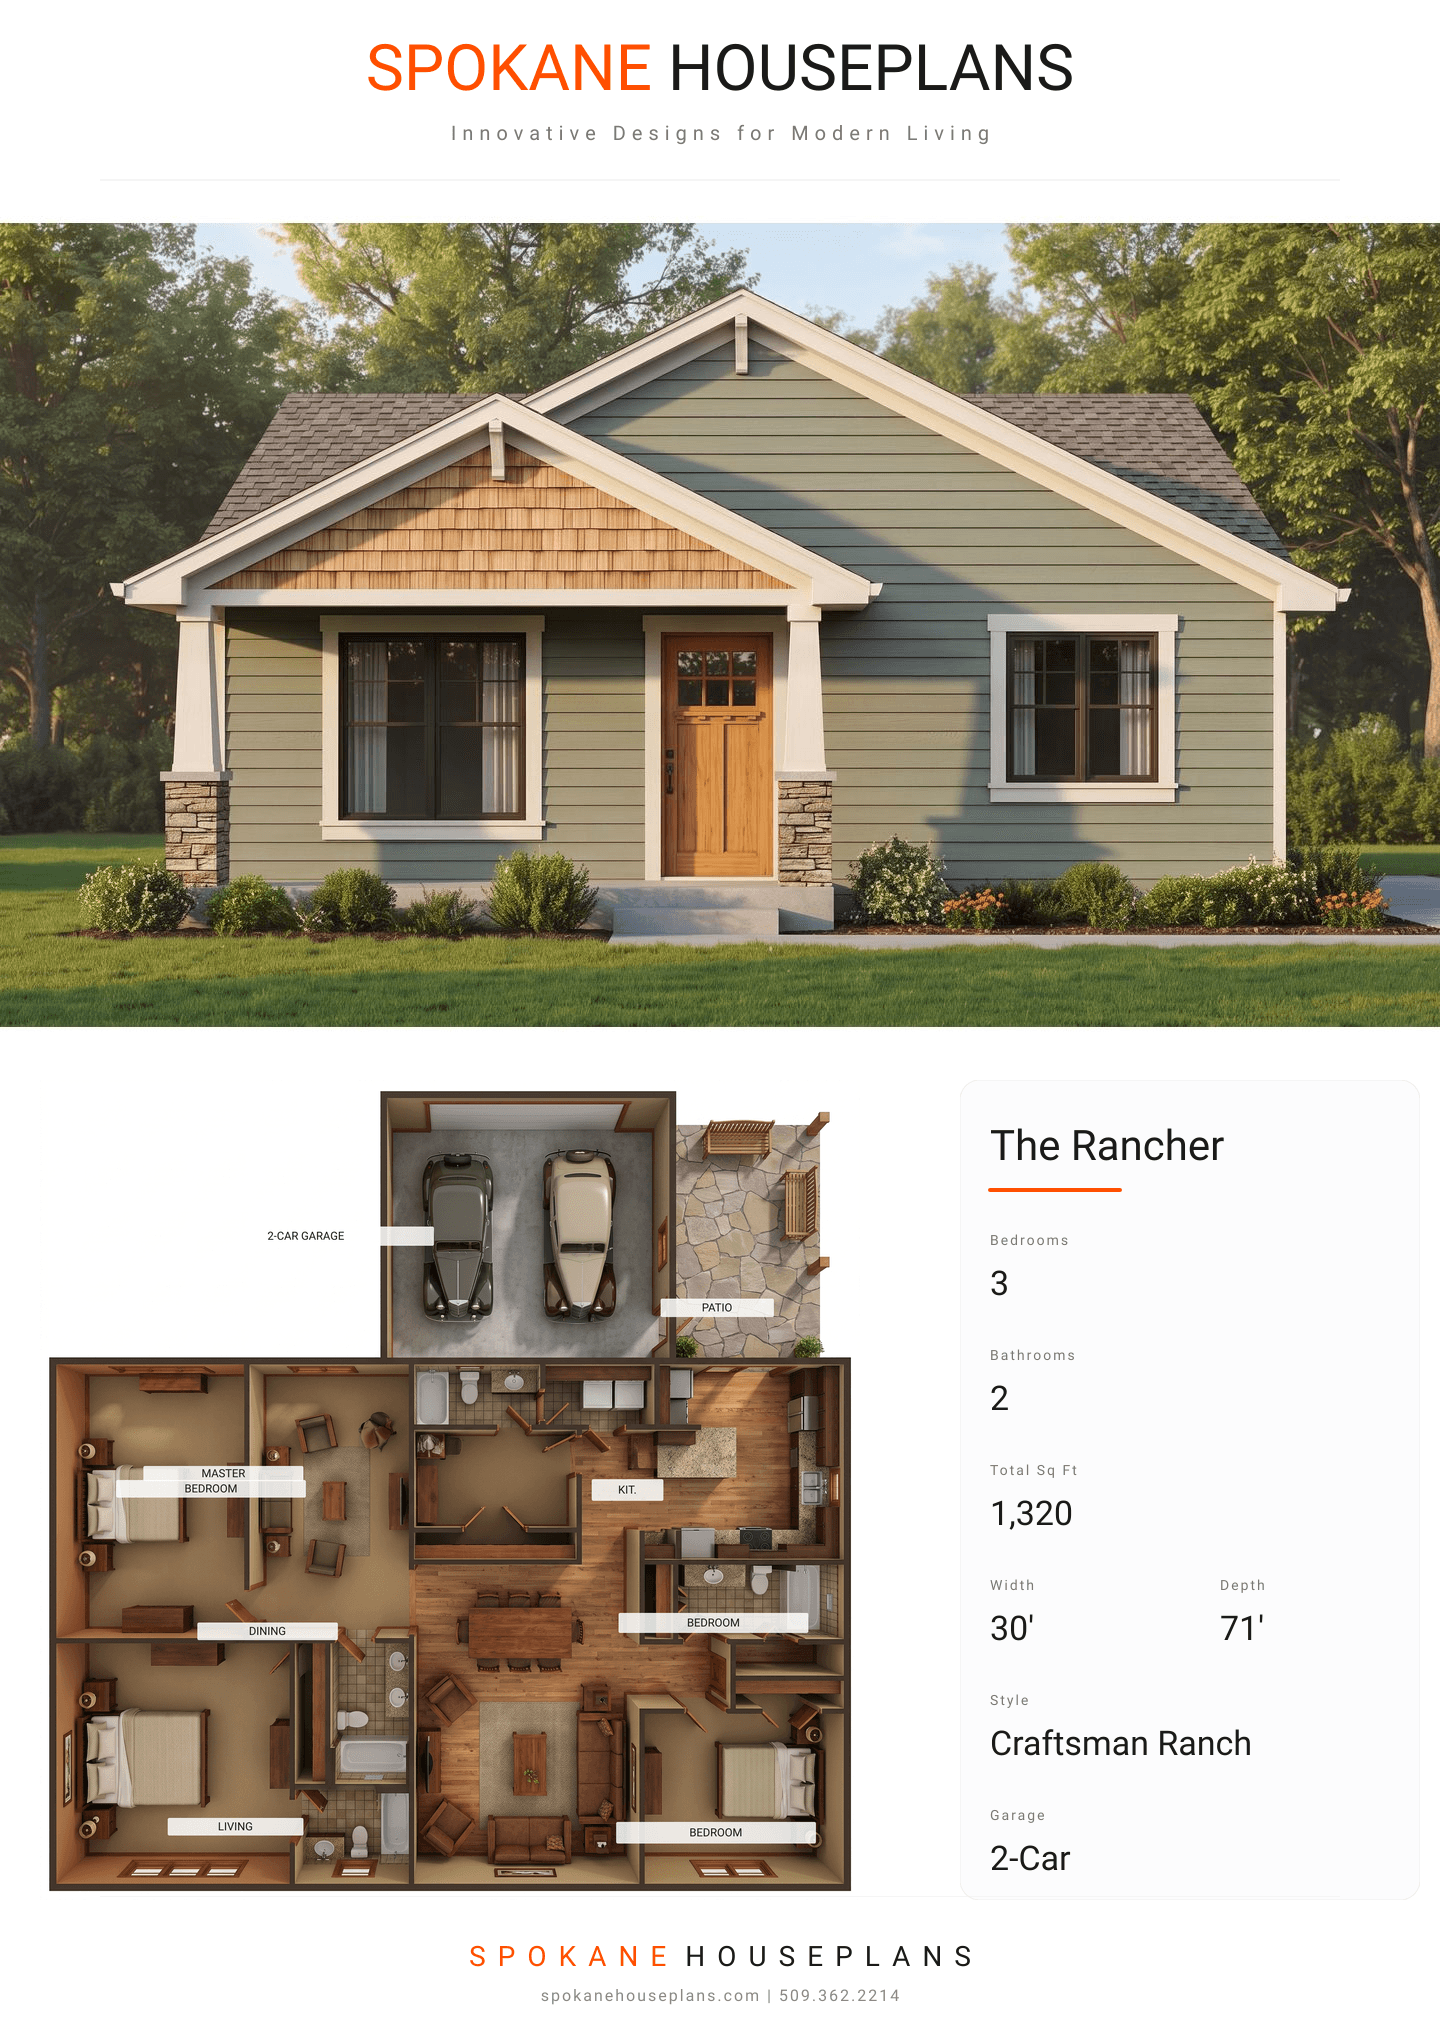
Square Feet
1,320
Type
Craftsman Ranch
Bedrooms
3
Bathrooms
2
SALES FLYER.
COMPLETE PROPERTY SPECIFICATION & 3D FLOOR PLAN
ZOOM IN
ALL ELEVATIONS.
4 ARCHITECTURAL VIEWS
FRONT ELEVATION
VIEW FULL SIZE
DESIGN PERSPECTIVE
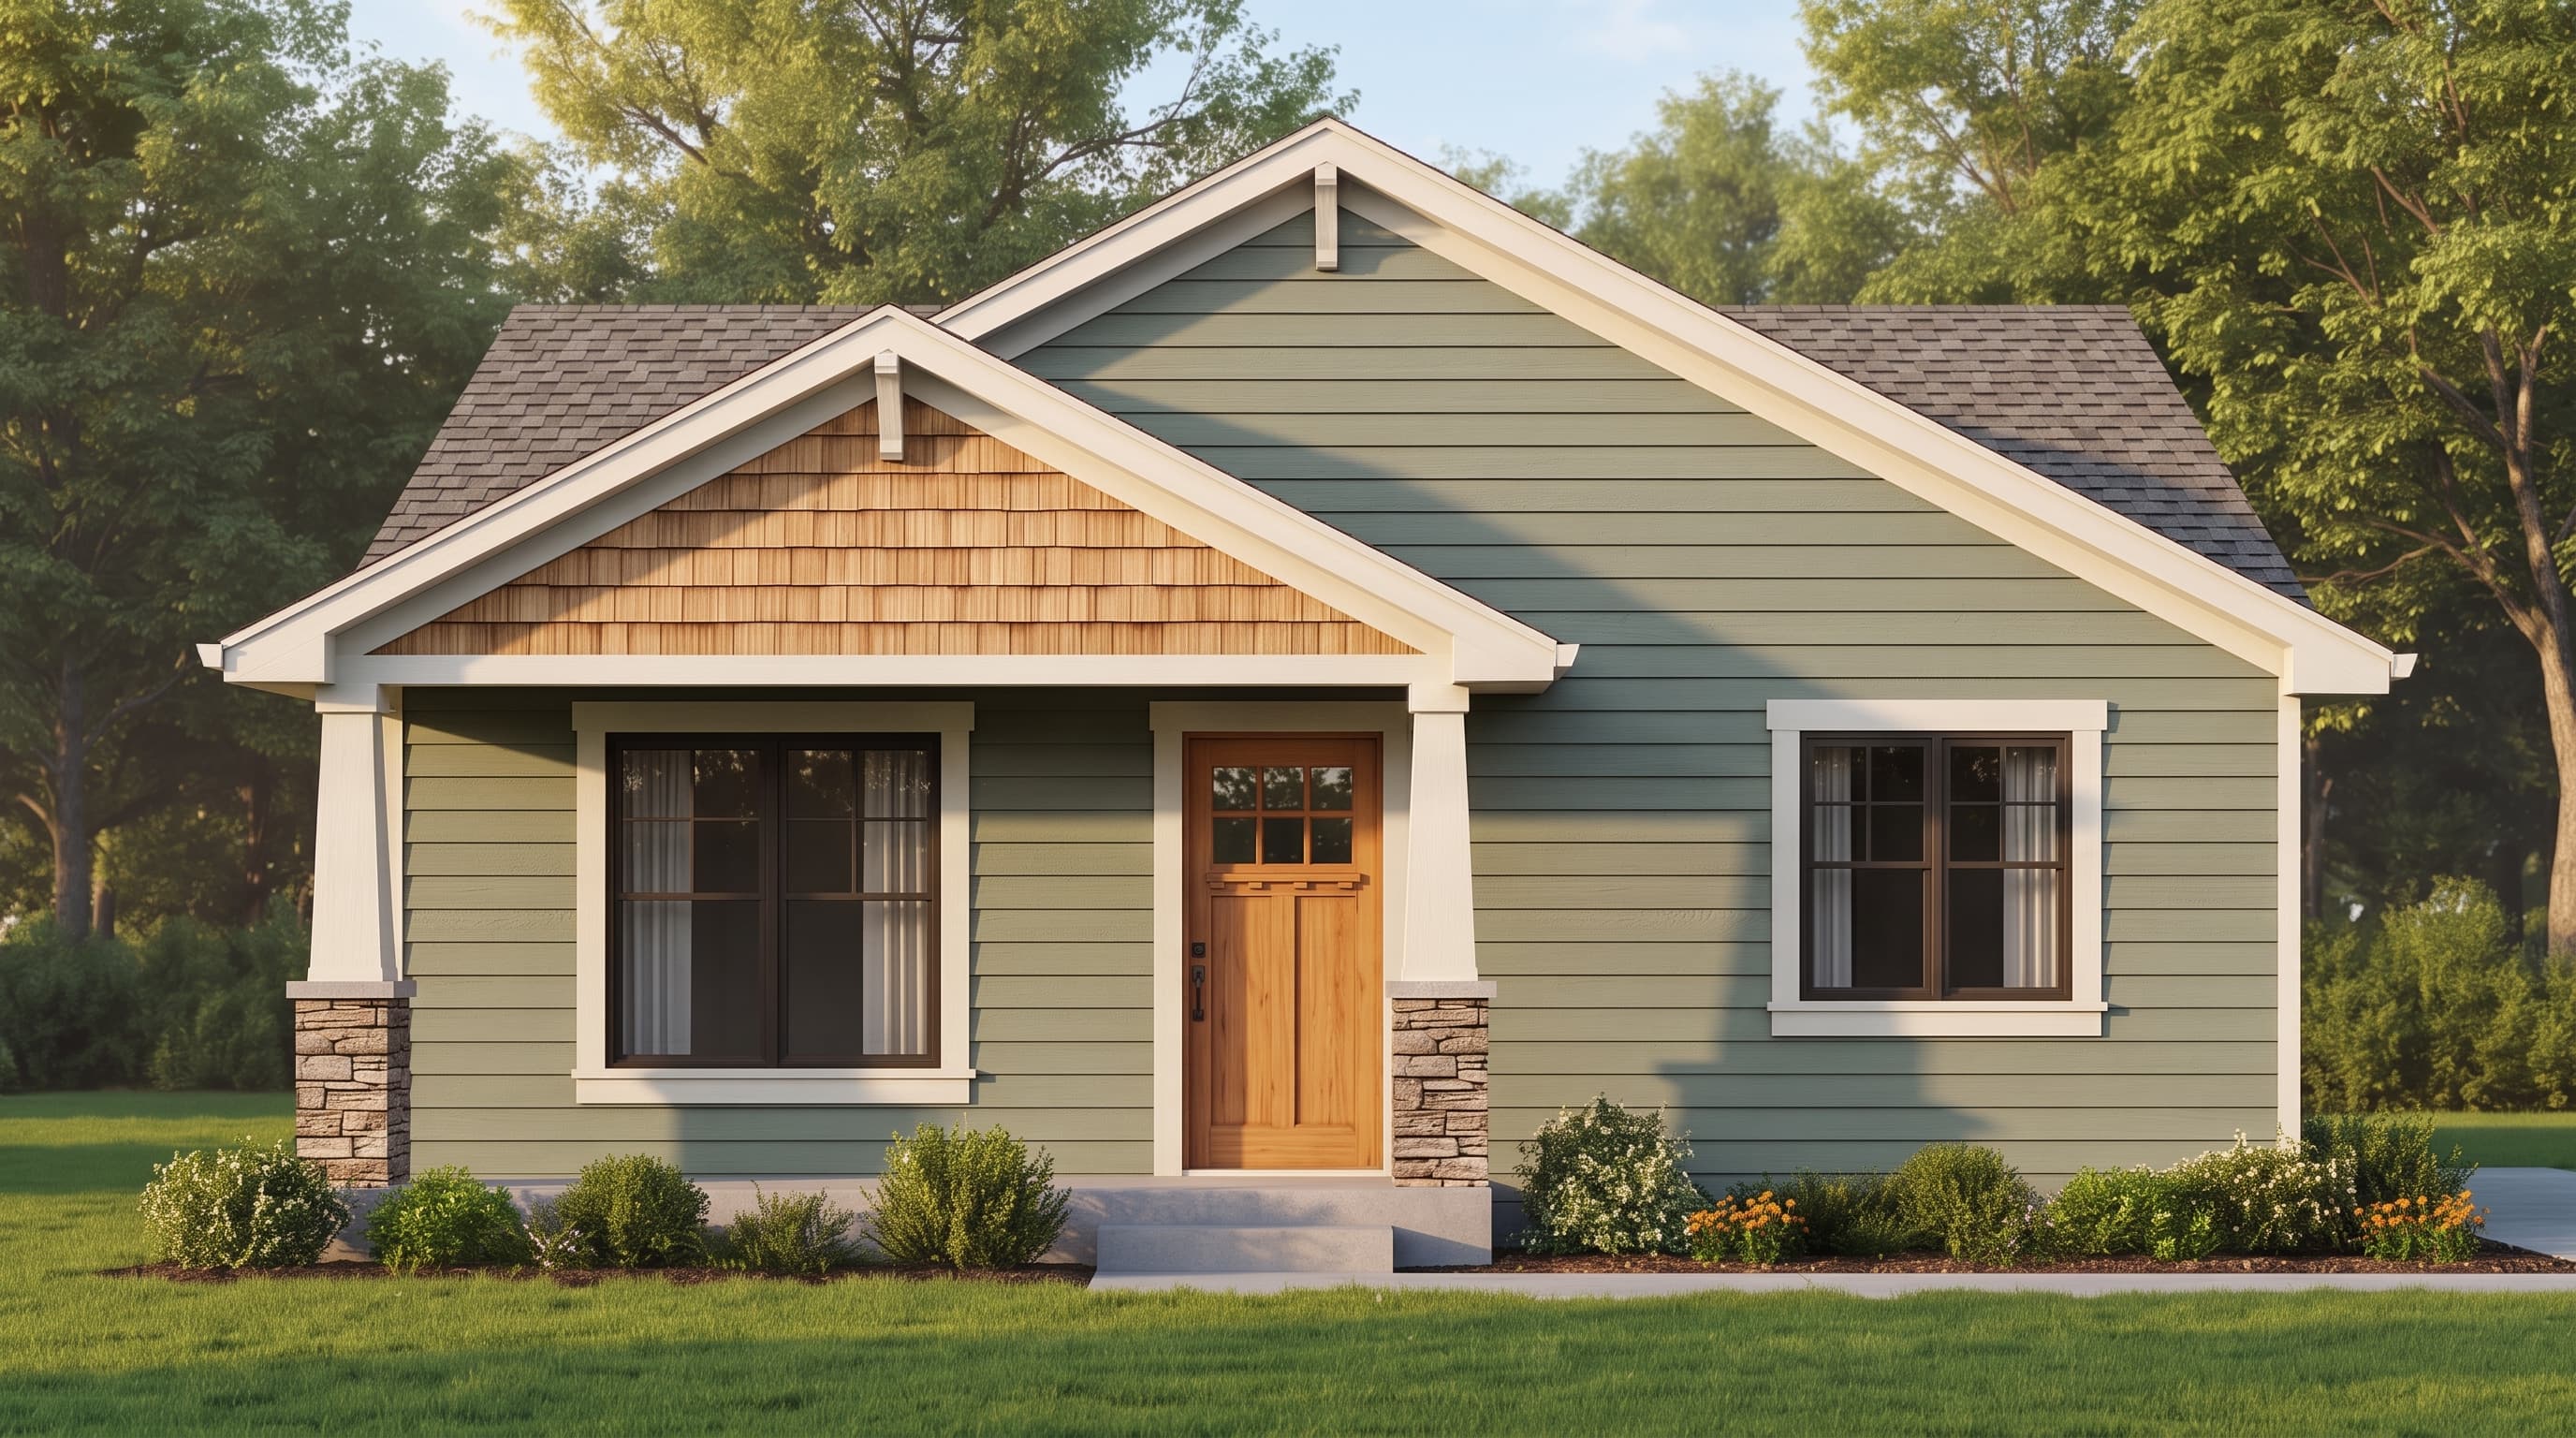
This welcoming Craftsman-inspired Ranch utilizes a blend of textural materials, featuring horizontal lap siding and T-1-11 structural siding as the primary exterior with traditional shake siding accents in the front gables. The visual framing relies on prominent 1x8 frieze boards, 1x6 fascia, and wide trim around corners and windows, suggesting a crisp, contrasting Trim Color against a natural Primary Siding Color like slate or sage. A sturdy composition shingle roof completes this classic, timeless design.
INSTANT DOWNLOAD
BUILDER READY
CODE COMPLIANT