Square Feet
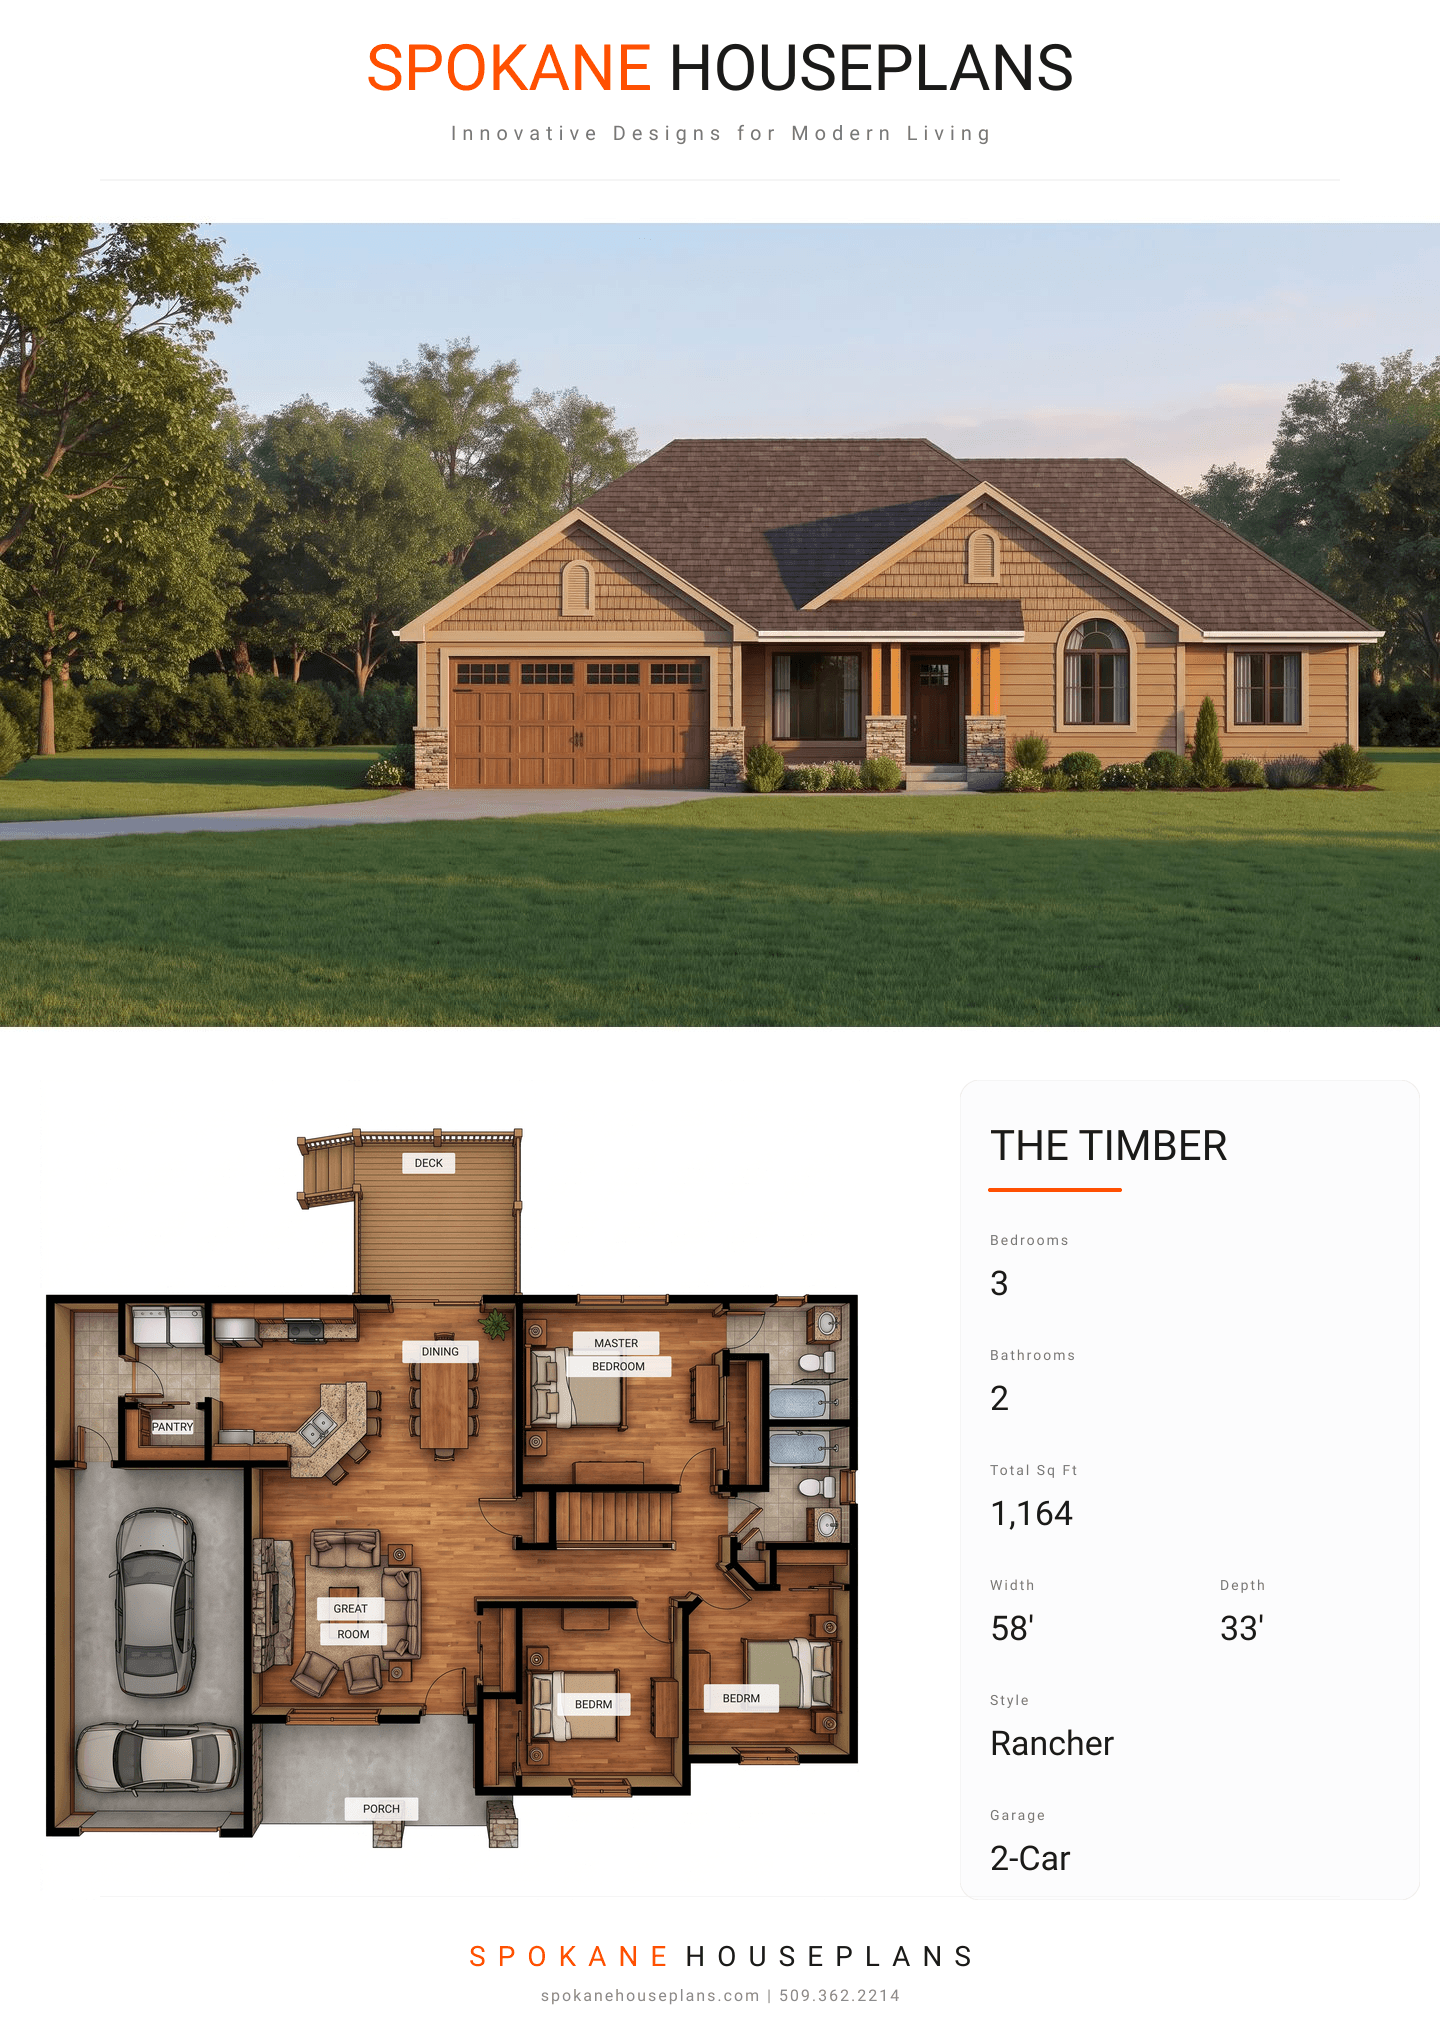
1,164
Type
Craftsman Ranch
Bedrooms
3
Bathrooms
2
SALES FLYER.
COMPLETE PROPERTY SPECIFICATION & 3D FLOOR PLAN
ZOOM IN
ALL ELEVATIONS.
4 ARCHITECTURAL VIEWS
FRONT ELEVATION
VIEW FULL SIZE
DESIGN PERSPECTIVE
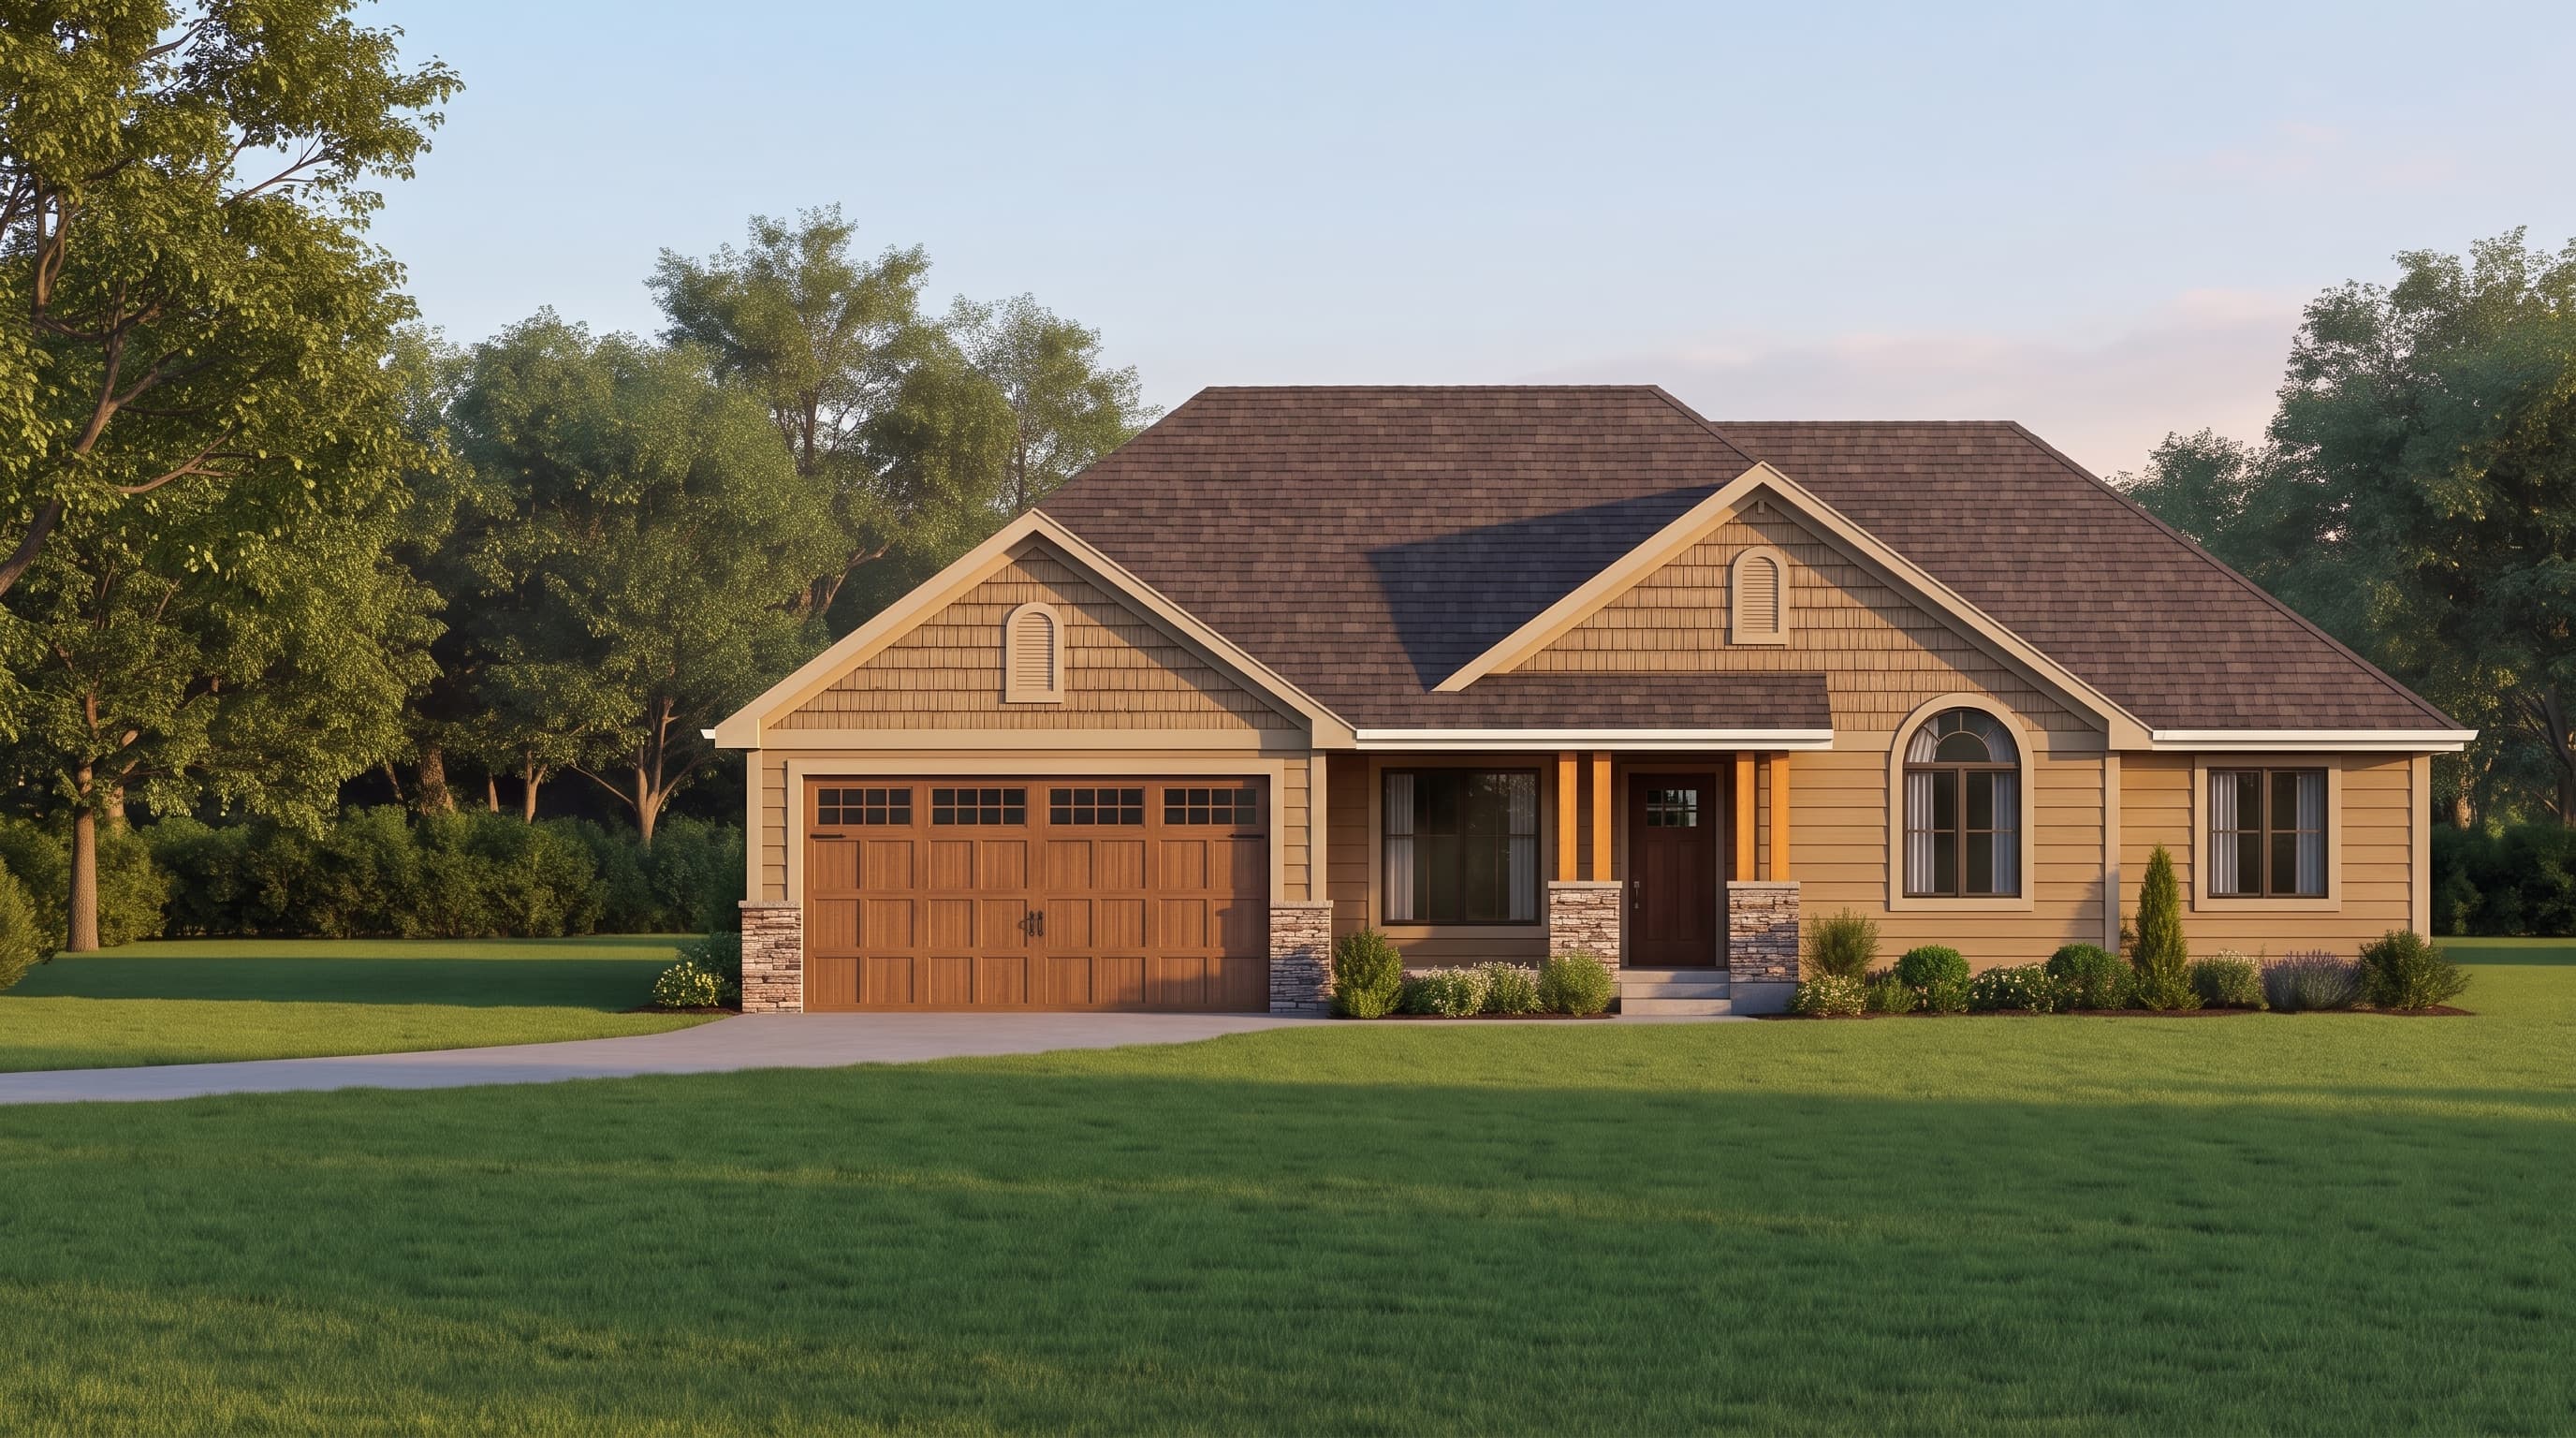
This Craftsman-influenced ranch features a welcoming facade using a natural-toned Primary Siding Color in horizontal lap siding. A crisp Trim Color outlines the architectural shapes, fascia, and arched windows to provide sharp contrast. Accent Materials include rustic shake siding prominently displayed on the front gables and porch column bases, adding texture and curb appeal. The Roofing type utilizes durable composition shingles, completing the classic, earthy aesthetic.
INSTANT DOWNLOAD
BUILDER READY
CODE COMPLIANT