Square Feet
1,141
Type
Northwest Craftsman
Bedrooms
2
Bathrooms
2
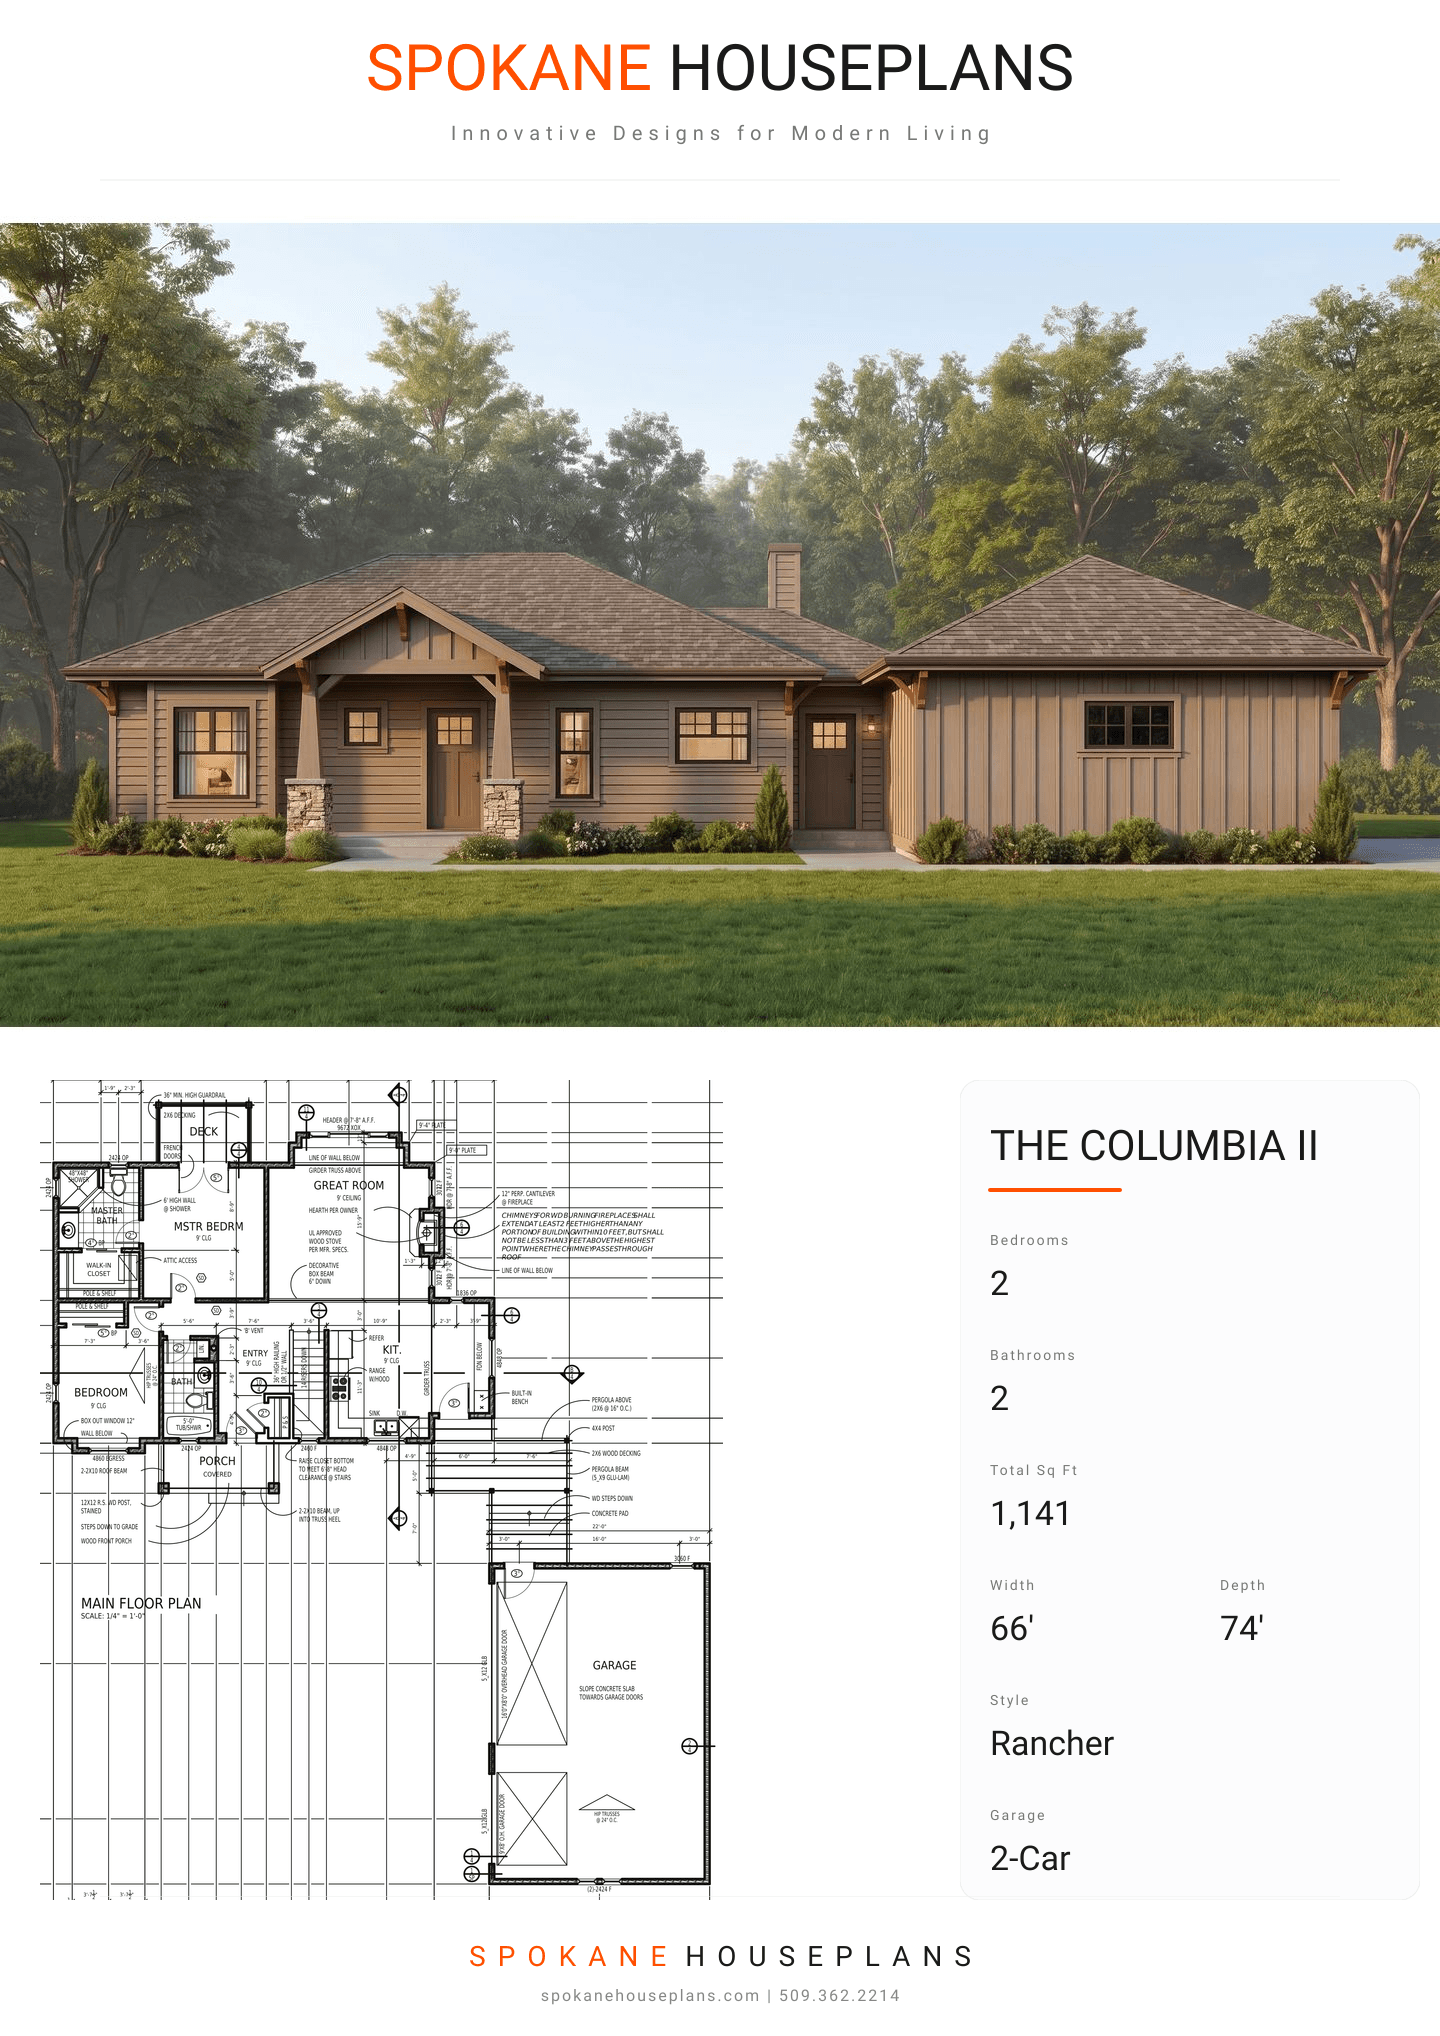
PLAN FLYER.
AT-A-GLANCE OVERVIEW SHEET
VIEW FULL SIZE
ALL ELEVATIONS.
5 ARCHITECTURAL VIEWS
FRONT ELEVATION
VIEW FULL SIZE
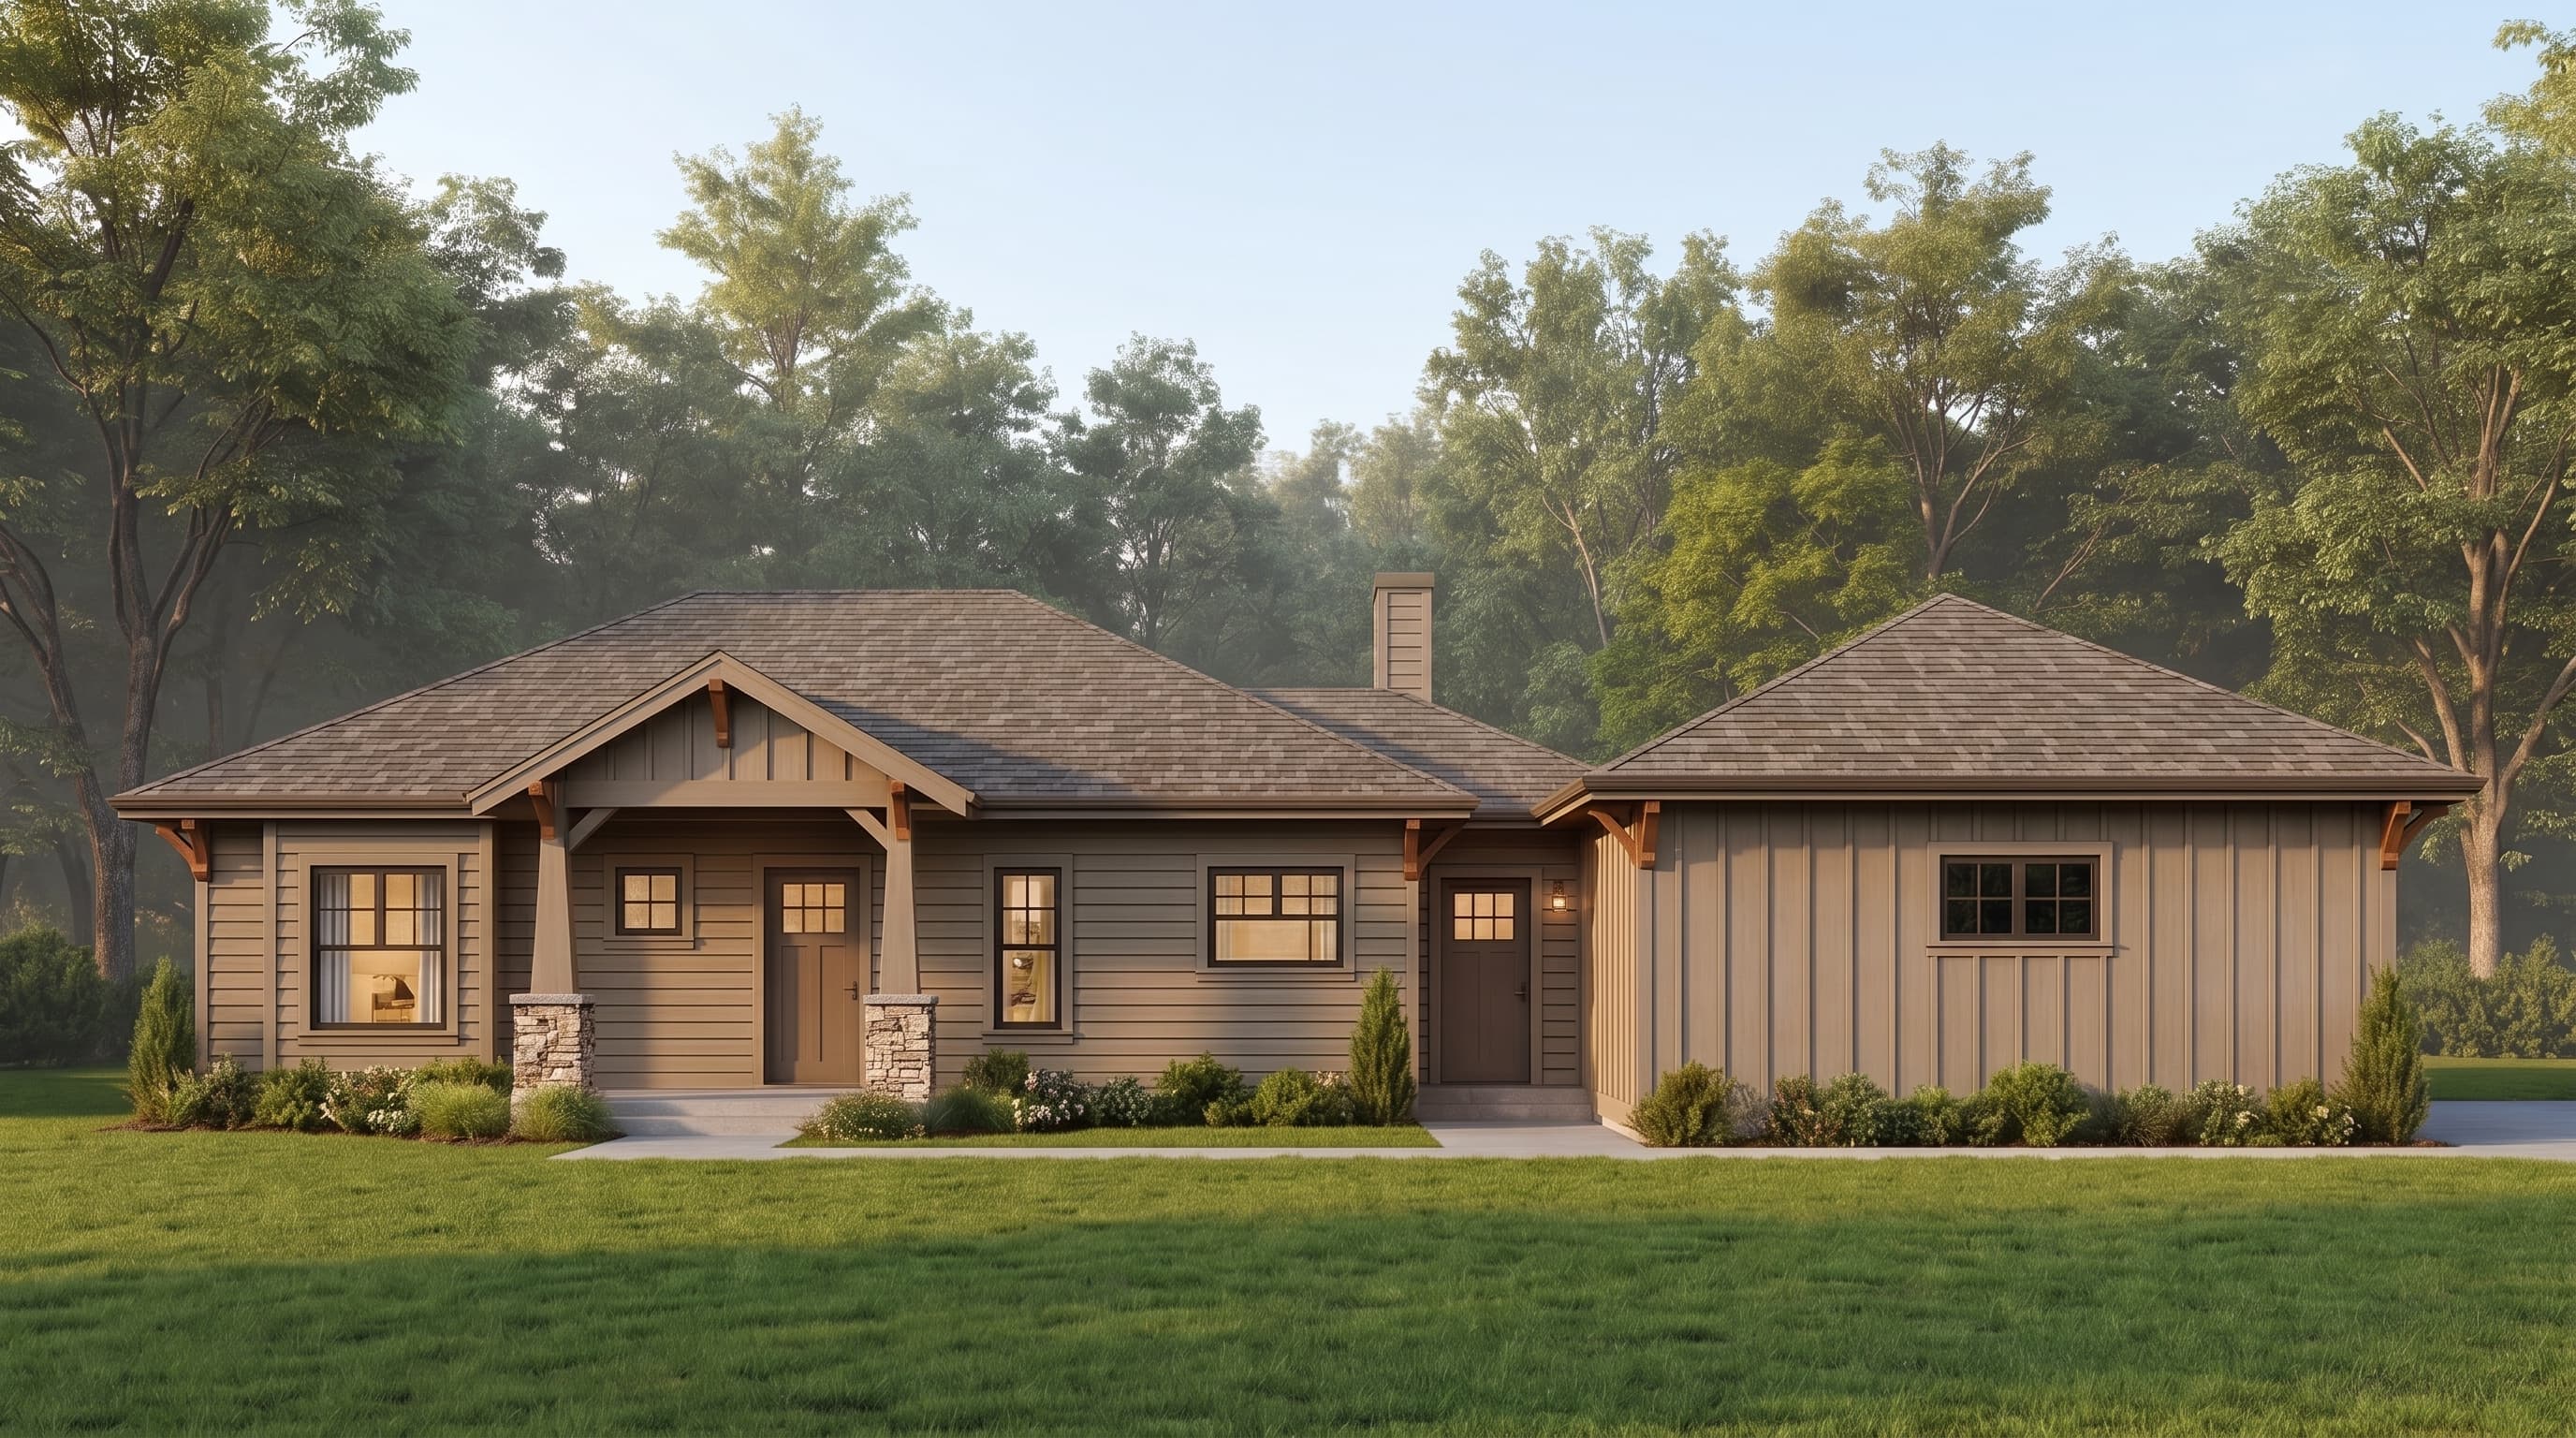
DESIGN PERSPECTIVE
This Northwest Craftsman rancher features a harmonious blend of horizontal lap siding and vertical board-and-batten accents. The primary exterior utilizes horizontal lap siding in a neutral tone, complemented by crisp trim that highlights the exposed rafter tails and timber knee braces. Rustic elements include stone pedestals anchoring the porch columns, all unified under a classic architectural asphalt shingle hip roof.
INSTANT DOWNLOAD
BUILDER READY
CODE COMPLIANT