Square Feet
1,000
Type
Traditional Ranch
Bedrooms
2
Bathrooms
2
PLAN FLYER.
AT-A-GLANCE OVERVIEW SHEET

VIEW FULL SIZE
ALL ELEVATIONS.
5 ARCHITECTURAL VIEWS
FRONT ELEVATION
VIEW FULL SIZE
DESIGN PERSPECTIVE
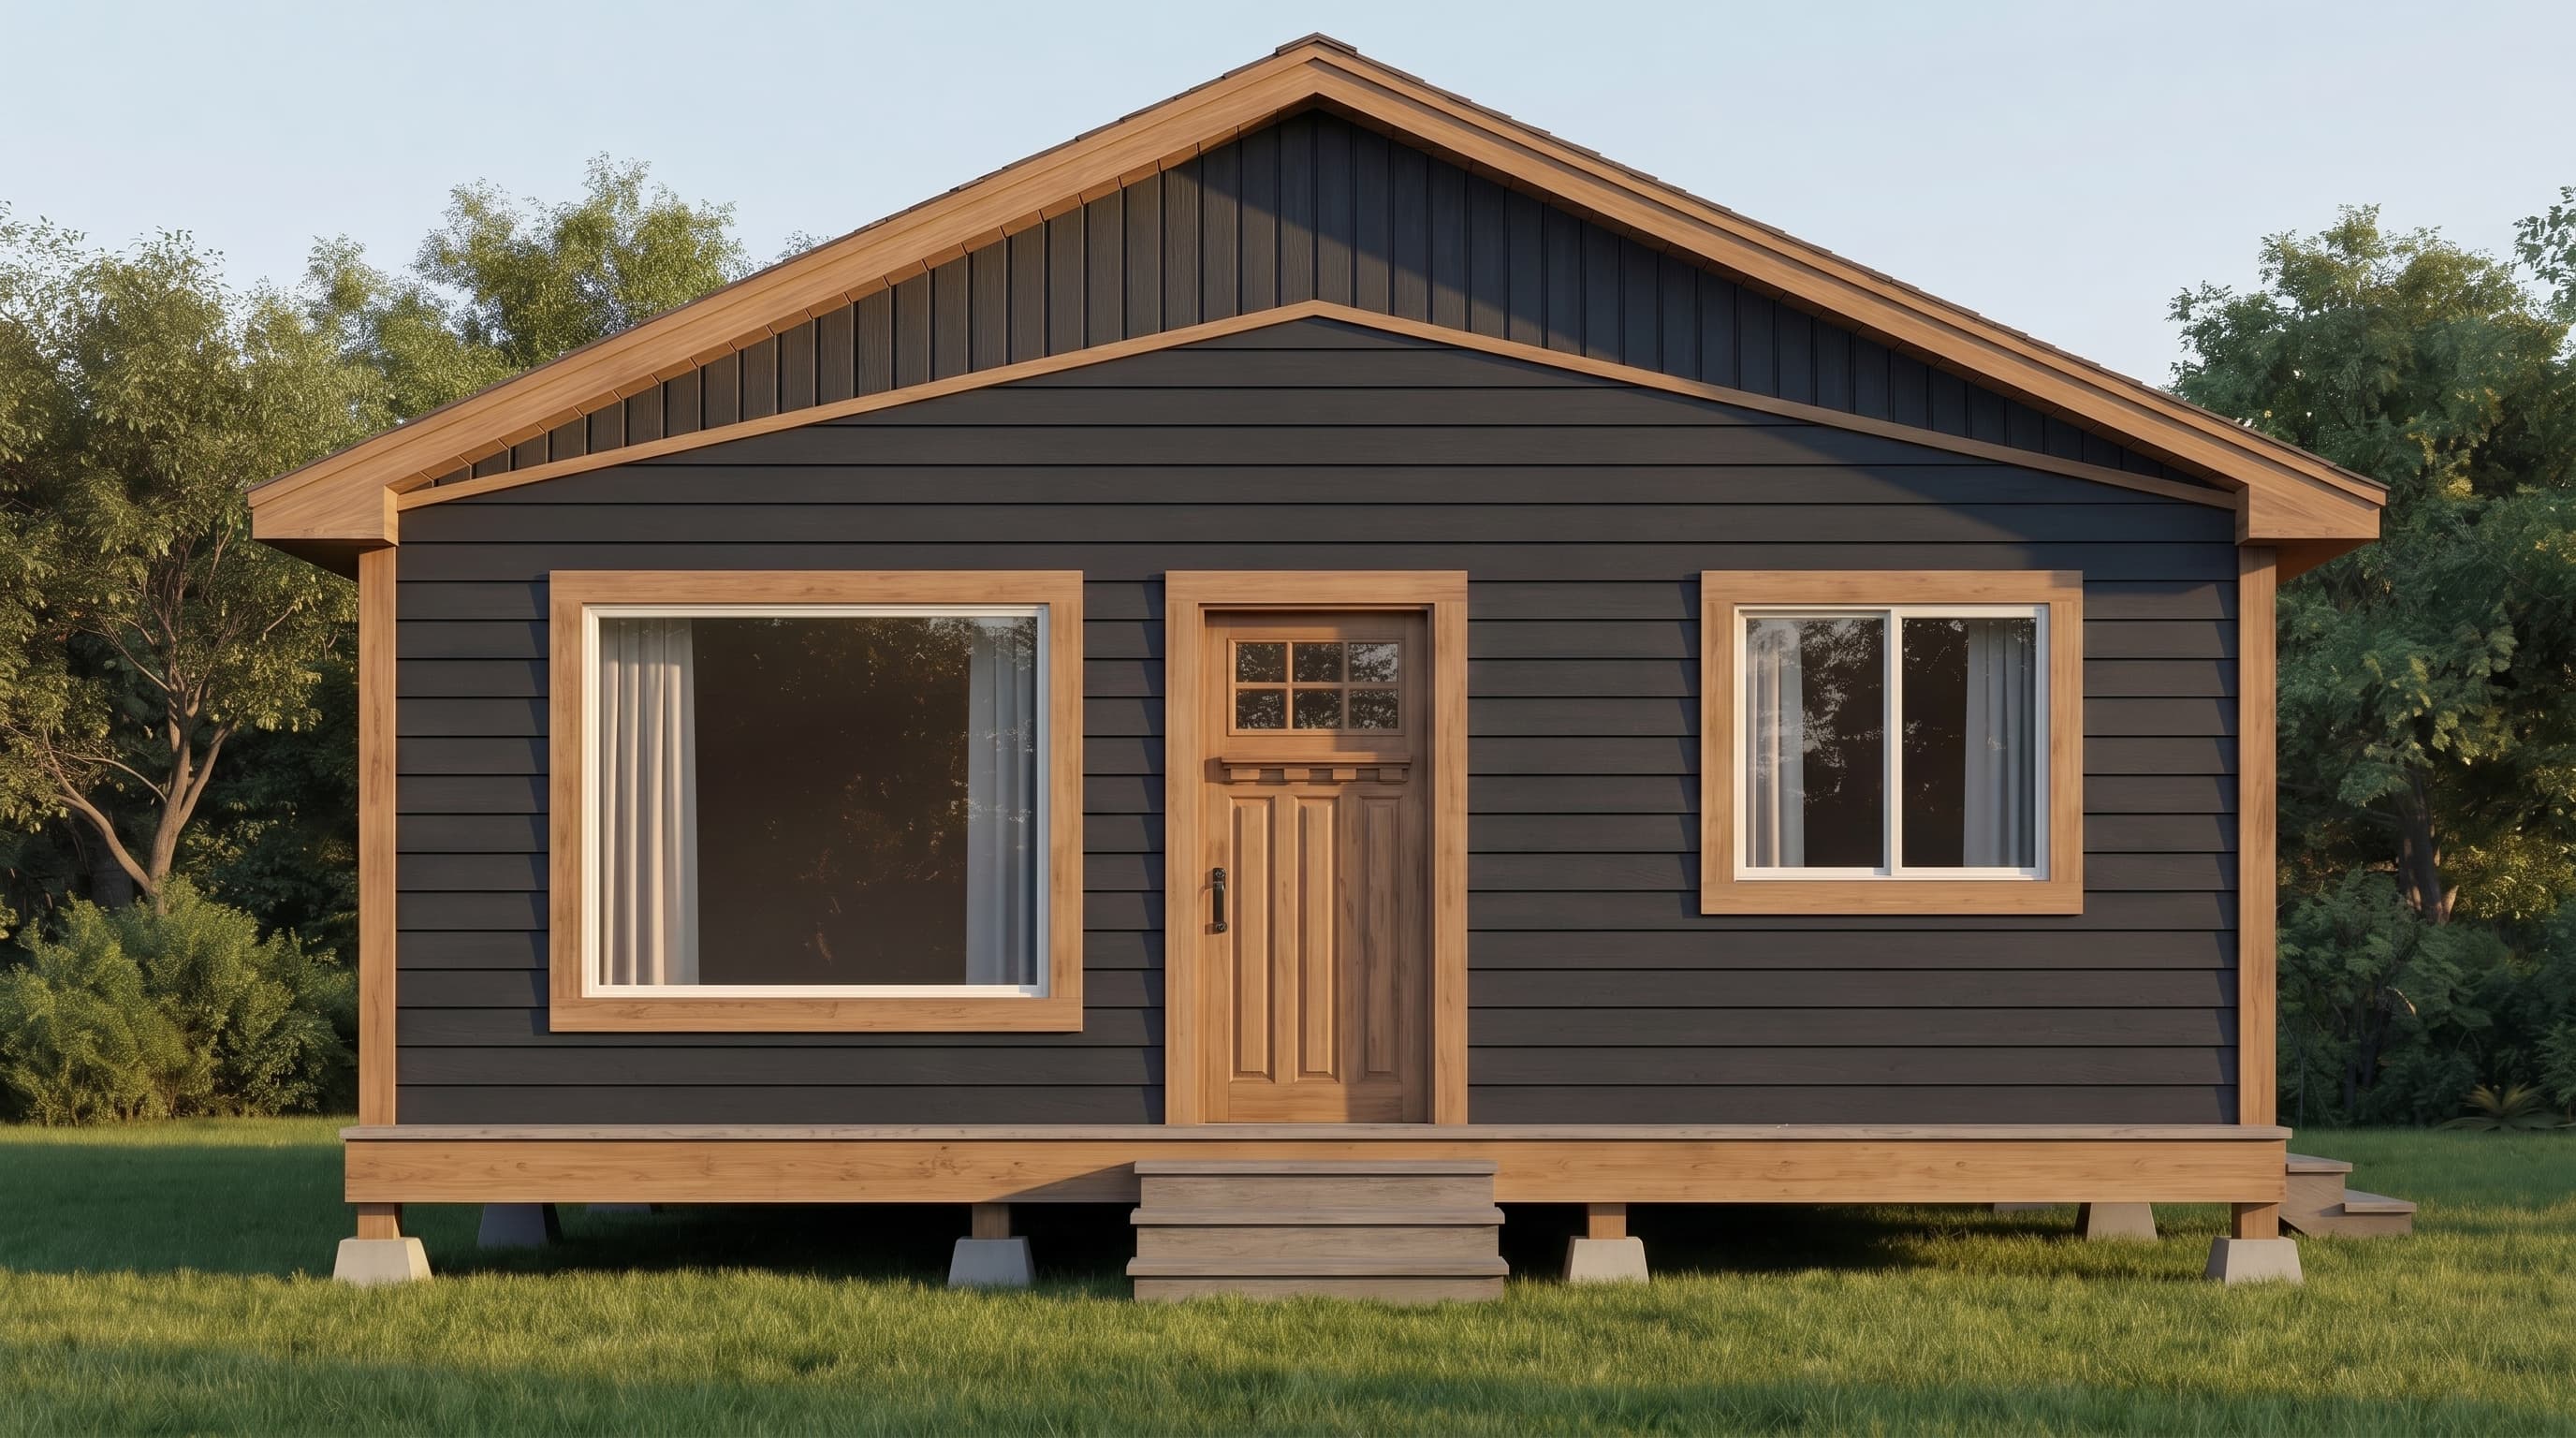
This classic traditional ranch home features a clean, highly functional aesthetic with horizontal lap siding as the primary material and distinct painted trim framing the corners and openings. The exterior leans into a low-maintenance, practical design topped with a standard 5/12 pitch gable roof clad in composition roofing, presenting a simple but inviting suburban profile.
INSTANT DOWNLOAD
BUILDER READY
CODE COMPLIANT